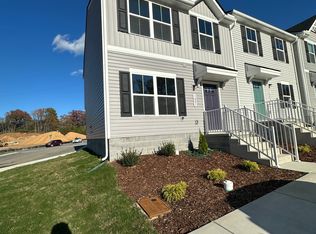
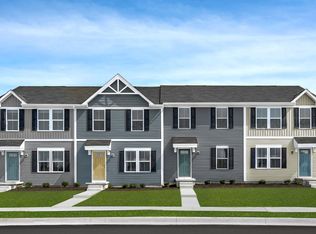
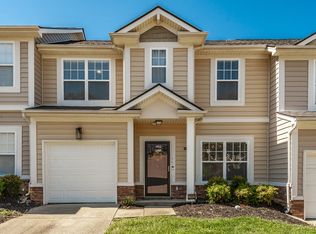
Tucked away in a peaceful setting off of Edge O Lake Drive, Canyon Ridge is just ½ mile to Murfreesboro Pike for easy access to all of your main commuter routes like Briley Parkway, I-24, and I-40. Plus, there are plenty of shopping and dining options nearby along Bell Road so you don’t have to go far for what you need. You'll also be just 6 miles away from the Nashville International Airport so trips out of town are hassle-free. Downtown Nashville is also just 10 miles from your doorstep when you want to spend the day or night in the city. Or, if you’d rather stay closer to home, you're just minutes to some of the area's newest shops and restaurants like the new Prince's Hot Chicken, Tailgate Brewery, ULTA, Nike, and more at the new Tanger Outlets. Featuring 3 bedrooms, 2 bathrooms, and 1220 square feet of space, these brand-new townhomes give you plenty of space to entertain family and friends. The main level features an open-concept layout with a large family room, a functional k
Under contract - not showing
$263,785
1401 Sweet Shrub Loop Lot F, Antioch, TN 37013
3beds
1,220sqft
Horizontal Property Regime - Attached, Residential
Built in 2024
871 Square Feet Lot
$-- Zestimate®
$216/sqft
$155/mo HOA
What's special
- 830 days
- 2
- 0
Zillow last checked:
Listing updated:
Listed by:
Baraka Shannon 615-638-1604,
Ryan Homes 615-716-4400
Source: RealTracs MLS as distributed by MLS GRID,MLS#: 2668031
Facts & features
Interior
Bedrooms & bathrooms
- Bedrooms: 3
- Bathrooms: 3
- Full bathrooms: 2
- 1/2 bathrooms: 1
Bedroom 1
- Area: 132 Square Feet
- Dimensions: 12x11
Bedroom 2
- Area: 90 Square Feet
- Dimensions: 9x10
Bedroom 3
- Area: 90 Square Feet
- Dimensions: 9x10
Dining room
- Area: 80 Square Feet
- Dimensions: 10x8
Kitchen
- Area: 96 Square Feet
- Dimensions: 8x12
Living room
- Area: 224 Square Feet
- Dimensions: 14x16
Heating
- Central, Electric
Cooling
- Central Air, Electric
Appliances
- Included: Oven, Range
Features
- Flooring: Other
- Has fireplace: No
Interior area
- Total structure area: 1,220
- Total interior livable area: 1,220 sqft
- Finished area above ground: 1,220
Property
Features
- Levels: Two
- Stories: 2
Lot
- Size: 871 Square Feet
Details
- Parcel number: 149070E00200CO
- Special conditions: Standard
Construction
Type & style
- Home type: SingleFamily
- Property subtype: Horizontal Property Regime - Attached, Residential
- Attached to another structure: Yes
Materials
- Other
Condition
- New construction: Yes
- Year built: 2024
Utilities & green energy
- Sewer: Other
- Water: Public
- Utilities for property: Electricity Available, Water Available
Community & HOA
Community
- Subdivision: Canyon Ridge
HOA
- Has HOA: Yes
- HOA fee: $155 monthly
Location
- Region: Antioch
Financial & listing details
- Price per square foot: $216/sqft
- Annual tax amount: $2,466
- Date on market: 6/16/2024
- Electric utility on property: Yes
Estimated market value
Not available
Estimated sales range
Not available
Not available
Price history
| Date | Event | Price |
|---|---|---|
| 8/16/2024 | Pending sale | $263,785$216/sqft |
Source:  RealTracs MLS as distributed by MLS GRID #2668031 Report a problem RealTracs MLS as distributed by MLS GRID #2668031 Report a problem | ||
Public tax history
Tax history is unavailable.
Monthly payment
Est. payment
Payment breakdown
Explore the cost of this home by adjusting the details. Changes won't be saved.Climate risks
Neighborhood: 37013
Nearby schools
Schools provided by the listing agent
- Elementary: Lakeview Elementary School
- Middle: Apollo Middle
- High: Antioch High School
Source: RealTracs MLS as distributed by MLS GRID. This data may not be complete. We recommend contacting the local school district to confirm school assignments for this home.

Similar homes
- from $299,9903 bd3 ba1.4k sqftMozart w/ Unfinished Basement Plan, Fall Crest, Antioch, TN 37013New Construction
 Ryan Homes
 - $359,0003 bd2 ba1.3k sqft772 Dover Glen Dr, Antioch, TN 37013For Sale

 MLS ID #3511235, Doug Lesky. RealTracs MLS as distributed by MLS GRID
 - $259,9002 bd3 ba1.3k sqft771 Bradburn Village Way, Antioch, TN 37013For Sale
 MLS ID #3256078, Suzy Roholt. RealTracs MLS as distributed by MLS GRID
 - $283,4002 bd3 ba1.3k sqft1515 Bridgecrest Dr Unit 124, Antioch, TN 37013For Sale
 MLS ID #3526993, Melenna Edwards. RealTracs MLS as distributed by MLS GRID
 - $257,5002 bd3 ba1.2k sqft4050 Saddlecreek Way, Antioch, TN 37013For SaleMLS ID #3256603, Carol S.Thayer. RealTracs MLS as distributed by MLS GRID
- $265,0002 bd3 ba1.2k sqft450 Flintlock Ct, Nashville, TN 37217For SaleMLS ID #3544414, Kelly Horna. RealTracs MLS as distributed by MLS GRID
- $329,9903 bd3 ba1.6k sqft104 Poplar Loop Lot 12C, Antioch, TN 37013New ConstructionMLS ID #3530502, Pierre Hambrick. RealTracs MLS as distributed by MLS GRID
- $324,9903 bd3 ba1.6k sqft108 Poplar Loop Lot 12E, Antioch, TN 37013New ConstructionMLS ID #3531147, Aleeson Phalichanh. RealTracs MLS as distributed by MLS GRID
- $249,9002 bd3 ba1.3k sqft1955 Nashboro Blvd, Nashville, TN 37217For SaleMLS ID #3259918, LaTonya R. Martin. RealTracs MLS as distributed by MLS GRID
- $249,9002 bd3 ba1.2k sqft622 Flintlock Ct, Nashville, TN 37217For SaleMLS ID #3233778, Laura Danmyer. RealTracs MLS as distributed by MLS GRID
- $239,0003 bd3 ba1.2k sqft2830 Lake Forest Dr, Nashville, TN 37217For SaleMLS ID #3164761, Monique Westbrooks. RealTracs MLS as distributed by MLS GRID
- $259,9002 bd3 ba1.2k sqft5308 Edmondson Pike, Nashville, TN 37211For SaleMLS ID #3529250, Jennifer Wilson. RealTracs MLS as distributed by MLS GRID
- $259,9002 bd2 ba1.1k sqft201 Riverstone Ct, Nashville, TN 37214For SaleMLS ID #3526574, Lisa Rose Johnson. RealTracs MLS as distributed by MLS GRID
- $369,9903 bd2 ba1.2k sqft825 Lechelle Ln Lot 240, Antioch, TN 37013New ConstructionMLS ID #3528994, Kierston Bednar. RealTracs MLS as distributed by MLS GRID
- $279,9902 bd2 ba1k sqft123 McMurray Cir, Nashville, TN 37211For SaleMLS ID #3171009, Isam Aziz. RealTracs MLS as distributed by MLS GRID
- $295,0002 bd3 ba1.2k sqft205 Shadow Glen Dr, Nashville, TN 37211For SaleMLS ID #3530479, Laura Wall. RealTracs MLS as distributed by MLS GRID
- $287,5002 bd3 ba1.2k sqft121 Shadow Glen Dr, Nashville, TN 37211For SaleMLS ID #3519193, Sherri Hoskins. RealTracs MLS as distributed by MLS GRID
- $262,9003 bd3 ba1.2k sqft3614 Brookway Dr, Nashville, TN 37207For SaleMLS ID #3513692, Diana Brooks. RealTracs MLS as distributed by MLS GRID
- $274,9002 bd2 ba1k sqft7768 Sawyer Brown Rd, Nashville, TN 37221For SaleMLS ID #3271027, Jan Fleming. RealTracs MLS as distributed by MLS GRID
