Like new starter home featuring an open floor plan with split bedroom concept. Kitchen equipped with stainless steel appliances including side by side refrigerator, ceramic cooktop stove, microwave, and dishwasher. Washer and dryer also convey with the sale. Features granite counter tops with an 8' breakfast bar. The master bath has a double vanity with granite countertop. Also features a large walk-in shower and oversized walk-in closet. Exterior amenities feature almost a half acre of land mostly fenced with roofing metal to match house roof which is also a metal roof. Also features a sprinkler system with well pump. The rear patio is huge and could easily be enclosed or screened. A storage room is adjacent to the patio and is equipped with a roll up door for easy access. The 2 car garage is equipped with an opener and pull down stairs for attic access.
Pending
$299,000
1401 Twin Pines Ln, Panama City, FL 32404
3beds
1,489sqft
Single Family Residence
Built in 2020
0.48 Acres Lot
$298,100 Zestimate®
$201/sqft
$-- HOA
What's special
Granite countertopsCeramic cooktop stoveOpen floor planSplit bedroom conceptLarge walk-in showerSide by side refrigeratorOversized walk-in closet
- 33 days |
- 421 |
- 11 |
Zillow last checked:
Listing updated:
Listed by:
Ken J Varnes 850-896-0910,
Varnes Realty
Source: CPAR,MLS#: 792777 Originating MLS: Central Panhandle Association of REALTORS
Originating MLS: Central Panhandle Association of REALTORSFacts & features
Interior
Bedrooms & bathrooms
- Bedrooms: 3
- Bathrooms: 2
- Full bathrooms: 2
Rooms
- Room types: Bedroom, Dining Room, Garage, Kitchen, Laundry, Living Room, Primary Bathroom, Primary Bedroom
Primary bedroom
- Level: First
- Dimensions: 17 x 11
Bedroom
- Level: First
- Dimensions: 10 x 12
Bedroom
- Level: First
- Dimensions: 10 x 12
Primary bathroom
- Level: First
- Dimensions: 15 x 6
Dining room
- Level: First
- Dimensions: 8 x 12
Garage
- Level: First
- Dimensions: 22 x 20
Kitchen
- Level: First
- Dimensions: 17 x 10
Laundry
- Level: First
- Dimensions: 11 x 5
Living room
- Level: First
- Dimensions: 18 x 21
Heating
- Central, Electric
Cooling
- Central Air, Ceiling Fan(s)
Appliances
- Included: Electric Range, Electric Water Heater
Features
- Double Vanity, Main Level Primary, Walk-In Closet(s)
Interior area
- Total structure area: 1,489
- Total interior livable area: 1,489 sqft
Property
Parking
- Total spaces: 2
- Parking features: Garage, Garage Door Opener
- Garage spaces: 2
Features
- Patio & porch: Covered, Patio
- Fencing: Fenced,Partial,Privacy
Lot
- Size: 0.48 Acres
- Dimensions: 154.0 ft x 137.0 ft
- Features: Sprinkler System, Paved
Details
- Parcel number: 15057020000
- Zoning description: Resid Single Family
- Special conditions: Listed As-Is
Construction
Type & style
- Home type: SingleFamily
- Architectural style: Contemporary
- Property subtype: Single Family Residence
Materials
- Brick, HardiPlank Type, Vinyl Siding, Wood Frame
- Foundation: Slab
- Roof: Metal
Condition
- New construction: No
- Year built: 2020
Utilities & green energy
- Sewer: Public Sewer
Community & HOA
Community
- Security: Security System, Smoke Detector(s)
- Subdivision: No Named Subdivision
HOA
- Has HOA: No
Location
- Region: Panama City
Financial & listing details
- Price per square foot: $201/sqft
- Tax assessed value: $229,576
- Annual tax amount: $2,189
- Date on market: 7/17/2026
- Cumulative days on market: 33 days
Estimated market value
$298,100
$283,000 - $313,000
$1,959/mo
Price history
| Date | Event | Price |
|---|---|---|
| 7/29/2026 | Pending sale | $299,000$201/sqft |
Source:  CPAR #792777 Report a problem CPAR #792777 Report a problem | ||
| 7/17/2026 | Listed for sale | $299,000$201/sqft |
Source: CPAR #792777 Report a problem | ||
Public tax history
| Year | Property taxes | Tax assessment |
|---|---|---|
| 2024 | $2,101 +3.5% | $186,491 +3% |
| 2023 | $2,030 -11.8% | $181,059 +3% |
| 2022 | $2,301 | $175,785 |
| 2021 | -- | -- |
| 2020 | $552 +2.1% | $32,116 +2.4% |
| 2019 | $540 | $31,369 +6.1% |
| 2018 | $540 +3.8% | $29,577 +3.7% |
| 2017 | $520 +2.1% | $28,531 +0.5% |
| 2016 | $510 -0.5% | $28,382 +3.3% |
| 2015 | $512 | $27,485 |
| 2014 | $512 | $27,485 |
Find assessor info on the county website
Monthly payment
Est. payment
Payment breakdown
Explore the cost of this home by adjusting the details. Changes won't be saved.Climate risks
Neighborhood: 32404
Nearby schools
GreatSchools rating
- 4/10Cedar Grove Elementary SchoolGrades: PK-5Distance: 1.1 mi
- 2/10Rutherford High SchoolGrades: 6-12Distance: 0.8 mi
Schools provided by the listing agent
- Elementary: Cedar Grove
- Middle: Rutherford
- High: Rutherford
Source: CPAR. This data may not be complete. We recommend contacting the local school district to confirm school assignments for this home.
- $263,1003 bd2 ba1.4k sqft1403 Twin Pines Ln, Panama City, FL 32404Off Market
- $176,0004 bd1 ba1.3k sqft3723 E 14th St, Panama City, FL 32404Off Market
- $53,4780.48 acres1400 Twin Pines Ln, Panama City, FL 32404Off Market
- $279,7003 bd2 ba1.4k sqft3810 E 14th St, Panama City, FL 32404Off Market
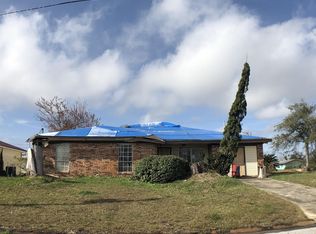
- $59,4780.48 acres1402 Twin Pines Ln, Panama City, FL 32404Off Market
- $22,55410,410 sqftE 14th St, Panama City, FL 32404Off Market
- $22,55410,410 sqftE 14th St, Panama City, FL 32404Off Market
- $224,2003 bd2 ba1k sqft1329 Pinnacle Pines Rd, Panama City, FL 32404Off Market
A local agent can set up tours, give advice and negotiate with sellers.
A local lender can help you make sure your offer is ready when you are.
Similar homes
- $291,0003 bd2 ba1.6k sqft142 Byrd Dr, Panama City, FL 32404For Sale By Owner
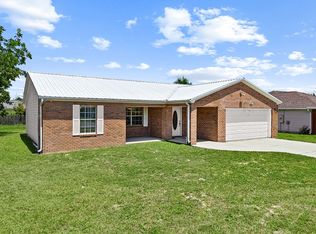
- $--3 bd2 ba1.7k sqft2403 Oak Tree Ct, Panama City, FL 32404Auction
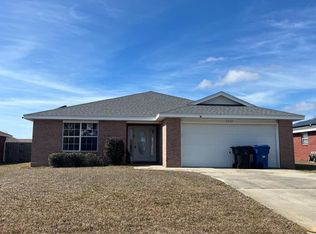 ServiceLink Auction
 - $315,0004 bd2 ba1.8k sqft3540 Brentwood Pl, Panama City, FL 32404For Sale
 MLS ID #788810, Kelli A Adams. CPAR
 - $310,7004 bd2 ba1.3k sqft176 N Anita Dr, Panama City, FL 32404For Sale
 MLS ID #792263, Geannette Turner. CPAR
 - $260,0003 bd2 ba1.3k sqft137 Santee Dr, Panama City, FL 32404For SaleMLS ID #791359, Candace Garber. CPAR
- $249,9003 bd2 ba1.3k sqft2407 Volusia Ave, Panama City, FL 32404For SaleMLS ID #793492, Shelby S Husbands. CPAR
- $279,9003 bd2 ba1.8k sqft118 Byrd Dr, Panama City, FL 32404For SaleMLS ID #790841, Ronald Wilson. CPAR
- $299,5003 bd2 ba1.5k sqft2923 Cedars Xing, Panama City, FL 32405For SaleMLS ID #790819, Heather Fox. CPAR
- $315,0003 bd2 ba1.5k sqft1720 Everitt Ave, Panama City, FL 32405For SaleMLS ID #793902, Ana M Aldana. CPAR
- $299,9954 bd2 ba1.5k sqft5219 Cherry St, Panama City, FL 32404For SaleMLS ID #786689, Heidi M Lucas. CPAR
- $330,0003 bd2 ba1.8k sqft2317 Cocoa Ave, Panama City, FL 32405For SaleMLS ID #788295, K. Coralee King-Denmark. CPAR
- $340,0003 bd2 ba1.6k sqft3140 Douglas Rd, Panama City, FL 32405For SaleMLS ID #790722, Annika P Dalton. CPAR
- $260,0002 bd1 ba988 sqft257 Arlington Dr, Panama City, FL 32404For SaleMLS ID #789649, Johnathan L Ramsey. CPAR
- $299,9994 bd2 ba1.7k sqft3334 Ten Acre Rd, Panama City, FL 32405For SaleMLS ID #774188, Miranda L Barnes. CPAR
- $279,0003 bd3 ba1.4k sqft406 Raven Ln, Panama City, FL 32404For SaleMLS ID #784320, Christal F Wadsworth. CPAR
- $330,0004 bd2 ba1.8k sqft2927 Patricia Ann Ln, Panama City, FL 32405For Sale
 MLS ID #1007437, William C Gillespie, EXP Realty LLC. ECAOR
 - $283,0004 bd3 ba1.6k sqft309 Raven Ln, Panama City, FL 32404For SaleMLS ID #789296, Cliff Glansen. CPAR
- $315,9904 bd2 ba2k sqft5159 Harvey St, Panama City, FL 32404New ConstructionMLS ID #791608, Tori M Reed. CPAR
- $274,9994 bd3 ba1.6k sqft311 N Gay Ave, Panama City, FL 32404For SaleMLS ID #790758, Ron Rago. CPAR
- $245,0003 bd2 ba1.4k sqft4108 Holley Ln, Panama City, FL 32404For SaleMLS ID #786510, Jonathan R Wolaver. CPAR
