Spacious 4-bedroom, 4-bath multi-level home located in NW Mandan. The property features multiple living areas across its levels, offering flexible use options for everyday needs. A large kitchen provides ample workspace and storage, supporting a variety of meal-prep and gathering routines. The finished basement includes a built-in bar and the backyard patio gives multiple options for entertaining. Bedroom placement and bath access are designed for convenience and privacy. A versatile layout and generous storage throughout the home accommodate a wide range of lifestyles.
Pending
$314,900
1402 Central Dr NW, Mandan, ND 58554
4beds
2,310sqft
:
Get pre-qualified$2,006/mo
Single Family Residence
Built in 1967
7,405 Square Feet Lot
$-- Zestimate®
$136/sqft
$-- HOA
What's special
Large kitchenAmple workspace and storageVersatile layout
- 53 days |
- 39 |
- 0 |
Zillow last checked:
Listing updated:
Listed by:
ALICE M SCHMALZ 701-471-9646,
RE/MAX CAPITAL 701-390-9343
Source: Great North MLS,MLS#: 4025894
Facts & features
Interior
Bedrooms & bathrooms
- Bedrooms: 4
- Bathrooms: 4
- Full bathrooms: 1
- 3/4 bathrooms: 2
- 1/2 bathrooms: 1
Primary bedroom
- Level: Upper
Bedroom 2
- Level: Upper
Bedroom 3
- Level: Upper
Bedroom 4
- Level: Basement
Primary bathroom
- Level: Upper
Bathroom 1
- Level: Main
Bathroom 3
- Level: Upper
Bathroom 4
- Level: Basement
Family room
- Level: Basement
Kitchen
- Level: Main
Laundry
- Level: Lower
Living room
- Level: Main
Heating
- Baseboard
Cooling
- Wall/Window Unit(s), Other
Appliances
- Included: Dishwasher, Disposal, Dryer, Electric Range, Microwave Hood, Refrigerator, Washer
Features
- Primary Bath
- Flooring: Vinyl, Carpet, Laminate, Linoleum
- Windows: Window Treatments
- Basement: Finished,Full
- Number of fireplaces: 2
- Fireplace features: Basement, Living Room
Interior area
- Total structure area: 2,310
- Total interior livable area: 2,310 sqft
- Finished area above ground: 1,610
- Finished area below ground: 700
Property
Parking
- Total spaces: 2
- Parking features: Garage Door Opener, Driveway, Attached
- Attached garage spaces: 2
Features
- Levels: Multi/Split
- Patio & porch: Patio
- Exterior features: Garden
- Fencing: Back Yard,Chain Link
Lot
- Size: 7,405 Square Feet
- Features: Lot - Owned, Rectangular Lot
Details
- Additional structures: Shed(s)
- Parcel number: 652033000
Construction
Type & style
- Home type: SingleFamily
- Architectural style: Tuck Under
- Property subtype: Single Family Residence
Materials
- Aluminum Siding
- Foundation: Permanent, Concrete Perimeter
- Roof: Shingle
Condition
- New construction: No
- Year built: 1967
Utilities & green energy
- Sewer: Public Sewer
- Water: Public
- Utilities for property: Sewer Connected, Natural Gas Connected, Water Connected, Trash Pickup - Public, Cable Available, Electricity Connected
Community & HOA
Community
- Security: Smoke Detector(s)
- Subdivision: Mandan Heights
HOA
- Services included: None
Location
- Region: Mandan
Financial & listing details
- Price per square foot: $136/sqft
- Tax assessed value: $254,700
- Annual tax amount: $2,165
- Date on market: 6/6/2026
- Listing terms: STOP,No Seller Finance
- Electric utility on property: Yes
- Road surface type: Asphalt
Estimated market value
Not available
Estimated sales range
Not available
$1,340/mo
Price history
| Date | Event | Price |
|---|---|---|
| 6/24/2026 | Pending sale | $314,900$136/sqft |
Source: Great North MLS #4025894 Report a problem | ||
| 6/6/2026 | Listed for sale | $314,900$136/sqft |
Source: Great North MLS #4025894 Report a problem | ||
| 6/1/2012 | Sold | -- |
Source: Great North MLS #3316331 Report a problem | ||
Public tax history
| Year | Property taxes | Tax assessment |
|---|---|---|
| 2020 | $4,087 | $11,462 -91.1% |
| 2019 | -- | $129,300 |
| 2018 | -- | $129,300 +1.5% |
| 2017 | -- | $127,350 +20.6% |
| 2016 | $3,354 | $105,600 +8% |
| 2015 | $3,354 +20.5% | $97,750 |
| 2014 | $2,784 | -- |
Find assessor info on the county website
Monthly payment
Est. payment
Payment breakdown
Explore the cost of this home by adjusting the details. Changes won't be saved.Climate risks
Neighborhood: 58554
Nearby schools
GreatSchools rating
- 7/10Lewis And Clark Elementary SchoolGrades: PK-5Distance: 0.2 mi
- 7/10Mandan Middle SchoolGrades: 6-8Distance: 1 mi
- 7/10Mandan High SchoolGrades: 9-12Distance: 0.5 mi
Schools provided by the listing agent
- Middle: Mandan
- High: Mandan High
Source: Great North MLS. This data may not be complete. We recommend contacting the local school district to confirm school assignments for this home.
- $353,0002 bd-- ba1.6k sqft404 13th St NW, Mandan, ND 58554Off Market
- $282,0003 bd-- ba1.2k sqft1404 Central Dr NW, Mandan, ND 58554Off Market
- $--4 bd3 ba2.7k sqft1403 3rd Ave NW, Mandan, ND 58554Sold

- $265,9003 bd2 ba1.1k sqft1405 3rd Ave NW, Mandan, ND 58554Off Market

- $309,4004 bd-- ba1.6k sqft400 13th St NW, Mandan, ND 58554Off Market
- $--2 bd-- ba1k sqft1406 Central Dr NW, Mandan, ND 58554Sold
- $--4 bd2 ba2k sqft1406 Central Dr, Mandan, ND 58554Sold
- $272,7003 bd-- ba1k sqft1403 Central Dr NW, Mandan, ND 58554Off Market
A local agent can set up tours, give advice and negotiate with sellers.
A local lender can help you make sure your offer is ready when you are.
Similar homes
- $305,0004 bd2 ba2.1k sqft906 5th Ave NW, Mandan, ND 58554For Sale
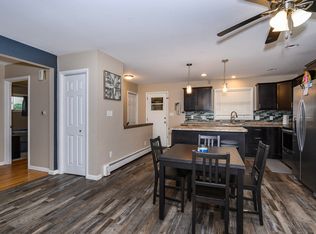 MLS ID #4026502, HEIDI M STEIN, BIANCO REALTY, INC.. Great North MLS
 - $289,9004 bd2 ba1.8k sqft1400 6th Ave NW, Mandan, ND 58554For Sale
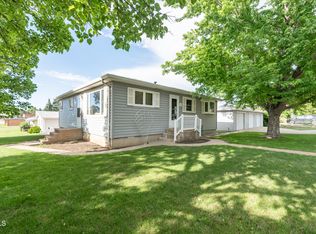 MLS ID #4025971, JenaDee Schmidt, Paramount Real Estate. Great North MLS
 - $420,0004 bd2 ba1.9k sqft2801 Highway 1806 N, Mandan, ND 58554For Sale
 MLS ID #4026062, Rebecca Sabot, RE/MAX CAPITAL. Great North MLS
 - $350,0007 bd4 ba2.4k sqft506 2nd St NW, Mandan, ND 58554For Sale By Owner
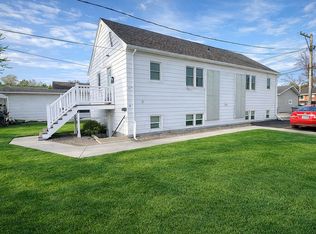
- $449,9005 bd3 ba3.1k sqft712 16th Ave NW, Mandan, ND 58554For SaleMLS ID #4026277, Chelle M Doll, CENTURY 21 Morrison Realty. Great North MLS
- $220,0004 bd2 ba1.6k sqft505 Collins Ave, Mandan, ND 58554For SaleMLS ID #4026291, AMY R MONTGOMERY, Better Homes and Gardens Real Estate Alliance Group. Great North MLS
- $339,9004 bd2 ba2k sqft1305 N 3rd St, Bismarck, ND 58501For SaleMLS ID #4026738, DARREN SCHMIDT, Oaktree Realty. Great North MLS
- $319,9004 bd2 ba1.8k sqft228 W Owens Ave, Bismarck, ND 58501For SaleMLS ID #4026391, MISSY MORITZ, BIANCO REALTY, INC.. Great North MLS
- $315,0004 bd2 ba2k sqft2421 Winchester Dr, Bismarck, ND 58503For SaleMLS ID #4023068, Jordell Baumbach, Baumbach Real Estate, LLC. Great North MLS
- $339,9004 bd2 ba1.9k sqft1912 N Bell St, Bismarck, ND 58501For SaleMLS ID #4026533, Alanis Raschke, CENTURY 21 Morrison Realty. Great North MLS
- $429,9004 bd3 ba2.3k sqft1413 Shires Dr SE, Mandan, ND 58554For SaleMLS ID #4026400, BETH POSEY, RE/MAX CAPITAL. Great North MLS
- $415,0004 bd2 ba1.9k sqft5800 Lariat Loop, Bismarck, ND 58503For SaleMLS ID #4026765, Nicole DeKrey, VENTURE REAL ESTATE. Great North MLS
- $284,9004 bd2 ba2.3k sqft316 E Capitol Ave, Bismarck, ND 58501For SaleMLS ID #4025433, Chris E Volk, Capital Real Estate Partners. Great North MLS
- $245,9003 bd1 ba2.2k sqft110 2nd St NW, Mandan, ND 58554For SaleMLS ID #4024409, Amber L Myhre, CENTURY 21 Morrison Realty. Great North MLS
- $189,9005 bd2 ba2k sqft4701 W Roughrider Cir, Mandan, ND 58554For SaleMLS ID #4026412, PAIGE DANNER, eXp Realty. Great North MLS
- $329,9003 bd2 ba2k sqft2013 Assumption Dr, Bismarck, ND 58501For SaleMLS ID #4026482, KIMBERLY OLSON, BIANCO REALTY, INC.. Great North MLS
- $340,0004 bd2 ba1.7k sqft524 Weatherby Way, Bismarck, ND 58503For SaleMLS ID #4023188, TERRY STEVAHN, CENTURY 21 Morrison Realty. Great North MLS
- $339,9005 bd3 ba2.9k sqft2431 E Boulevard Ave, Bismarck, ND 58501For SaleMLS ID #4025615, AMBER SANDNESS, BIANCO REALTY, INC.. Great North MLS
- $339,9004 bd2 ba2k sqft706 N 29th St, Bismarck, ND 58501For SaleMLS ID #4026351, Julianne L Horntvedt, Paramount Real Estate. Great North MLS
- $317,0003 bd3 ba2.4k sqft3270 Montreal St, Bismarck, ND 58503For SaleMLS ID #4026532, Wynter B Buechler, GOLDSTONE REALTY. Great North MLS
