SELLER MOTIVATED!! Experience the timeless appeal of this exceptional mid-century modern POOL HOME! in the heart of College Park, where the owners have taken great pride in preserving the home's iconic architectural character while thoughtfully blending it with modern comforts. Defined by its clean horizontal lines, distinctive Roman brick exterior, expansive sliding glass doors, and deep roof overhangs, this home embodies the timeless design principles that have made mid-century modern architecture so endearing. Inside you'll find porcelain tile flooring with the classic look of TERRAZO flowing throughout the main living areas, while original parquet flooring in all three bedrooms preserves the warmth and authenticity that mid-century enthusiasts appreciate. The functional layout embraces natural light and creates a seamless connection between indoor and outdoor living. The expanded primary suite serves as a private retreat, offering a spacious walk-in closet, and the comfort and functionality today's buyers desire while remaining true to the home's architectural integrity. An enclosed porch extends the living space and features expansive SLIDING GLASS DOORS that fully open to the backyard, blurring the line between indoors and out—one of the defining characteristics of mid-century modern design. Step outside to your own private backyard oasis featuring a sparkling SALTWATER POOL, OUTDOOR SHOWER, LUSH TROPICAL LANDSCAPING, TWO SHEDS for additional storage and inviting outdoor living spaces designed for relaxing, entertaining, and embracing the Florida lifestyle. The covered patio is equipped with an outdoor misting system, providing a refreshing way to stay cool while dining al fresco, hosting guests, or simply unwinding poolside on warm Florida days. This home was also featured in the movie " A CHRISTMAS KAREN" Beyond its appeal as a beautiful primary residence, this home also presents a compelling opportunity for buyers seeking INCOME PRODUCING flexibility. With convenient access to Downtown Orlando, AdventHealth, Orlando Health, and major employment centers, the property is well-positioned for FURNISHED 30+ DAY CORPORATE or EXECUTIVE rentals, making it an attractive option for both homeowners and investors alike.
Pending
Price increase: $9K (7/6)
$769,000
1402 Cumbie St, Orlando, FL 32804
3beds
1,615sqft
Single Family Residence
Built in 1953
9,020 Square Feet Lot
$726,400 Zestimate®
$476/sqft
$-- HOA
What's special
Clean horizontal linesSparkling saltwater poolPrivate backyard oasisLush tropical landscapingDistinctive roman brick exteriorDeep roof overhangsOutdoor shower
- 17 days |
- 795 |
- 26 |
Zillow last checked:
Listing updated:
Listed by:
Anthony Martinez 973-202-4371,
KELLER WILLIAMS ADVANTAGE 2 REALTY 407-393-5901
Source: Stellar MLS,MLS#: O6421656 Originating MLS: Orlando Regional
Originating MLS: Orlando Regional
Facts & features
Interior
Bedrooms & bathrooms
- Bedrooms: 3
- Bathrooms: 2
- Full bathrooms: 2
Primary bedroom
- Features: Shower No Tub, Walk-In Closet(s)
- Level: First
- Area: 154 Square Feet
- Dimensions: 11x14
Bedroom 2
- Features: Coat Closet
- Level: First
- Area: 181.25 Square Feet
- Dimensions: 14.5x12.5
Bedroom 3
- Features: Coat Closet
- Level: First
- Area: 125 Square Feet
- Dimensions: 12.5x10
Dining room
- Level: First
- Area: 181.25 Square Feet
- Dimensions: 14.5x12.5
Kitchen
- Level: First
Living room
- Level: First
- Area: 234 Square Feet
- Dimensions: 13x18
Heating
- Central
Cooling
- Central Air
Appliances
- Included: Dishwasher, Dryer, Range, Refrigerator, Washer
- Laundry: Laundry Room
Features
- Ceiling Fan(s)
- Flooring: Parquet, Porcelain Tile
- Has fireplace: No
Interior area
- Total structure area: 1,615
- Total interior livable area: 1,615 sqft
Video & virtual tour
Property
Parking
- Total spaces: 1
- Parking features: Carport
- Carport spaces: 1
Features
- Levels: One
- Stories: 1
- Patio & porch: Covered
- Exterior features: Misting System
- Has private pool: Yes
- Pool features: Salt Water
- Spa features: In Ground
- Fencing: Wood
Lot
- Size: 9,020 Square Feet
- Residential vegetation: Mature Landscaping
Details
- Parcel number: 152229027204060
- Zoning: R-1AA/W
- Special conditions: None
Construction
Type & style
- Home type: SingleFamily
- Architectural style: Mid-Century Modern
- Property subtype: Single Family Residence
Materials
- Brick
- Foundation: Block
- Roof: Other
Condition
- New construction: No
- Year built: 1953
Utilities & green energy
- Sewer: Public Sewer
- Water: Public
- Utilities for property: BB/HS Internet Available, Cable Available, Electricity Available, Electricity Connected, Public
Community & HOA
Community
- Pet fee: $0 monthly
- Subdivision: ARDSLEY MANOR SUB
HOA
- Has HOA: No
Location
- Region: Orlando
Financial & listing details
- Price per square foot: $476/sqft
- Tax assessed value: $472,872
- Annual tax amount: $4,571
- Date on market: 7/6/2026
- Cumulative days on market: 17 days
- Listing terms: Cash,Conventional,FHA,VA Loan
- Ownership: Fee Simple
- Total actual rent: 0
- Electric utility on property: Yes
- Road surface type: Asphalt
Estimated market value
$726,400
$690,000 - $763,000
$2,694/mo
Price history
| Date | Event | Price |
|---|---|---|
| 7/19/2026 | Pending sale | $769,000$476/sqft |
Source:  Stellar MLS #O6421656 Report a problem Stellar MLS #O6421656 Report a problem | ||
| 7/6/2026 | Price change | $769,000+1.2%$476/sqft |
Source: Stellar MLS #O6421656 Report a problem | ||
| 6/3/2026 | Listed for sale | $760,000+369.1%$471/sqft |
Source: Owner Report a problem | ||
| 5/16/2013 | Sold | $162,000$100/sqft |
Source: Public Record Report a problem | ||
Public tax history
| Year | Property taxes | Tax assessment |
|---|---|---|
| 2024 | $4,391 +5.2% | $272,813 +3% |
| 2023 | $4,176 +3.1% | $264,867 +3% |
| 2022 | $4,050 +13.5% | $257,152 +13.1% |
| 2021 | $3,568 +0.9% | $227,285 +1.4% |
| 2020 | $3,536 +1.2% | $224,147 +2.3% |
| 2019 | $3,494 +1.1% | $219,108 +1.9% |
| 2018 | $3,455 | $215,023 -11% |
| 2017 | $3,455 +1.5% | $241,521 +13.3% |
| 2016 | $3,406 +3.2% | $213,219 +13.9% |
| 2015 | $3,300 +15.3% | $187,231 +7.5% |
| 2014 | $2,862 +261% | $174,187 +24.6% |
| 2013 | $793 +0.8% | $139,748 +3.8% |
| 2012 | $786 +2.8% | $134,610 -6.7% |
| 2011 | $765 +7.6% | $144,348 -3.5% |
| 2010 | $711 | $149,540 -14.1% |
| 2009 | -- | $174,183 -23.4% |
| 2008 | $640 -14.6% | $227,471 -7.1% |
| 2007 | $749 -24.9% | $244,955 +4.8% |
| 2006 | $998 +1.3% | $233,796 +26.7% |
| 2005 | $986 +8.6% | $184,516 +7.3% |
| 2004 | $907 +3.3% | $172,032 +16.3% |
| 2003 | $878 +4.4% | $147,945 +15.6% |
| 2002 | $841 -24.7% | $127,944 +9.9% |
| 2001 | $1,117 +1.7% | $116,435 +14.1% |
| 2000 | $1,098 | $102,069 |
Find assessor info on the county website
Monthly payment
Est. payment
Payment breakdown
Explore the cost of this home by adjusting the details. Changes won't be saved.Climate risks
Neighborhood: College Park
Nearby schools
GreatSchools rating
- 5/10Lake Silver Elementary SchoolGrades: PK-5Distance: 0.2 mi
- 3/10College Park Middle SchoolGrades: 6-8Distance: 0.6 mi
- 6/10Edgewater High SchoolGrades: 9-12Distance: 0.5 mi
Schools provided by the listing agent
- Elementary: Lake Silver Elem
- Middle: College Park Middle
- High: Edgewater High
Source: Stellar MLS. This data may not be complete. We recommend contacting the local school district to confirm school assignments for this home.
- $550,0003 bd2 ba1.6k sqft1354 Cumbie St, Orlando, FL 32804Sold

- $500,0003 bd2 ba1.8k sqft1408 Cumbie St, Orlando, FL 32804Sold

- $638,3003 bd3 ba1.5k sqft1401 Quailey St, Orlando, FL 32804Off Market

- $476,6003 bd1 ba1.4k sqft1353 Quailey St, Orlando, FL 32804Off Market
- $458,5003 bd1 ba1.2k sqft1407 Quailey St, Orlando, FL 32804Off Market
- $890,6003 bd2 ba1.2k sqft1348 Cumbie St, Orlando, FL 32804Off Market
- $557,7503 bd2 ba1.7k sqft1416 Cumbie St, Orlando, FL 32804Sold
- $586,6003 bd3 ba1.9k sqft1401 Cumbie St, Orlando, FL 32804Off Market
A local agent can set up tours, give advice and negotiate with sellers.
Similar homes
- $750,0003 bd2 ba2.1k sqft21 E Yale St, Orlando, FL 32804For Sale
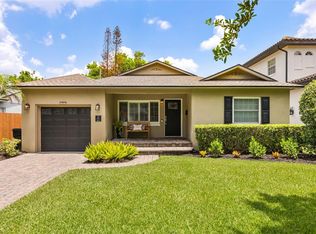
 MLS ID #O6423207, Morgan Seefried, KELLER WILLIAMS WINTER PARK. Stellar MLS
 - $675,0004 bd2 ba1.6k sqft1348 Radclyffe Rd, Orlando, FL 32804For Sale
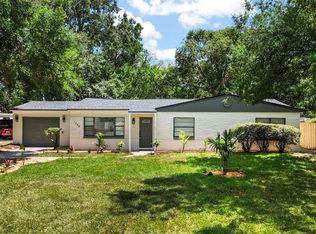 MLS ID #O6408360, Abbas Sultanali, ALPHA EQUITY REALTY & MANAGEMENT INC. Stellar MLS
 - $719,9003 bd3 ba2.2k sqft1020 Venetian Ave, Orlando, FL 32804For Sale
 MLS ID #O6406352, Lindsay Kaye Voss, VOSS REALTY INC. Stellar MLS
 - $535,0003 bd2 ba1.5k sqft1448 Cumbie St, Orlando, FL 32804For Sale
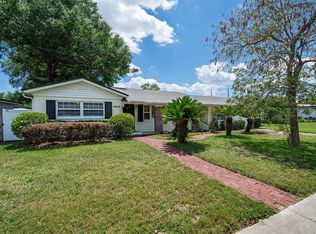 MLS ID #O6402983, Caroline Borling, BREC PROPERTIES INC. Stellar MLS
 - $699,0003 bd3 ba1.7k sqft2401 Amherst Ave, Orlando, FL 32804For SaleMLS ID #O6418311, Heather Unger, PA, ACME REAL ESTATE FLORIDA LLC. Stellar MLS
- $549,0004 bd2 ba1.7k sqft4234 Kendrick Rd, Orlando, FL 32804For SaleMLS ID #O6378601, Tami Klein, FANNIE HILLMAN & ASSOCIATES. Stellar MLS
- $485,0003 bd2 ba1.3k sqft2121 Ivanhoe Rd, Orlando, FL 32804For SaleMLS ID #O6414388, Jane Slone, CONWAY REALTY CORP. Stellar MLS
- $472,6003 bd2 ba1.1k sqft102 W King St, Orlando, FL 32804For SaleMLS ID #O6405155, Tyler Gibson LLC, LPT REALTY, LLC. Stellar MLS
- $699,9904 bd3 ba2k sqft3701 Virginia Dr, Orlando, FL 32803For SaleMLS ID #O6416950, Liam Glover PA, KELLER WILLIAMS WINTER PARK. Stellar MLS
- $549,9002 bd1 ba1.4k sqft600 Vassar St, Orlando, FL 32804For SaleMLS ID #O6397155, Brian Spain, LAKESIDE REALTY. Stellar MLS
- $668,9983 bd3 ba2k sqft2418 Euston Rd, Winter Park, FL 32789For SaleMLS ID #O6409323, Rick Bavec, TOLARIS REALTY GROUP LLC. Stellar MLS
- $865,0003 bd3 ba2k sqft338 Blue Heron Dr, Winter Park, FL 32789For SaleMLS ID #O6410174, Samuel Kingsford, STOCKWORTH REALTY GROUP. Stellar MLS
- $599,0003 bd2 ba1.7k sqft2361 Roxbury Rd, Winter Park, FL 32789For SaleMLS ID #O6418164, Arden Magee, ANNE ROGERS REALTY GROUP INC. Stellar MLS
- $675,0003 bd2 ba1.5k sqft2721 E Marks St, Orlando, FL 32803For SaleMLS ID #O6374453, Alexis Jacobsen, EXP REALTY LLC. Stellar MLS
- $659,9003 bd3 ba1.8k sqft1116 S Mills Ave, Orlando, FL 32806For SaleMLS ID #O6336926, Robert Arnold, Jr, SAND DOLLAR REALTY GROUP INC. Stellar MLS
- $664,5003 bd2 ba1.7k sqft5716 Moonlight Cir, Orlando, FL 32839For SaleMLS ID #O6408955, Jill Silk, EXP REALTY LLC. Stellar MLS
- $699,0003 bd1 ba1.1k sqft900 E Pine St, Orlando, FL 32801For SaleMLS ID #O6416878, Quentin Green, II, COMPASS FLORIDA LLC. Stellar MLS
- $670,0005 bd3 ba2k sqft5725 Padgett Cir, Orlando, FL 32839For SaleMLS ID #O6414930, Brad Young, HOMEVEST REALTY. Stellar MLS
- $695,0004 bd2 ba1.6k sqft2215 Woodcrest Dr, Winter Park, FL 32792For SaleMLS ID #O6407540, Michael Rains, PA, ADAIR REALTY INC. Stellar MLS
- $640,0003 bd2 ba1.9k sqft529 E Harding St, Orlando, FL 32806For SaleMLS ID #O6358012, Maria Apostol, LPT REALTY, LLC. Stellar MLS
