Showings begin 11/11/2026. Welcome home to 1402 S Washington St! A wall of windows fills the living room with natural light, and sunny spaces throughout make this Janesville ranch feel warm and inviting all day long. The kitchen offers plenty of cabinet and counter space, plus a 2026 double oven, dishwasher, and microwave. Just off the kitchen, French doors lead from the dining area to a spacious deck overlooking the large backyard, with plenty of room for summer cookouts, gardening, or simply enjoying a quiet morning outside. The lower level adds flexible space for movie nights, hobbies, or a home office, and the two-car garage offers extra room for storage. With its welcoming space inside and out, this home is ready for its next chapter!
Active
$280,000
1402 S Washington St, Janesville, WI 53546
4beds
2,392sqft
Single Family Residence
Built in 1956
10,454 Square Feet Lot
$277,700 Zestimate®
$117/sqft
$-- HOA
What's special
- --
- on Zillow
- 435
- views
- 49
- saves
Zillow last checked:
Listing updated:
Listed by:
Holly Jimenez,
Real Broker LLC
Source: SCWMLS,MLS#: 2036207
Facts & features
Interior
Bedrooms & bathrooms
- Bedrooms: 4
- Bathrooms: 2
- Full bathrooms: 2
- Main level bathrooms: 1
Primary bedroom
- Level: Main
- Area: 130
- Dimensions: 13 x 10
Bedroom 2
- Level: Main
- Area: 121
- Dimensions: 11 x 11
Bedroom 3
- Level: Main
- Area: 110
- Dimensions: 11 x 10
Bedroom 4
- Level: Lower
- Area: 132
- Dimensions: 11 x 12
Dining room
- Level: Main
- Area: 165
- Dimensions: 15 x 11
Kitchen
- Features: Range/Oven, Refrigerator, Dishwasher, Microwave, Disposal
- Level: Main
- Area: 154
- Dimensions: 14 x 11
Living room
- Level: Main
- Area: 273
- Dimensions: 13 x 21
Heating
- Forced Air
Cooling
- Central Air
Appliances
- Included: Washer, Dryer
- Laundry: Lower Level
Features
- At Least 1 tub, Smart Thermostat, Smart garage door opener, Other smart features, Bonus Room
- Basement: Full,Partially Finished
- Has fireplace: No
Interior area
- Total structure area: 2,392
- Total interior livable area: 2,392 sqft
- Finished area above ground: 1,276
Property
Parking
- Total spaces: 2
- Parking features: 2 car, Detached, Garage Door Opener
- Garage spaces: 2
- Has uncovered spaces: Yes
Features
- Levels: One
- Stories: 1
- Patio & porch: Deck
- Fencing: Fenced
Lot
- Size: 10,454 Square Feet
Details
- Parcel number: 241 0402300444
- Zoning: Res.
Construction
Type & style
- Home type: SingleFamily
- Architectural style: Ranch
- Property subtype: Single Family Residence
Materials
- Vinyl Siding
Condition
- Year built: 1956
Utilities & green energy
- Sewer: Public Sewer
- Water: Public
- Utilities for property: Cable Available
Community & HOA
Community
- Subdivision: Nicolet Hts.
Location
- Region: Janesville
Financial & listing details
- Price per square foot: $117/sqft
- Tax assessed value: $178,000
- Annual tax amount: $3,331
- Date on market: 11/10/2026
- Inclusions: Kitchen Refrigerator, Microwave, Range/Oven, Dishwasher, Washer, Dryer, Smart Thermostat, Smart Outdoor Lighting, Smart Garage Door Opener
- Exclusions: Sellers personal property, Playground, Outdoor Security Cameras, Lower Level Refrigerator, Lower Level Freezer
Estimated market value
$277,700
$264,000 - $292,000
$2,341/mo
Price history
| Date | Event | Price |
|---|---|---|
| 11/11/2026 | Listed for sale | $280,000+171.8%$117/sqft |
Source: SCWMLS #2036207 Report a problem | ||
| 7/31/2015 | Sold | $103,000-5.5%$43/sqft |
Source: SCWMLS #1746398 Report a problem | ||
| 6/3/2015 | Price change | $109,000-2.7%$46/sqft |
Source: RE/MAX Preferred #1421464 Report a problem | ||
| 5/15/2015 | Listed for sale | $112,000+25.8%$47/sqft |
Source: RE/MAX Preferred #1421464 Report a problem | ||
| 9/26/2013 | Sold | $89,000-10.1%$37/sqft |
Source: SCWMLS #1694121 Report a problem | ||
| 8/16/2013 | Listed for sale | $99,000$41/sqft |
Source: Zuelke Real Estate Team #1694121 Report a problem | ||
Public tax history
| Year | Property taxes | Tax assessment |
|---|---|---|
| 2025 | $3,331 +5.5% | $199,200 |
| 2024 | $3,157 +0.2% | $199,200 |
| 2023 | $3,152 +8.3% | $199,200 +50.7% |
| 2022 | $2,910 +0% | $132,200 |
| 2021 | $2,909 -48.3% | $132,200 |
| 2020 | $5,628 +44.7% | $132,200 |
| 2019 | $3,890 +33.1% | $132,200 +35.5% |
| 2018 | $2,922 | $97,600 |
| 2017 | $2,922 +23.5% | $97,600 |
| 2016 | $2,367 +7% | $97,600 +0.8% |
| 2014 | $2,213 -2.3% | $96,800 -0.6% |
| 2013 | $2,265 +0.6% | $97,400 |
| 2012 | $2,252 -1.2% | $97,400 |
| 2011 | $2,280 | $97,400 +10.3% |
| 2010 | -- | $88,300 |
| 2009 | -- | $88,300 |
| 2008 | -- | $88,300 |
| 2007 | -- | $88,300 |
| 2006 | -- | $88,300 |
| 2005 | -- | $88,300 +0.2% |
| 2004 | -- | $88,100 |
| 2003 | -- | $88,100 |
| 2002 | -- | $88,100 +1% |
| 2001 | -- | $87,200 |
Find assessor info on the county website
Monthly payment
Est. payment
Payment breakdown
Explore the cost of this home by adjusting the details. Changes won't be saved.Climate risks
Neighborhood: 53546
Nearby schools
Schools provided by the listing agent
- Elementary: Van Buren
- Middle: Edison
- High: Parker
- District: Janesville
Source: SCWMLS. This data may not be complete. We recommend contacting the local school district to confirm school assignments for this home.
- $260,5004 bd1 ba1.2k sqft1352 S Washington St, Janesville, WI 53546Off Market

- $281,4003 bd2 ba1.8k sqft1408 S Washington St, Janesville, WI 53546Off Market
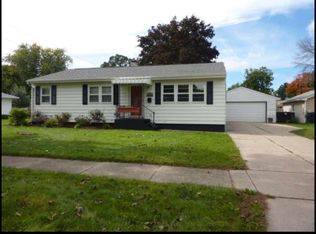
- $240,4002 bd1 ba1k sqft1344 S Washington St, Janesville, WI 53546Off Market
- $256,7003 bd2 ba1.1k sqft1403 S Terrace St, Janesville, WI 53546Off Market
Similar homes
- $280,0002 bd2 ba1.2k sqft606 W Delavan, Janesville, WI 53546New Construction
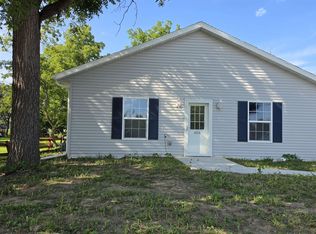 MLS ID #2035778, Lorri & Tanya Team. SCWMLS
- $289,9003 bd1 ba1.5k sqft574 S Main St, Janesville, WI 53545For Sale
 MLS ID #2036175, Tony Dransfield. SCWMLS
- $239,9003 bd2 ba1.3k sqft1334 Center AVENUE, Janesville, WI 53546Active
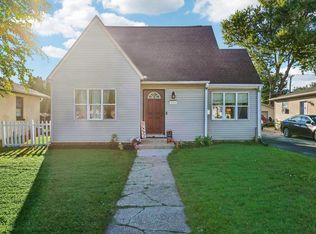 MLS ID #1983322, Kathryn Budda. WIREX MLS
- $325,0007 bd3 ba2.7k sqft1321 Sherman Ave, Janesville, WI 53545For Sale
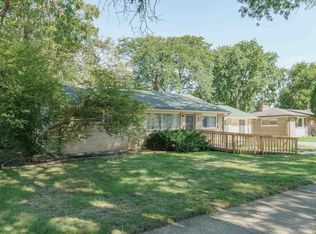 MLS ID #2036326, Sarah McLean. SCWMLS
