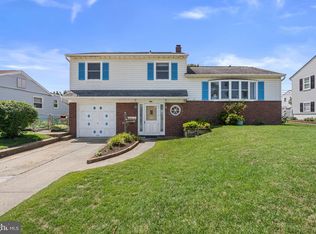
Welcome home to this beautifully maintained 3-bedroom, 1.5-bath rancher where pride of ownership shines from the moment you arrive. Relax on the charming front porch and enjoy the rest of the summer in a home that's been lovingly updated and move-in ready. Inside, you'll find stylish cabinet refacing that gives the kitchen a fresh, modern feel, along with updated bathrooms and thoughtful improvements throughout. Major updates provide peace of mind, including patio 2015, roof 2021, kitchen appliances 2022, and a new fence in 2024. The finished basement offers incredible flexibility with a spacious family room, a bonus room that's perfect for guests, a home office, gym, or hobby space, plus a separate outside entrance—ideal for added convenience. Located in a desirable Glen Burnie neighborhood and zoned for sought-after schools, this home combines comfort, updates, and value in one exceptional package. Homes this well cared for don't come along often! *AGENTS, PLEASE SEE AGENT REMARKS
Pending
$363,000
1402 Scanlan Dr, Glen Burnie, MD 21061
4beds
1,404sqft
:
Get pre-qualified$2,479/mo
Single Family Residence
Built in 1958
6,300 Square Feet Lot
$368,500 Zestimate®
$259/sqft
$-- HOA
What's special
Charming front porchUpdated bathrooms
- 9 days |
- 779 |
- 65 |
Likely to sell faster than
Zillow last checked:
Listing updated:
Listed by:
Story Casselberry 410-963-8518,
Berkshire Hathaway HomeServices PenFed Realty 410-647-8000
Source: Bright MLS,MLS#: MDAA2151126
Facts & features
Interior
Bedrooms & bathrooms
- Bedrooms: 4
- Bathrooms: 2
- Full bathrooms: 1
- 1/2 bathrooms: 1
- Main level bathrooms: 1
- Main level bedrooms: 3
Basement
- Area: 936
Heating
- Forced Air, Electric, Natural Gas
Cooling
- Central Air, Electric
Appliances
- Included: Washer, Dryer, Cooktop, Microwave, Refrigerator, Oven, Electric Water Heater
Features
- Combination Kitchen/Dining, Entry Level Bedroom, Kitchen - Table Space
- Basement: Exterior Entry,Side Entrance,Sump Pump,Full
- Has fireplace: No
Interior area
- Total structure area: 1,872
- Total interior livable area: 1,404 sqft
- Finished area above ground: 936
- Finished area below ground: 468
Video & virtual tour
Property
Parking
- Parking features: On Street
- Has uncovered spaces: Yes
Accessibility
- Accessibility features: None
Features
- Levels: Two
- Stories: 2
- Patio & porch: Patio, Porch
- Exterior features: Awning(s), Sidewalks
- Pool features: None
- Fencing: Chain Link,Full
Lot
- Size: 6,300 Square Feet
Details
- Additional structures: Above Grade, Below Grade
- Parcel number: 020558702593100
- Zoning: R5
- Special conditions: Standard
Construction
Type & style
- Home type: SingleFamily
- Architectural style: Ranch/Rambler
- Property subtype: Single Family Residence
Materials
- Brick, Vinyl Siding
- Foundation: Block
- Roof: Asphalt
Condition
- Very Good
- New construction: No
- Year built: 1958
Utilities & green energy
- Sewer: Public Sewer
- Water: Public
Community & HOA
Community
- Subdivision: North Wellham
HOA
- Has HOA: No
Location
- Region: Glen Burnie
Financial & listing details
- Price per square foot: $259/sqft
- Tax assessed value: $279,433
- Annual tax amount: $3,338
- Date on market: 7/17/2026
- Listing agreement: Exclusive Right To Sell
- Listing terms: Cash,Conventional,FHA,VA Loan
- Inclusions: Grill, Wicker Furniture On Patio - Shelves In Basement
- Ownership: Fee Simple
Estimated market value
$368,500
$350,000 - $387,000
$2,468/mo
Price history
| Date | Event | Price |
|---|---|---|
| 7/20/2026 | Pending sale | $363,000$259/sqft |
Source:  Bright MLS #MDAA2151126 Report a problem Bright MLS #MDAA2151126 Report a problem | ||
| 7/17/2026 | Listed for sale | $363,000+62.9%$259/sqft |
Source: Bright MLS #MDAA2151126 Report a problem | ||
| 11/24/2014 | Sold | $222,900-2.6%$159/sqft |
Source: Public Record Report a problem | ||
| 10/31/2014 | Pending sale | $228,900$163/sqft |
Source: Long & Foster Real Estate #AA8469420 Report a problem | ||
| 10/1/2014 | Listed for sale | $228,900$163/sqft |
Source: Long & Foster Real Estate #AA8469420 Report a problem | ||
Public tax history
| Year | Property taxes | Tax assessment |
|---|---|---|
| 2025 | $2,990 +7.5% | $267,400 +5.3% |
| 2024 | $2,781 +5.9% | $254,000 +5.6% |
| 2023 | $2,627 +10.7% | $240,600 +5.9% |
| 2022 | $2,374 +4.7% | $227,200 +4.7% |
| 2021 | $2,269 +4.8% | $217,100 +4.9% |
| 2020 | $2,165 +5% | $207,000 +5.1% |
| 2019 | $2,062 +3.3% | $196,900 |
| 2018 | $1,997 -0.5% | $196,900 |
| 2017 | $2,007 | $196,900 -1.6% |
| 2016 | -- | $200,100 +2.2% |
| 2015 | -- | $195,700 +2.3% |
| 2014 | -- | $191,300 +2.4% |
| 2013 | -- | $186,900 |
| 2012 | -- | $186,900 |
| 2011 | -- | $186,900 -26.3% |
| 2010 | -- | $253,560 +13.8% |
| 2009 | -- | $222,722 +16.1% |
| 2008 | -- | $191,886 +19.1% |
| 2007 | -- | $161,050 +11.5% |
| 2006 | -- | $144,422 +13% |
| 2005 | -- | $127,796 +15% |
| 2004 | -- | $111,170 +3.4% |
| 2003 | -- | $107,556 +3.5% |
| 2002 | -- | $103,943 +3.6% |
| 2001 | -- | $100,330 |
Find assessor info on the county website
Monthly payment
Est. payment
Payment breakdown
Explore the cost of this home by adjusting the details. Changes won't be saved.Climate risks
Neighborhood: 21061
Nearby schools
GreatSchools rating
- 6/10George T. Cromwell Elementary SchoolGrades: K-5Distance: 0.1 mi
- 5/10Corkran Middle SchoolGrades: 6-8Distance: 2 mi
- 3/10Glen Burnie High SchoolGrades: 9-12Distance: 1.8 mi
Schools provided by the listing agent
- Elementary: George Cromwell
- Middle: Lindale
- High: North County
- District: Anne Arundel County Public Schools
Source: Bright MLS. This data may not be complete. We recommend contacting the local school district to confirm school assignments for this home.
- $371,8003 bd1 ba1k sqft1404 Scanlan Dr, Glen Burnie, MD 21061Off Market
- $346,100-- bd1 ba936 sqft1400 Scanlan Dr, Glen Burnie, MD 21061Off Market
- $386,4003 bd2 ba1.9k sqft1406 Scanlan Dr, Glen Burnie, MD 21061Off Market
- $318,100-- bd1 ba936 sqft1403 Scanlan Dr, Glen Burnie, MD 21061Off Market
- $---- bd-- ba-- sqft163 Olen Dr, Glen Burnie, MD 21061Off Market
- $290,8008,530 Square Feet1401 Scanlan Dr, Glen Burnie, MD 21061Off Market
- $333,800-- bd1 ba936 sqft1405 Scanlan Dr, Glen Burnie, MD 21061Off Market
- $403,4003 bd2 ba2k sqft1408 Scanlan Dr, Glen Burnie, MD 21061Off Market
A local agent can set up tours, give advice and negotiate with sellers.
Similar homes
- $375,0003 bd2 ba1.6k sqft706 James Rd, Glen Burnie, MD 21061For Sale
 MLS ID #MDAA2151060, Bruce Fink, Douglas Realty, LLC. Bright MLS
 - $365,0004 bd1 ba1.4k sqft501 Wimmer Rd, Glen Burnie, MD 21061For Sale
 MLS ID #MDAA2148504, Carmen Prather, RE/MAX Excellence Realty. Bright MLS
 - $425,0004 bd3 ba1.4k sqft830 Bentwillow Dr, Glen Burnie, MD 21061For Sale
 MLS ID #MDAA2149704, Jim Brennan, Iron Valley Real Estate Charm City. Bright MLS
 - $354,9004 bd2 ba1.7k sqft121 Alview Ter, Glen Burnie, MD 21060For Sale
 MLS ID #MDAA2151210, Joseph Grimes, Douglas Realty, LLC. Bright MLS
 - $415,0004 bd2 ba1k sqft104 New Jersey Ave NW, Glen Burnie, MD 21061For SaleMLS ID #MDAA2136646, Jeff Adlington, Douglas Realty, LLC. Bright MLS
- $382,9003 bd1 ba1.1k sqft103 Kuethe Rd NE, Glen Burnie, MD 21060For SaleMLS ID #MDAA2150544, Antonella Costa, Samson Properties. Bright MLS
- $399,0003 bd1 ba1.4k sqft3028 Tennessee Ave, Halethorpe, MD 21227For SaleMLS ID #MDBC2169540, Joseph Grimes, Douglas Realty, LLC. Bright MLS
- $359,9005 bd3 ba2k sqft1901 Hillcrest Rd, Gwynn Oak, MD 21207For SaleMLS ID #MDBC2168704, Melany Diaz, EXP Realty, LLC. Bright MLS
- $399,9993 bd2 ba1k sqft1517 Wyncote Cir, Severn, MD 21144For SaleMLS ID #MDAA2151400, Shawn Martin, Real Broker, LLC. Bright MLS
- $455,3213 bd3 ba1.7k sqft106 3rd Ave SE, Glen Burnie, MD 21061For SaleMLS ID #MDAA2127868, Danielle Dahrouj, Homesource United. Bright MLS
- $345,0004 bd1 ba1.3k sqft312 Townsend Ave, Baltimore, MD 21225For SaleMLS ID #MDAA2143222, Cristina Lopez, Aragon Real Estate LLC. Bright MLS
- $365,0003 bd2 ba1.2k sqft8623 Wendell Ave, Baltimore, MD 21234For SaleMLS ID #MDBC2169060, Todd Rettkowski, ExecuHome Realty. Bright MLS
- $409,9003 bd3 ba1.5k sqft736 Sunnyfield Ln, Baltimore, MD 21225For SaleMLS ID #MDAA2148774, Christopher May, May Realty. Bright MLS
- $349,9003 bd2 ba1.6k sqft751 220th St, Pasadena, MD 21122For SaleMLS ID #MDAA2150522, Scott A Danko, Douglas Realty, LLC. Bright MLS
- $365,0003 bd2 ba1.7k sqft6214 Golden Ring Rd, Baltimore, MD 21237For SaleMLS ID #MDBC2168160, Ann Fechner, Cummings & Co. Realtors. Bright MLS
- $499,9003 bd4 ba2k sqft413 Baylor Rd, Glen Burnie, MD 21061For SaleMLS ID #MDAA2149164, hugh le, RE/MAX Realty Group. Bright MLS
- $399,9503 bd2 ba1k sqft58 Waterford Rd, Millersville, MD 21108For SaleMLS ID #MDAA2149856, Rene May, May Realty. Bright MLS
- $350,0004 bd2 ba1.8k sqft7915 Rolling View Ave, Nottingham, MD 21236For SaleMLS ID #MDBC2170152, HANG YANG, Mulan Realty, Corp. Bright MLS
- $--2 bd2 ba1.1k sqft200 Doris Ave, Baltimore, MD 21225AuctionServiceLink Auction
- $429,9003 bd3 ba1.8k sqft1434 Washington Ave, Severn, MD 21144For SaleMLS ID #MDAA2151778, Christopher Cecil, RE/MAX Realty Group. Bright MLS
