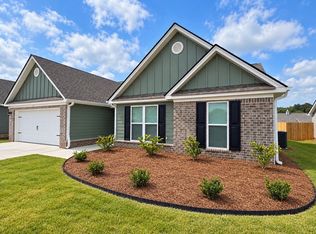
**USDA Eligible! NEW HVAC! UPDATED KITCHEN! MOVE-IN READY! ** This beautifully updated Pendergrass home offers the space, improvements, and amenities you've been looking for. Step inside to a bright, open floor plan filled with natural light and comfortable living spaces throughout. The **updated kitchen features NEW cabinetry, granite countertops, stainless steel appliances, a gas range, and pantry**, creating a beautiful and functional space for everyday living and entertaining. The updates continue throughout the home with a **NEW HVAC system, NEW flooring, and fresh interior paint**. Upstairs, the spacious owner's suite features a large walk-in closet, oversized vanity, and convenient coffee bar. Generously sized secondary bedrooms offer ample closet space, while the oversized walk-in laundry room provides excellent convenience and storage. A half bath on the main level adds to the home's functionality. Outside, enjoy a **private, level, fully fenced backyard** with a peaceful view overlooking approximately **12 acres owned by the Association**. There's plenty of room for pets, play, outdoor entertaining, and relaxing. The community offers wonderful amenities, including a **clubhouse, swimming pool, walking paths, park, and fishing lake**. Conveniently located in Pendergrass with easy access to I-85, major roads, shopping, restaurants, and schools. **A well-maintained home with meaningful updates in a community designed for comfortable living. Schedule your private showing today. **
Active
Price cut: $4.9K (9/28)
$335,000
1402 Turning Leaf Ln, Pendergrass, GA 30567
3beds
1,832sqft
Single Family Residence
Built in 2016
6,969 Square Feet Lot
$-- Zestimate®
$183/sqft
$46/mo HOA
What's special
Updated kitchenComfortable living spaces throughoutStainless steel appliancesNew cabinetryLarge walk-in closetOversized vanityGenerously sized secondary bedrooms
- 32 days
- 257
- 8
Zillow last checked:
Listing updated:
Listed by:
Kimiya Long 470-544-5402,
Realty Hub of Georgia, LLC
Source: GAMLS,MLS#: 10836868
Facts & features
Interior
Bedrooms & bathrooms
- Bedrooms: 3
- Bathrooms: 3
- Full bathrooms: 2
- 1/2 bathrooms: 1
Rooms
- Room types: Family Room, Foyer, Laundry
Heating
- Central, Electric, Forced Air
Cooling
- Ceiling Fan(s), Central Air
Appliances
- Included: Dishwasher, Microwave, Refrigerator
- Laundry: Upper Level
Features
- High Ceilings, Walk-In Closet(s)
- Flooring: Sustainable
- Windows: Double Pane Windows
- Basement: None
- Has fireplace: No
- Common walls with other units/homes: No Common Walls
Interior area
- Total structure area: 1,832
- Total interior livable area: 1,832 sqft
- Finished area above ground: 1,832
- Finished area below ground: 0
Property
Parking
- Parking features: Attached, Garage, Garage Door Opener, Kitchen Level
- Has attached garage: Yes
Features
- Levels: Two
- Stories: 2
Lot
- Size: 6,969 Square Feet
- Features: Level, Private
Details
- Parcel number: 092A 096
Construction
Type & style
- Home type: SingleFamily
- Architectural style: Traditional
- Property subtype: Single Family Residence
Materials
- Concrete
- Foundation: Slab
- Roof: Composition
Condition
- Resale
- New construction: No
- Year built: 2016
Utilities & green energy
- Electric: 220 Volts
- Sewer: Public Sewer
- Water: Public
- Utilities for property: Cable Available, Electricity Available, High Speed Internet, Phone Available, Sewer Available, Water Available
Community & HOA
Community
- Features: Clubhouse, Fitness Center, Lake, Playground, Pool, Sidewalks, Street Lights
- Security: Smoke Detector(s)
- Subdivision: Seasons at Pendergrass
HOA
- Has HOA: Yes
- Services included: Facilities Fee, Swimming, Tennis
- HOA fee: $550 annually
Location
- Region: Pendergrass
Financial & listing details
- Price per square foot: $183/sqft
- Tax assessed value: $317,900
- Annual tax amount: $3,753
- Date on market: 9/11/2026
- Cumulative days on market: 32 days
- Listing agreement: Exclusive Agency
- Electric utility on property: Yes
Estimated market value
Not available
Estimated sales range
Not available
$1,962/mo
Price history
| Date | Event | Price |
|---|---|---|
| 9/28/2026 | Price change | $335,000-1.4%$183/sqft |
Source:  FMLS GA #7830267 Report a problem FMLS GA #7830267 Report a problem | ||
| 9/11/2026 | Listed for sale | $339,900+3%$186/sqft |
Source:  GAMLS #10836868 Report a problem GAMLS #10836868 Report a problem | ||
| 7/23/2024 | Sold | $330,000+1.6%$180/sqft |
Source: FMLS GA #7388443 Report a problem | ||
| 6/27/2024 | Pending sale | $324,900$177/sqft |
Source: GAMLS #10301416 Report a problem | ||
| 6/14/2024 | Price change | $324,900-1.5%$177/sqft |
Source: FMLS GA #7388443 Report a problem | ||
| 5/17/2024 | Listed for sale | $329,900+35.9%$180/sqft |
Source: FMLS GA #7388443 Report a problem | ||
| 4/10/2024 | Sold | $242,700+21.3%$132/sqft |
Source: Public Record Report a problem | ||
| 3/3/2020 | Listing removed | -- |
Source: Auction.com Report a problem | ||
| 2/19/2020 | Listed for sale | -- |
Source: Auction.com Report a problem | ||
| 5/21/2019 | Listing removed | $200,000$109/sqft |
Source: Virtual Properties Realty.com #8534252 Report a problem | ||
| 3/18/2019 | Price change | $200,000-6.9%$109/sqft |
Source: Virtual Properties Realty.com #8534252 Report a problem | ||
| 2/28/2019 | Listed for sale | $214,900+20.1%$117/sqft |
Source: Virtual Properties Realty.com #8534252 Report a problem | ||
| 3/6/2017 | Sold | $178,900$98/sqft |
Source: Public Record Report a problem | ||
Public tax history
| Year | Property taxes | Tax assessment |
|---|---|---|
| 2025 | $3,753 +3% | $127,160 |
| 2024 | $3,642 +14% | $127,160 +11.3% |
| 2023 | $3,195 +4.2% | $114,240 +19.6% |
| 2022 | $3,066 +7.4% | $95,480 +8.4% |
| 2021 | $2,854 +8.6% | $88,080 +20.3% |
| 2020 | $2,627 +1.9% | $73,240 +2.8% |
| 2019 | $2,578 -0.7% | $71,240 +0.1% |
| 2018 | $2,597 +16.8% | $71,160 +17.4% |
| 2017 | $2,223 +0.5% | $60,610 +1162.7% |
| 2016 | $2,212 +1156.6% | $4,800 +140% |
| 2015 | $176 +139% | $2,000 |
| 2014 | $74 +118.3% | $2,000 -58.3% |
| 2013 | $34 | $4,800 |
| 2012 | -- | -- |
| 2011 | -- | -- |
| 2010 | -- | -- |
Find assessor info on the county website
Monthly payment
Est. payment
Payment breakdown
Explore the cost of this home by adjusting the details. Changes won't be saved.Climate risks
Neighborhood: 30567
Nearby schools
Schools provided by the listing agent
- Elementary: North Jackson
- Middle: Legacy Knoll
- High: Jackson County
Source: GAMLS. This data may not be complete. We recommend contacting the local school district to confirm school assignments for this home.
- $335,0003 bd3 ba-- sqft1402 Turning Leaf Ln #96, Pendergrass, GA 30567Off Market
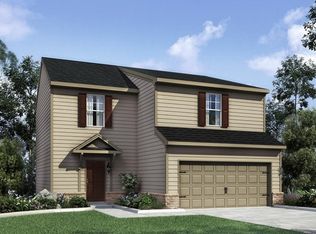
- $313,500-- bd2 ba1.8k sqft1410 Turning Leaf Ln, Pendergrass, GA 30567Off Market
- $370,300-- bd2 ba2.7k sqft1394 Turning Leaf Ln, Pendergrass, GA 30567Off Market
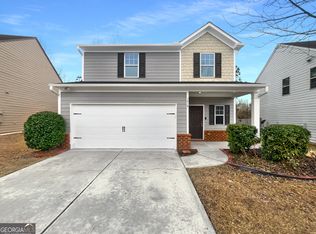
- $320,0004 bd2 ba1.9k sqft1418 Turning Leaf Ln, Pendergrass, GA 30567Sold
Similar homes
- $349,9005 bd3 ba1.8k sqft544 Academy Woods Dr, Jefferson, GA 30549Active

 MLS ID #10806887, Tammy W McKinney, Real Broker, LLC. GAMLS
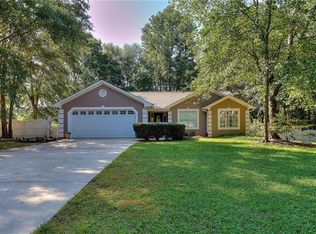
 - $360,0003 bd2 ba1.7k sqft326 Cedar Ridge Dr, Braselton, GA 30517For Sale
 MLS ID #7751253, Tammy Taylor, Taylored Realty, Inc.. FMLS GA
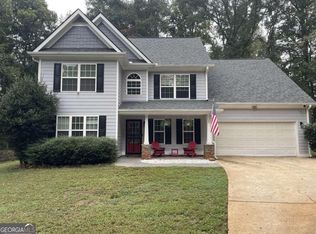
 - $405,0004 bd3 ba2.1k sqft124 Finch Way, Jefferson, GA 30549Active
 MLS ID #10867912, Susan H Ayers, Clickit Realty Inc.. GAMLS
 - $370,0004 bd3 ba2.2k sqft131 Lake Meadows Dr, Winder, GA 30680Active
 MLS ID #10866775, Isaiah Moses, BHGRE Metro Brokers. GAMLS
 - $398,0004 bd3 ba2k sqft158 Grand Oak Dr, Jefferson, GA 30549ActiveMLS ID #10842993, Olga Zarco-Araujo, La Rosa Realty Georgia LLC. GAMLS
- $424,9003 bd3 ba2.3k sqft114 Waterbury Ln, Braselton, GA 30517ActiveMLS ID #10849891, Kimberly Lamb, BHGRE Metro Brokers. GAMLS
- $389,9003 bd3 ba2.3k sqft60 Aberdeen Ct, Jefferson, GA 30549ActiveMLS ID #10841313, Matthew Maynard, Maximum One Premier Realtors. GAMLS
- $339,9003 bd2 ba1.5k sqft5417 Raintree Trce, Oakwood, GA 30566ActiveMLS ID #10823191, Ken Blankenship, Keller Williams Realty Atl. Partners. GAMLS
- $339,9003 bd2 ba1.3k sqft347 Timberridge Ln, Auburn, GA 30011ActiveMLS ID #10839919, Jackie Richardson, Realty One Group Edge. GAMLS
- $325,0003 bd2 ba1.3k sqft8588 Highway 98 W, Commerce, GA 30530ActiveMLS ID #10848210, Jennifer Westmoreland, Coldwell Banker Upchurch Realty. GAMLS
- $374,8005 bd3 ba2.5k sqft713 Moonlite Trce, Winder, GA 30680ActiveMLS ID #10793690, Scott C Meeler, Chris McCall Realty. GAMLS
- $360,0004 bd3 ba2.2k sqft317 Crosswalk Dr, Auburn, GA 30011ActiveMLS ID #10846018, Shawna Johnson, HomeSmart. GAMLS
- $310,9003 bd3 ba1.4k sqft3043 Saddle Creek Dr, Gainesville, GA 30507ActiveMLS ID #10759015, Jorge Jaramillo, La Rosa Realty Georgia LLC. GAMLS
- $350,0003 bd3 ba1.9k sqft540 Mackinaw Dr, Bethlehem, GA 30620ActiveMLS ID #10758008, Jorge Sanchez, Realty One Group Edge. GAMLS
- $359,9003 bd2 ba1.4k sqft106 Elk Grove Dr, Auburn, GA 30011ActiveMLS ID #10836644, Céline Higgins Evans, Simply List. GAMLS
- $389,0003 bd2 ba2k sqft47 Blakewood Ct, Jefferson, GA 30549ActiveMLS ID #10785433, Dennis Sikes, Premier Real Estate. GAMLS
- $289,9003 bd2 ba1.1k sqft906 Jefferson River Rd, Jefferson, GA 30549ActiveMLS ID #10757284, Nestor Chipana, Virtual Properties Realty.com. GAMLS
- $349,9004 bd2 ba2.1k sqft1540 La Maison Dr, Lawrenceville, GA 30043ActiveMLS ID #10840958, CeQuetta Manuel, UCUWANTHOMES LLC. GAMLS
- $349,9004 bd3 ba1.7k sqft115 Brookside Ct, Lula, GA 30554ActiveMLS ID #10845237, Ma DelCarmen Soria, La Rosa Realty Georgia LLC. GAMLS
- $399,9004 bd3 ba2k sqft80 Palmer Ct, Jefferson, GA 30549ActiveMLS ID #10846249, Josue Figueroa, Maximum One Premier Realtors. GAMLS
