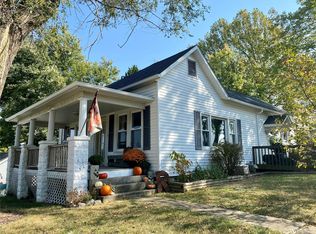
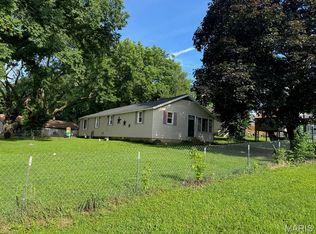
This three-bedroom, two-bathroom home offers ample amenities. It features a spacious eat-in kitchen with abundant cabinets and counter space, as well as a large living room bathed in natural light. The basement includes a second bathroom and additional storage space. A 28 x 32 heated shop/garage provides room to park two vehicles, a workbench, and more storage. The shop is wired for air conditioning and has new lighting. Both the home and shop have roofs that are approximately ten years old. The front porch is a perfect spot for relaxation. Estimated home owners taxes $1714.91. Call for for your viewing today!
Pending
$130,000
1402 W Randolph St, Vandalia, IL 62471
3beds
1,104sqft
Single Family Residence
Built in 1935
8,276 Square Feet Lot
$-- Zestimate®
$118/sqft
$-- HOA
What's special
- 747 days
- 4
- 0
Likely to sell faster than
Zillow last checked:
Listing updated:
Listed by:
Kelly Washburn 618-283-1776,
Fayette County Real Estate
Source: CIBR,MLS#: 6247340 Originating MLS: Central Illinois Board Of REALTORS
Facts & features
Interior
Bedrooms & bathrooms
- Bedrooms: 3
- Bathrooms: 2
- Full bathrooms: 2
Primary bedroom
- Description: Flooring: Carpet
- Level: Main
- Dimensions: 12 x 15
Bedroom
- Description: Flooring: Carpet
- Level: Main
- Dimensions: 9 x 11
Bedroom
- Description: Flooring: Carpet
- Level: Main
- Dimensions: 9 x 11
Other
- Description: Flooring: Carpet
- Level: Main
- Dimensions: 7 x 7
Kitchen
- Description: Flooring: Vinyl
- Level: Main
- Dimensions: 12 x 18
Living room
- Description: Flooring: Carpet
- Level: Main
- Dimensions: 11 x 21
Heating
- Steam
Cooling
- Central Air
Appliances
- Included: Gas Water Heater, Other
Features
- Main Level Primary
- Basement: Unfinished,Full
- Has fireplace: No
Interior area
- Total structure area: 1,104
- Total interior livable area: 1,104 sqft
- Finished area above ground: 1,104
- Finished area below ground: 0
Property
Parking
- Total spaces: 1
- Parking features: Detached, Garage
- Garage spaces: 1
Features
- Levels: One
- Stories: 1
Lot
- Size: 8,276 Square Feet
Details
- Parcel number: 181417255006
- Zoning: RES
- Special conditions: None
Construction
Type & style
- Home type: SingleFamily
- Architectural style: Bungalow
- Property subtype: Single Family Residence
Materials
- Other
- Foundation: Basement
- Roof: Other
Condition
- Year built: 1935
Utilities & green energy
- Sewer: Public Sewer
- Water: Public
Community & HOA
Community
- Subdivision: Commercial Add
Location
- Region: Vandalia
Financial & listing details
- Price per square foot: $118/sqft
- Tax assessed value: $88,542
- Annual tax amount: $169
- Date on market: 10/22/2024
- Cumulative days on market: 576 days
- Road surface type: Other
Estimated market value
Not available
Estimated sales range
Not available
Not available
Price history
| Date | Event | Price |
|---|---|---|
| 9/9/2025 | Pending sale | $130,000$118/sqft |
Source:  CIBR #6247340 Report a problem | ||
| 9/9/2025 | Listing removed | $130,000$118/sqft |
Source: CIBR #6247340 Report a problem | ||
| 8/11/2025 | Pending sale | $130,000$118/sqft |
Source:  MARIS #24064849 Report a problem | ||
| 8/4/2025 | Price change | $130,000-10.3%$118/sqft |
Source: MARIS #24064849 Report a problem | ||
| 4/17/2025 | Price change | $145,000-4.6%$131/sqft |
Source: CIBR #6247340 Report a problem | ||
| 11/18/2024 | Price change | $152,000-3.8%$138/sqft |
Source: MARIS #24064849 Report a problem | ||
| 10/17/2024 | Listed for sale | $158,000$143/sqft |
Source: MARIS #24064849 Report a problem | ||
Public tax history
| Year | Property taxes | Tax assessment |
|---|---|---|
| 2024 | $153 -9.1% | $29,514 +11.9% |
| 2023 | $169 -4.7% | $26,375 +11% |
| 2022 | $177 -2.5% | $23,761 |
| 2021 | $182 -0.5% | $23,761 |
| 2020 | $183 -1.6% | $23,761 +4% |
| 2019 | $185 | $22,847 +1.7% |
| 2018 | -- | $22,471 |
| 2017 | -- | $22,471 |
| 2016 | $28 | $22,471 +2% |
| 2015 | $28 | $22,030 |
| 2014 | $28 | $22,030 |
| 2011 | $28 -90.1% | $22,030 +3% |
| 2010 | $285 | $21,389 |
Find assessor info on the county website
Monthly payment
Est. payment
Payment breakdown
Explore the cost of this home by adjusting the details. Changes won't be saved.Climate risks
Neighborhood: 62471
Nearby schools
Schools provided by the listing agent
- District: Vandalia Dist. 203
Source: CIBR. This data may not be complete. We recommend contacting the local school district to confirm school assignments for this home.
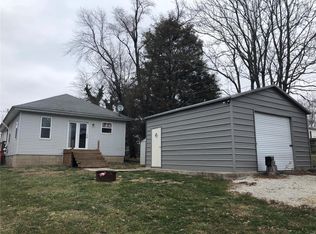
Similar homes
- $--3 bd2 ba1.1k sqft605 S 8th St, Vandalia, IL 62471Auction
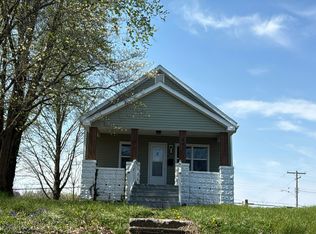 Auction.com 1
- $--4 bd2 ba1.6k sqft318 S 5th St, Vandalia, IL 62471Auction
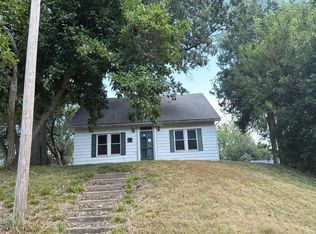 Auction.com 1
- $119,0003 bd1 ba1k sqft224 W Orchard St, Vandalia, IL 62471For Sale

 MLS ID #26056167, Renae Hardt, Strano & Associates. MARIS
- $109,5003 bd2 ba1.4k sqft819 S 8th St, Vandalia, IL 62471For Sale
 MLS ID #26033006, Donna E Johnson, Fayette County Real Estate. MARIS
- $110,0002 bd1 ba896 sqft1527 W Randolph St, Vandalia, IL 62471For SaleMLS ID #26020397, Kristine Nalley, Fayette County Real Estate. MARIS
- $185,0003 bd2 ba1.5k sqft2019 W Fillmore St, Vandalia, IL 62471For SaleMLS ID #26064317, Angela S Judd Uram, Coldwell Banker Brown Realtors. MARIS
- $84,5002 bd1 ba832 sqft129 N Hudson St, Vandalia, IL 62471For SaleMLS ID #26039611, Kristine Nalley, Fayette County Real Estate. MARIS
- $130,0003 bd2 ba1k sqft222 N Locust St, Greenville, IL 62246For SaleMLS ID #26047309, Myra L Mollett, Seven Oaks Realty. MARIS
- $160,0003 bd1 ba1.5k sqft401 S A St, Vernon, IL 62892For SaleMLS ID #26042216, Jennifer Schneider, Real Broker LLC. MARIS
- $160,0001 bd2 ba1.4k sqft207 S 7th St, Mulberry Grove, IL 62262For SaleMLS ID #26066524, Myra L Mollett, Seven Oaks Realty. MARIS
- $105,0003 bd2 ba1.1k sqft210 S Palmer St, Fillmore, IL 62032For Sale
 MLS ID #CA1047203, Debra Sarsany, The Real Estate Group, Inc.. RMLS Alliance as distributed by MLS GRID
- $159,9003 bd2 ba1.4k sqft720 E Main St, Greenville, IL 62246For SaleMLS ID #26047329, Annita Jackson, Century 21 Reid Baugher Realty. MARIS
- $169,0004 bd2 ba1.5k sqft502 Shannon Dr, Greenville, IL 62246For SaleMLS ID #26066908, Jamie J Simpson, Bond County Realtors. MARIS
- $119,0002 bd1 ba1.2k sqft21515 4th St, Keyesport, IL 62253For SaleMLS ID #26025956, Brooke Mitchell, Keller Williams Pinnacle. MARIS
- $94,0003 bd1 ba1.2k sqft521 W Washington Ave, Greenville, IL 62246For SaleMLS ID #26034334, Eli Kohrmann, Equity Realty Group, LLC. MARIS
- $181,9003 bd2 ba1.1k sqft1302 Butternut Dr, Greenville, IL 62246For SaleMLS ID #26033604, Jamie J Simpson, Bond County Realtors. MARIS
- $69,0002 bd1 ba1k sqft324 S Main St, Saint Elmo, IL 62458For SaleMLS ID #26064100, Kelly Washburn, Fayette County Real Estate. MARIS
