This 4-bedroom, 2-bathroom single-story home in Crestwick Crossing features an open-concept layout anchored by a wood-burning fireplace, tile floors throughout the main living areas, and a sliding glass door leading to a fully fenced backyard with mature oak trees and paver patio. The kitchen features dark granite countertops, light wood cabinetry, stainless steel appliances, breakfast bar, and recessed lighting. Primary suite offers hardwood floors, a large walk-in closet with built-in shelving, double vanities, soaking tub, and glass walk-in shower with tile surround. Guest bath features subway tile and updated fixtures. Fourth bedroom with closet serves as office or guest room. Windowed storage shed adds bonus space. Whole-home Clack 96 water softener system. Roof replaced 2017. Minutes from River City Marketplace, I-95, and Jacksonville International Airport. Approximately 30 miles to area beaches.
Pending
$283,000
14023 RIDGEWICK Drive, Jacksonville, FL 32218
4beds
1,839sqft
Single Family Residence
Built in 2001
7,840 Square Feet Lot
$283,200 Zestimate®
$154/sqft
$28/mo HOA
What's special
Breakfast barPaver patioOpen-concept layoutWood-burning fireplaceSoaking tubRecessed lightingStainless steel appliances
- 18 days |
- 763 |
- 108 |
Likely to sell faster than
Zillow last checked:
Listing updated:
Listed by:
JESSICA SHOCKS 203-702-3472,
HERRON REAL ESTATE LLC 904-729-4313
Source: realMLS,MLS#: 2158057
Facts & features
Interior
Bedrooms & bathrooms
- Bedrooms: 4
- Bathrooms: 2
- Full bathrooms: 2
Heating
- Central
Cooling
- Central Air
Appliances
- Included: Dryer, Electric Cooktop, Electric Oven, Ice Maker, Microwave, Refrigerator, Washer, Water Softener Owned
- Laundry: In Garage
Features
- Breakfast Bar, Ceiling Fan(s), Entrance Foyer, Kitchen Island, Primary Bathroom -Tub with Separate Shower
- Flooring: Tile
- Number of fireplaces: 1
- Fireplace features: Wood Burning
Interior area
- Total interior livable area: 1,839 sqft
Property
Parking
- Total spaces: 2
- Parking features: Garage, Garage Door Opener
- Garage spaces: 2
Features
- Levels: One
- Stories: 1
- Patio & porch: Front Porch, Rear Porch, Side Porch
- Fencing: Privacy,Wood
Lot
- Size: 7,840 Square Feet
- Features: Few Trees
Details
- Additional structures: Shed(s)
- Parcel number: 1071231145
- Zoning description: Residential
Construction
Type & style
- Home type: SingleFamily
- Architectural style: Ranch
- Property subtype: Single Family Residence
Materials
- Stucco
- Roof: Shingle
Condition
- New construction: No
- Year built: 2001
Utilities & green energy
- Sewer: Public Sewer
- Water: Public
- Utilities for property: Cable Available, Electricity Available, Water Available
Community & HOA
Community
- Subdivision: Crestwick Crossing
HOA
- Has HOA: Yes
- HOA fee: $330 annually
Location
- Region: Jacksonville
Financial & listing details
- Price per square foot: $154/sqft
- Tax assessed value: $247,183
- Annual tax amount: $5,151
- Date on market: 7/31/2026
- Listing terms: Cash,Conventional,FHA,VA Loan
- Road surface type: Concrete
Estimated market value
$283,200
$269,000 - $297,000
$2,039/mo
Price history
| Date | Event | Price |
|---|---|---|
| 8/2/2026 | Pending sale | $283,000$154/sqft |
Source:  realMLS #2158057 Report a problem realMLS #2158057 Report a problem | ||
| 7/31/2026 | Listed for sale | $283,000+38%$154/sqft |
Source: realMLS #2158057 Report a problem | ||
| 9/13/2024 | Listing removed | $2,150$1/sqft |
Source: Zillow Rentals Report a problem | ||
| 8/1/2024 | Listed for rent | $2,150$1/sqft |
Source: Zillow Rentals Report a problem | ||
| 8/1/2024 | Listing removed | -- |
Source: Zillow Rentals Report a problem | ||
| 6/29/2018 | Sold | $205,000+2.5%$111/sqft |
Source: realMLS #937125 Report a problem | ||
| 6/25/2018 | Pending sale | $199,995$109/sqft |
Source: KELLER WILLIAMS JACKSONVILLE INC #937125 Report a problem | ||
| 5/17/2018 | Listed for sale | $199,995-1.5%$109/sqft |
Source: Northeast Florida MLS #937125 Report a problem | ||
| 8/18/2006 | Sold | $203,000$110/sqft |
Source: Public Record Report a problem | ||
Public tax history
| Year | Property taxes | Tax assessment |
|---|---|---|
| 2024 | $2,789 +3.1% | $186,373 +3% |
| 2023 | $2,706 +9.5% | $180,945 +3% |
| 2022 | $2,471 +0.9% | $175,675 +3% |
| 2021 | $2,449 +1.1% | $170,559 +1.4% |
| 2020 | $2,423 -1.3% | $168,205 +0.1% |
| 2019 | $2,455 +82.5% | $167,963 +59.7% |
| 2018 | $1,345 | $105,158 +2.1% |
| 2017 | $1,345 +1.7% | $102,996 +2.1% |
| 2016 | $1,322 +1.1% | $100,878 +0.7% |
| 2015 | $1,308 -0.9% | $100,177 +0.8% |
| 2014 | $1,320 | $99,382 +1.5% |
| 2013 | -- | $97,914 -4.2% |
| 2012 | -- | $102,214 -22.8% |
| 2011 | -- | $132,455 -9.3% |
| 2010 | -- | $145,996 -6.6% |
| 2009 | -- | $156,238 +25.1% |
| 2006 | -- | $124,854 +3% |
| 2005 | $1,787 | $121,217 +3% |
| 2004 | -- | $117,686 +1.9% |
| 2003 | $1,755 | $115,492 +2.4% |
| 2002 | -- | $112,785 |
Find assessor info on the county website
Monthly payment
Est. payment
Payment breakdown
Explore the cost of this home by adjusting the details. Changes won't be saved.Climate risks
Neighborhood: Pecan Park
Nearby schools
GreatSchools rating
- 7/10Louis S. Sheffield Elementary SchoolGrades: K-5Distance: 2 mi
- 4/10Oceanway SchoolGrades: 6-8Distance: 1.8 mi
- 3/10First Coast High SchoolGrades: 9-12Distance: 0.8 mi
- $271,3003 bd2 ba1.5k sqft14015 Ridgewick Dr, Jacksonville, FL 32218Off Market
- $319,3004 bd2 ba1.8k sqft14031 Ridgewick Dr, Jacksonville, FL 32218Off Market
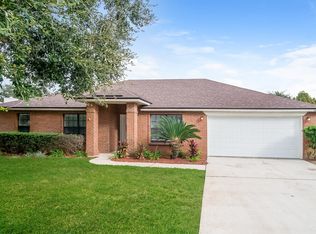
- $304,4003 bd2 ba2k sqft14018 Crestwick Dr E, Jacksonville, FL 32218Off Market
- $306,6004 bd2 ba1.9k sqft14026 E Crestwick Dr, Jacksonville, FL 32218Off Market
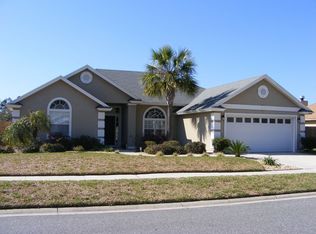
- $296,9004 bd2 ba1.8k sqft14010 Crestwick Dr E, Jacksonville, FL 32218Off Market
- $292,4003 bd2 ba1.7k sqft14007 Ridgewick Dr, Jacksonville, FL 32218Off Market
- $317,5003 bd2 ba1.9k sqft14024 Ridgewick Dr, Jacksonville, FL 32218Off Market
- $300,1003 bd2 ba1.8k sqft14039 Ridgewick Dr, Jacksonville, FL 32218Off Market
A local agent can set up tours, give advice and negotiate with sellers.
A local lender can help you make sure your offer is ready when you are.
Similar homes
- $299,9003 bd2 ba1.7k sqft971 MORNING LIGHT Road, Jacksonville, FL 32218For Sale
 MLS ID #2156695, ROBERT M HOWARD. realMLS
 - $299,0003 bd2 ba1.7k sqft1226 TURTLE CREEK Drive S, Jacksonville, FL 32218For Sale
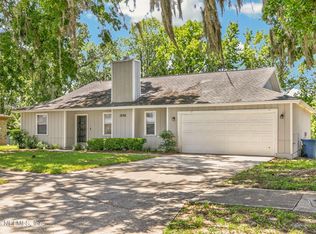 MLS ID #2158056, TAYLOR KOOIKER. realMLS
 - $299,9003 bd2 ba1.8k sqft15763 TWIN CREEK Drive, Jacksonville, FL 32218For Sale
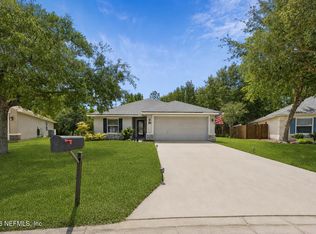 MLS ID #2146831, KENNETH BLAKE COOK. realMLS
 - $324,9003 bd2 ba1.8k sqft1362 HADEN Lane, Jacksonville, FL 32218For Sale
 MLS ID #2159478, PATTI CENTER. realMLS
 - $299,0003 bd2 ba1.9k sqft12333 GLENN HOLLOW Drive, Jacksonville, FL 32226For SaleMLS ID #2160208, SHANNON ROBINSON. realMLS
- $325,0003 bd2 ba1.6k sqft15793 TWIN CREEK Drive, Jacksonville, FL 32218For SaleMLS ID #2157927, SANDRA HUME. realMLS
- $279,9003 bd2 ba1.6k sqft12146 ALEXANDRA Drive, Jacksonville, FL 32218For SaleMLS ID #2153863, BRANDON HOWELL. realMLS
- $329,9004 bd2 ba1.8k sqft755 BONAPARTE Drive, Jacksonville, FL 32218For SaleMLS ID #2142560, OLEG NOVIKOV. realMLS
- $365,4004 bd2 ba2.1k sqft644 SPANISH WELLS Road, Jacksonville, FL 32218For SaleMLS ID #2152727, SARAH AMBER MONTGOMERY. realMLS
- $322,9004 bd2 ba2.1k sqft16229 MAGNOLIA GROVE Way, Jacksonville, FL 32218For SaleMLS ID #2130096, BRANDON HOWELL. realMLS
- $325,0003 bd2 ba2.1k sqft3652 LYDIA ESTATES Terrace, Jacksonville, FL 32218For SaleMLS ID #2158343, ADAM SEMS. realMLS
- $339,9003 bd2 ba2k sqft1109 SEATTLE SLEW Lane, Jacksonville, FL 32218For SaleMLS ID #2125622, LISA DUKE. realMLS
- $344,9004 bd2 ba1.8k sqft13946 FISH EAGLE Drive E, Jacksonville, FL 32226For SaleMLS ID #2159373, AMILA CELEBIC. realMLS
- $285,0003 bd3 ba1.7k sqft2529 CANEY OAKS Drive W, Jacksonville, FL 32218For SaleMLS ID #2154966, ANGELA WAKEFIELD-MANNING. realMLS
- $389,9004 bd2 ba2.2k sqft12736 CHANDLER VIEW Court, Jacksonville, FL 32218For SaleMLS ID #2149648, TAYLOR KOOIKER. realMLS
- $374,9004 bd3 ba2.5k sqft162 BRADFORD LAKE Circle, Jacksonville, FL 32218For SaleMLS ID #2157467, JOSHUA CURTIS NOGOWSKI. realMLS
- $355,0004 bd2 ba2k sqft1824 DAYTONA Lane, Jacksonville, FL 32218For SaleMLS ID #2158503, TERRI APODACA. realMLS
- $269,9003 bd3 ba1.6k sqft12218 CANEY MARSH Court, Jacksonville, FL 32218For SaleMLS ID #2149285, DIANN PECK. realMLS
- $289,9004 bd3 ba1.6k sqft2152 SESSIONS Lane, Jacksonville, FL 32207For SaleMLS ID #2160243, ERIC DREIBELBIS. realMLS
- $299,9003 bd2 ba1.7k sqft11624 PALLADIO Way, Jacksonville, FL 32218For SaleMLS ID #2155309, KENNETH BLAKE COOK. realMLS
