Under Contract prior to listing. Some homes try too hard. This one doesn't need to.Welcome to the Trails at Sheep Draw, where the backdrop is cornfields, walking trails, and that unmistakable feeling that you somehow managed to find a little breathing room without giving up the conveniences of town. This beautiful, updated craftsman-style tri-level home knows how to do comfortable living-and it does it without making a production of it. The main level was upgraded in 2025 with luxury vinyl plank flooring, complemented by fresh paint throughout and custom built-in cabinetry that gives the home a thoughtful, finished feel. Large kitchen, eat in dining room and the open floor plan pulls everything together, while abundant natural light keeps the energy moving from room to room. Hosting friends, family, or the occasional gathering? Easy. There's room for everyone to settle in without feeling like you're on top of one another. Upstairs, four large bedrooms give everyone their own territory. The primary suite is the kind of place where the day gets a little easier: double rain shower heads, double sinks, and an expansive walk-in closet. Downstairs, the finished basement adds even more flexibility with a flex space or additional non-conforming bedroom added in 2025. And then there's the garage-a massive 3-car tandem garage with the kind of space that makes you wonder what you'll eventually find an excuse to put in there. The backyard feels like a natural continuation of the lower-level living room. Large glass sliding doors open to an extended patio, making it easy to move outside when the weather cooperates-and in Colorado, we all know that's part of the deal. Add in the Windsor School District, walking distance to the new Two Rivers Marketplace, nearby shopping, dining, trails, and easy commuting, and you've got the rare combination of comfort, space, and location that makes a house feel like home. Under Contract prior to listing.
Pending
$445,000
1403 88th Ave, Greeley, CO 80634
4beds
2,186sqft
Single Family Residence
Built in 2019
6,238 Square Feet Lot
$445,600 Zestimate®
$204/sqft
$29/mo HOA
What's special
- 17 days
- 18
- 0
Zillow last checked:
Listing updated:
Listed by:
Benson Verbel 970-353-5006,
NextHome Foundations
Source: IRES as distributed by MLS GRID,MLS#: 1069896
Facts & features
Interior
Bedrooms & bathrooms
- Bedrooms: 4
- Bathrooms: 3
- Full bathrooms: 2
- 1/2 bathrooms: 1
Primary bedroom
- Description: Carpet
- Features: Full Primary Bath
- Level: Upper
- Area: 195 Square Feet
- Dimensions: 13 x 15
Bedroom 2
- Description: Carpet
- Level: Upper
- Area: 110 Square Feet
- Dimensions: 10 x 11
Bedroom 3
- Description: Carpet
- Level: Upper
- Area: 130 Square Feet
- Dimensions: 10 x 13
Bedroom 4
- Description: Carpet
- Level: Upper
- Area: 121 Square Feet
- Dimensions: 11 x 11
Dining room
- Description: Luxury Vinyl
- Level: Main
- Area: 132 Square Feet
- Dimensions: 11 x 12
Great room
- Description: Luxury Vinyl
- Level: Lower
- Area: 238 Square Feet
- Dimensions: 14 x 17
Kitchen
- Description: Luxury Vinyl
- Level: Main
- Area: 132 Square Feet
- Dimensions: 11 x 12
Laundry
- Description: Vinyl
- Level: Lower
- Area: 66 Square Feet
- Dimensions: 6 x 11
Living room
- Description: Luxury Vinyl
- Level: Lower
- Area: 256 Square Feet
- Dimensions: 16 x 16
Study
- Description: Carpet
- Level: Basement
- Area: 121 Square Feet
- Dimensions: 11 x 11
Heating
- Forced Air
Cooling
- Central Air, Ceiling Fan(s)
Appliances
- Included: Electric Range, Dishwasher, Microwave, Disposal
Features
- Eat-in Kitchen, Separate Dining Room, Cathedral Ceiling(s), Open Floorplan
- Windows: Window Coverings
- Basement: Partial,Partially Finished
Interior area
- Total structure area: 2,186
- Total interior livable area: 2,186 sqft
- Finished area above ground: 2,186
Property
Parking
- Total spaces: 3
- Parking features: Garage Door Opener, Attached, Oversized, Tandem
- Attached garage spaces: 3
- Details: Attached
Features
- Levels: Tri-Level
- Patio & porch: Patio
- Exterior features: Sprinkler System
- Fencing: Fenced
Lot
- Size: 6,238 Square Feet
Details
- Parcel number: R8953708
- Zoning: SFR
- Special conditions: Private Owner
Construction
Type & style
- Home type: SingleFamily
- Property subtype: Single Family Residence
Materials
- Frame, Brick
- Roof: Composition
Condition
- New construction: No
- Year built: 2019
Utilities & green energy
- Sewer: Public Sewer
- Utilities for property: Natural Gas Available, Electricity Available
Community & HOA
Community
- Features: Trail(s)
- Security: Fire Alarm
- Subdivision: Trails At Sheep Draw
HOA
- Has HOA: Yes
- Services included: Common Amenities, Management
- HOA fee: $350 annually
- HOA name: Trails at Sheep Draw(OneWayPM)
- HOA phone: 970-515-5004
Location
- Region: Greeley
Financial & listing details
- Price per square foot: $204/sqft
- Tax assessed value: $426,929
- Annual tax amount: $2,432
- Date on market: 10/2/2026
- Listing terms: Cash,Conventional,FHA,VA Loan
- Exclusions: Sellers Personal Property
- Electric utility on property: Yes
Estimated market value
$445,600
$423,000 - $468,000
$2,636/mo
Price history
| Date | Event | Price |
|---|---|---|
| 9/28/2026 | Pending sale | $445,000+42.6%$204/sqft |
Source:  NextHome #301269 Report a problem | ||
| 3/9/2021 | Listing removed | -- |
Source: Owner Report a problem | ||
| 3/3/2020 | Listing removed | $2,150$1/sqft |
Source: Owner Report a problem | ||
| 2/28/2020 | Listed for rent | $2,150$1/sqft |
Source: Owner Report a problem | ||
| 4/22/2019 | Sold | $311,988$143/sqft |
Source: Public Record Report a problem | ||
Public tax history
| Year | Property taxes | Tax assessment |
|---|---|---|
| 2026 | $2,432 +10% | $26,120 -2.1% |
| 2025 | $2,211 +9.9% | $26,690 -8.4% |
| 2024 | $2,012 +0.3% | $29,150 -1% |
| 2023 | $2,006 +8% | $29,430 +29.8% |
| 2022 | $1,857 +11.2% | $22,670 -2.8% |
| 2021 | $1,670 | $23,330 +8.7% |
| 2020 | $1,670 +1143.2% | $21,460 +109.6% |
| 2019 | $134 -83% | $10,240 +528.2% |
| 2018 | $789 | $1,630 |
Find assessor info on the county website
Monthly payment
Est. payment
Payment breakdown
Explore the cost of this home by adjusting the details. Changes won't be saved.Climate risks
Neighborhood: 80634
Nearby schools
Schools provided by the listing agent
- Elementary: Grandview
- Middle: Windsor
- High: Windsor
Source: IRES as distributed by MLS GRID. This data may not be complete. We recommend contacting the local school district to confirm school assignments for this home.

Similar homes
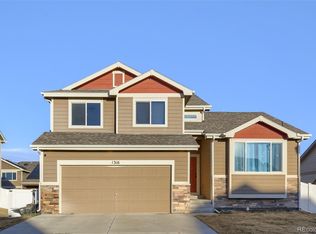
- $450,0003 bd3 ba2.6k sqft8406 17th St, Greeley, CO 80634For Sale
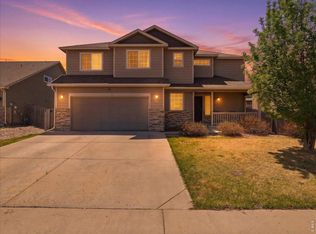
 MLS ID #1070253, Erin Brady, C3 Real Estate Solutions, LLC. IRES as distributed by MLS GRID
- $--3 bd3 ba2.5k sqft239 54th Ave, Greeley, CO 80634Auction
 Auction.com 2
- $--3 bd3 ba1.6k sqft4125 24th Street Road 9, Greeley, CO 80634Auction
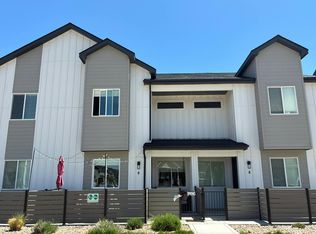 Auction.com 2
- $425,0004 bd2 ba2.1k sqft611 41st Ave, Greeley, CO 80634For Sale
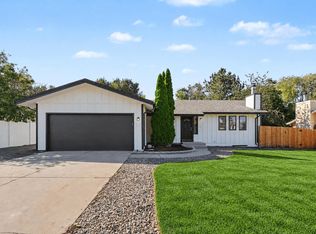 MLS ID #1070275, Bruce McConnell, The Station Real Estate. IRES as distributed by MLS GRID
- $450,0004 bd3 ba2.7k sqft3130 51st Ave, Greeley, CO 80634For SaleMLS ID #1070124, The SOLD Team, Sears Real Estate. IRES as distributed by MLS GRID
- $420,0005 bd3 ba3.2k sqft2402 Mountair Ln, Greeley, CO 80634For SaleMLS ID #1070338, Cynthia Christensen, Cynthia & Co. Homes. IRES as distributed by MLS GRID
- $409,0003 bd2 ba2.4k sqft1704 102nd Avenue, Greeley, CO 80634For Sale
 MLS ID #7072251, Tara Jones, Opendoor Brokerage LLC. REcolorado as distributed by MLS GRID
- $445,0003 bd2 ba1.6k sqft305 N 64th Ave, Greeley, CO 80634For SaleMLS ID #1066231, Angelica Valdez, West and Main Homes. IRES as distributed by MLS GRID
- $485,0005 bd4 ba3.2k sqft8714 7th St Rd, Greeley, CO 80634For SaleMLS ID #1070415, Claudia Velasco Attard, Welcome to Realty, LLC. IRES as distributed by MLS GRID
- $414,0006 bd3 ba2.1k sqft2713 19th St Rd, Greeley, CO 80634For SaleMLS ID #1066314, Shari Carmichael, 970 Real Estate, LLC. IRES as distributed by MLS GRID
- $445,0004 bd2 ba2.4k sqft2064 Village Dr, Milliken, CO 80543For SaleMLS ID #1070168, Tracy Henry, eXp Realty LLC. IRES as distributed by MLS GRID
- $565,0004 bd3 ba2.8k sqft6728 31st St Rd, Greeley, CO 80634For SaleMLS ID #1068156, Sophia Besthorn, eXp Realty - Northern CO. IRES as distributed by MLS GRID
- $419,9003 bd2 ba2.2k sqft1298 S Dusk Dr, Milliken, CO 80543For SaleMLS ID #1070779, Zach Chicoine, The TC Group, LLC. IRES as distributed by MLS GRID
- $399,0003 bd2 ba2.4k sqft718 S Depot Dr, Milliken, CO 80543For SaleMLS ID #1070867, Omar Ybarra, eXp Realty LLC. IRES as distributed by MLS GRID
