Welcome to this timeless Colonial nestled on one of Lyndhurst's most desirable streets. Blending classic charm with thoughtful updates, this move-in ready home offers a bright, inviting interior with beautiful hardwood floors, neutral décor, and spacious living areas designed for everyday comfort. The kitchen features crisp white cabinetry, granite countertops, stainless steel appliances, and durable tile flooring, flowing seamlessly into the dining room with direct access to the expansive backyard deck perfect for entertaining or relaxing outdoors. Upstairs you'll find three generously sized bedrooms and a beautifully updated full bath, while the finished lower level provides valuable additional living space ideal for a recreation room, home office, or fitness area, along with a second full bathroom. Outside, the backyard offers mature trees, plenty of green space, a storage shed, and a large deck ready for summer gatherings. Complete with an attached garage and located just minutes from parks, the Lyndhurst Pool, shopping, dining, and major highways, this well-maintained home is ready for its next chapter.
Active
$224,900
1403 Churchill Rd, Lyndhurst, OH 44124
3beds
--sqft
Single Family Residence
Built in 1944
7,701 Square Feet Lot
$-- Zestimate®
$--/sqft
$-- HOA
What's special
Attached garageStorage shedBeautiful hardwood floorsThree generously sized bedroomsStainless steel appliancesGranite countertopsBright inviting interior
- 50 days
- 454
- 60
Zillow last checked:
Listing updated:
Listed by:
Jacob D Sudnick 440-313-2477 JDsudnick@gmail.com,
Berkshire Hathaway HomeServices Professional Realty,
Christopher Gehrke 440-616-7738,
Berkshire Hathaway HomeServices Professional Realty
Source: MLS Now,MLS#: 5234013 Originating MLS: Lake Geauga Area Association of REALTORS
Originating MLS: Lake Geauga Area Association of REALTORSFacts & features
Interior
Bedrooms & bathrooms
- Bedrooms: 3
- Bathrooms: 2
- Full bathrooms: 2
Heating
- Forced Air, Fireplace(s), Gas
Cooling
- Central Air
Appliances
- Included: Dishwasher, Disposal, Microwave, Range, Refrigerator
Features
- Basement: Full,Partially Finished,Sump Pump
- Number of fireplaces: 2
- Fireplace features: Wood Burning
Video & virtual tour
Property
Parking
- Total spaces: 1
- Parking features: Attached, Drain, Garage, Paved
- Attached garage spaces: 1
Accessibility
- Accessibility features: None
Features
- Levels: Two
- Stories: 2
- Patio & porch: Deck
- Fencing: Chain Link
Lot
- Size: 7,701 Square Feet
- Dimensions: 50 x 154
Details
- Parcel number: 71213059
- Special conditions: Standard
Construction
Type & style
- Home type: SingleFamily
- Architectural style: Colonial
- Property subtype: Single Family Residence
Materials
- Brick
- Roof: Asphalt,Fiberglass
Condition
- Year built: 1944
Utilities & green energy
- Sewer: Public Sewer
- Water: Public
Community & HOA
Community
- Subdivision: Mayfield Hlnds
HOA
- Has HOA: No
Location
- Region: Lyndhurst
Financial & listing details
- Tax assessed value: $188,500
- Annual tax amount: $5,123
- Date on market: 8/7/2026
- Cumulative days on market: 51 days
Estimated market value
Not available
Estimated sales range
Not available
Not available
Price history
| Date | Event | Price |
|---|---|---|
| 8/7/2026 | Listed for sale | $224,900+2.2% |
Source:  MLS Now #5234013 Report a problem MLS Now #5234013 Report a problem | ||
| 11/1/2025 | Listing removed | $220,000 |
Source: MLS Now #5116009 Report a problem | ||
| 10/24/2025 | Price change | $220,000-8.3% |
Source: MLS Now #5116009 Report a problem | ||
| 8/23/2025 | Price change | $240,000-4% |
Source: MLS Now #5116009 Report a problem | ||
| 6/17/2025 | Price change | $249,900-7.4% |
Source: MLS Now #5116009 Report a problem | ||
| 4/20/2025 | Listed for sale | $269,900+17.3% |
Source: MLS Now #5116009 Report a problem | ||
| 4/5/2022 | Listing removed | -- |
Source: MLS Now #4347471 Report a problem | ||
| 3/16/2022 | Price change | $230,000-8% |
Source: MLS Now #4347471 Report a problem | ||
| 3/11/2022 | Listed for sale | $250,000 |
Source: MLS Now #4347471 Report a problem | ||
| 3/6/2022 | Pending sale | $250,000 |
Source: MLS Now #4347471 Report a problem | ||
| 2/5/2022 | Listed for sale | $250,000+23.8% |
Source: MLS Now #4347471 Report a problem | ||
| 6/23/2021 | Sold | $202,000+9.2% |
Source: MLS Now #4268736 Report a problem | ||
| 5/17/2021 | Pending sale | $184,900 |
Source:  RE/MAX International #4268736 Report a problem RE/MAX International #4268736 Report a problem | ||
| 5/17/2021 | Contingent | $184,900 |
Source: MLS Now #4268736 Report a problem | ||
| 5/6/2021 | Listed for sale | $184,900 |
Source: MLS Now #4268736 Report a problem | ||
| 4/19/2021 | Pending sale | $184,900 |
Source: RE/MAX International #4268736 Report a problem | ||
| 4/19/2021 | Contingent | $184,900 |
Source: MLS Now #4268736 Report a problem | ||
| 4/14/2021 | Listed for sale | $184,900+20.1% |
Source: MLS Now #4268736 Report a problem | ||
| 7/20/2018 | Sold | $154,000+2.7% |
Source: MLS Now #3998058 Report a problem | ||
| 6/7/2018 | Pending sale | $150,000 |
Source: RE/MAX Traditions #3998058 Report a problem | ||
| 6/1/2018 | Price change | $150,000-6.2% |
Source: RE/MAX Traditions #3998058 Report a problem | ||
| 5/11/2018 | Listed for sale | $159,900+14.2% |
Source: RE/MAX Traditions #3998058 Report a problem | ||
| 7/2/2013 | Sold | $140,000-6.6% |
Source: Public Record Report a problem | ||
| 5/6/2013 | Pending sale | $149,900 |
Source: Greater Cleveland #3400270 Report a problem | ||
| 4/19/2013 | Listed for sale | $149,900+9.4% |
Source: Greater Cleveland #3400270 Report a problem | ||
| 8/14/2009 | Sold | $137,000+128.3% |
Source: Public Record Report a problem | ||
| 9/26/2003 | Sold | $60,000 |
Source: Public Record Report a problem | ||
Public tax history
| Year | Property taxes | Tax assessment |
|---|---|---|
| 2025 | $4,958 +11.7% | $65,980 |
| 2024 | $4,438 +8.9% | $65,980 +34.8% |
| 2023 | $4,075 +0.6% | $48,930 |
| 2022 | $4,050 +0.9% | $48,930 |
| 2021 | $4,014 +7% | $48,930 +22% |
| 2020 | $3,753 +8.2% | $40,110 |
| 2019 | $3,470 -1.3% | $40,110 |
| 2018 | $3,514 -20.1% | $40,110 -13.9% |
| 2017 | $4,400 +0.8% | $46,560 |
| 2016 | $4,365 | $46,560 |
| 2015 | $4,365 0% | $46,560 +5.7% |
| 2014 | $4,367 +7.8% | $44,040 |
| 2013 | $4,051 +4.5% | $44,040 +2% |
| 2012 | $3,877 +6.7% | $43,160 -5.9% |
| 2011 | $3,635 +900% | $45,850 |
| 2010 | $363 -89.9% | $45,850 |
| 2009 | $3,612 -2.8% | $45,850 -9% |
| 2008 | $3,717 +8.9% | $50,410 |
| 2007 | $3,413 +0.6% | $50,410 |
| 2006 | $3,394 +11.5% | $50,410 +17.1% |
| 2005 | $3,044 +8.8% | $43,060 |
| 2004 | $2,797 +6% | $43,060 |
| 2003 | $2,639 +5.9% | $43,060 +10.5% |
| 2002 | $2,493 -46.2% | $38,960 |
| 2001 | $4,632 +7.1% | $38,960 |
| 2000 | $4,325 | $38,960 |
Find assessor info on the county website
Monthly payment
Est. payment
Payment breakdown
Explore the cost of this home by adjusting the details. Changes won't be saved.Climate risks
Neighborhood: 44124
Nearby schools
Schools provided by the listing agent
- District: South Euclid-Lyndhurst - 1829
Source: MLS Now. This data may not be complete. We recommend contacting the local school district to confirm school assignments for this home.
Similar homes
- $254,9003 bd2 ba2k sqft5239 Edenhurst Rd, Cleveland, OH 44124For Sale
 MLS ID #5236163, Greg A Lehrer, Carriage Group Realty. MLS Now
 - $229,9003 bd1 ba1.2k sqft25001 Chardon Rd, Richmond Heights, OH 44143For Sale
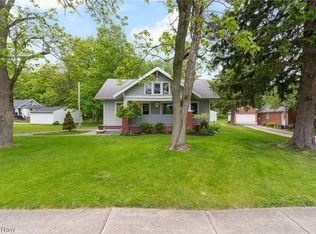 MLS ID #5248150, Laura Mokwa, McDowell Homes Real Estate Services. MLS Now
 - $279,0004 bd2 ba2k sqft1164 Croyden Rd, Lyndhurst, OH 44124For Sale
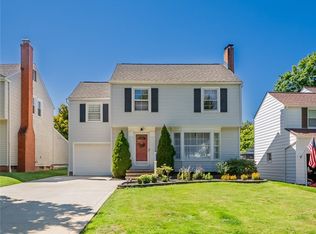 MLS ID #5240213, Jade Kim Zivko, Keller Williams Greater Metropolitan. MLS Now
 - $229,9003 bd2 ba2.1k sqft3954 Lansdale Rd, University Heights, OH 44118For Sale
 MLS ID #5238980, Riley Coleman, Berkshire Hathaway HomeServices Professional Realty. MLS Now
