Exquisite custom-built home located on the Chesapeake Bay near the mouth of the Poquoson River. From the moment you enter you will notice the exceptional water views, designer details, from the architectural designed ceilings, crown molding and columns, beautiful designed built ins, wide hallways and pocket doors. Spacious open floorplan, stylish kitchen has granite countertops, tile backsplash, large island and wine cooler. The multiple bathrooms include walk-in tub, huge walk-in steam shower, soaking tub, whatever you desire. The large bedrooms give you plenty of room and storage, primary suite has beautiful water views. Go out onto back deck and enjoy beautiful bay views, swim-spa with treadmill and hot tub for luxury waterfront living. A dog run on side of home with its own entrance. Sq. ft. per county
For sale
$1,699,999
1403 Dare Rd, Yorktown, VA 23692
4beds
3,534sqft
Single Family Residence
Built in 2017
0.83 Acres Lot
$1,666,800 Zestimate®
$481/sqft
$-- HOA
What's special
Beautiful designed built insSpacious open floorplanGranite countertopsArchitectural designed ceilingsExceptional water viewsWine coolerMultiple bathrooms
- 31 days
- 1,106
- 29
Zillow last checked:
Listing updated:
Listed by:
Jennifer Robinette,
Wainwright Real Estate 757-495-1900,
Joseph Robinette,
Wainwright Real Estate
Source: REIN Inc.,MLS#: 10649649
Facts & features
Interior
Bedrooms & bathrooms
- Bedrooms: 4
- Bathrooms: 3
- Full bathrooms: 3
Rooms
- Room types: 1st Floor BR, 1st Floor Primary BR, Assigned Storage, Attic, Breakfast Area, Utility Room
Primary bedroom
- Level: First
Bedroom
- Level: First
Full bathroom
- Level: First
Dining room
- Level: First
Family room
- Level: First
Kitchen
- Level: First
Living room
- Level: First
Utility room
- Level: First
Heating
- Heat Pump W/A, Natural Gas
Cooling
- Central Air, Heat Pump W/A
Appliances
- Included: Dishwasher, Gas Range, Refrigerator, Gas Water Heater
- Laundry: Dryer Hookup, Washer Hookup
Features
- Bar, Dual Entry Bath (Br & Br), Primary Sink-Double, Walk-In Closet(s), Ceiling Fan(s), Tagged Fixtures, Entrance Foyer, Pantry
- Flooring: Ceramic Tile, Wood
- Basement: Crawl Space
- Attic: Pull Down Stairs
- Number of fireplaces: 1
- Fireplace features: Fireplace Gas-natural
Interior area
- Total interior livable area: 3,534 sqft
Property
Parking
- Total spaces: 2
- Parking features: Garage Att 2 Car, Oversized, Multi Car, Garage Door Opener
- Attached garage spaces: 2
Accessibility
- Accessibility features: Grip-Accessible Features, Handicap Access, Handheld Showerhead, Level Flooring, Main Floor Laundry, Pocket Doors, Handicap
Features
- Levels: One
- Stories: 1
- Patio & porch: Deck, Porch
- Exterior features: Inground Sprinkler, Dog Run
- Pool features: Above Ground
- Has spa: Yes
- Spa features: Hot Tub, Bath
- Fencing: Back Yard,Decorative,Fenced
- Has view: Yes
- View description: Bay, Water
- Has water view: Yes
- Water view: Bay,Water
- Waterfront features: Bay, Deep Water Access, Navigable Water, River Front
Lot
- Size: 0.83 Acres
Details
- Parcel number: V06a09644113
- Zoning: RR
- Other equipment: Backup Generator, Generator Hookup
Construction
Type & style
- Home type: SingleFamily
- Architectural style: Colonial,Contemp
- Property subtype: Single Family Residence
Materials
- Brick
- Roof: Composition
Condition
- New construction: No
- Year built: 2017
Utilities & green energy
- Sewer: City/County
- Water: City/County, Well
- Utilities for property: Cable Hookup
Community & HOA
Community
- Subdivision: Dare
HOA
- Has HOA: No
Location
- Region: Yorktown
Financial & listing details
- Price per square foot: $481/sqft
- Tax assessed value: $1,260,100
- Annual tax amount: $10,617
- Date on market: 8/20/2026
Estimated market value
$1,666,800
$1.58M - $1.75M
$3,549/mo
Price history
Price history is unavailable.
Public tax history
| Year | Property taxes | Tax assessment |
|---|---|---|
| 2025 | $9,829 +5.4% | $1,260,100 |
| 2024 | $9,325 +14.1% | $1,260,100 +18.7% |
| 2023 | $8,176 -1.3% | $1,061,800 |
| 2022 | $8,282 | $1,061,800 +3% |
| 2021 | -- | $1,030,500 |
| 2020 | $8,192 -0.1% | $1,030,500 -0.1% |
| 2019 | $8,201 | $1,031,600 |
| 2018 | $8,201 | $1,031,600 +56.8% |
| 2017 | -- | $658,000 -0.8% |
| 2016 | -- | $663,000 |
| 2015 | -- | $663,000 |
Find assessor info on the county website
Monthly payment
Est. payment
Payment breakdown
Explore the cost of this home by adjusting the details. Changes won't be saved.Climate risks
Neighborhood: 23692
Nearby schools
Schools provided by the listing agent
- Elementary: Dare Elementary
- Middle: Yorktown Middle
- High: York
Source: REIN Inc.. This data may not be complete. We recommend contacting the local school district to confirm school assignments for this home.
Similar homes
- $1,495,0004 bd4 ba3.3k sqft109 Vreeland Dr, Yorktown, VA 23692For Sale
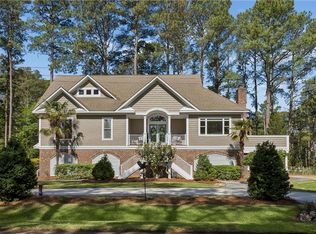 MLS ID #10635610, Ingrid Bayne. REIN Inc.
 - $1,650,0006 bd5 ba5.1k sqft502 Piney Point Rd, Yorktown, VA 23692For Sale
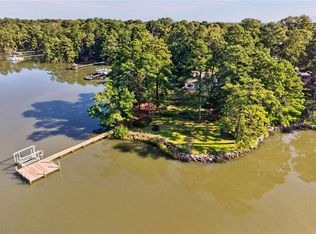 MLS ID #10652994, Norman Domingo. REIN Inc.
 - $1,898,0004 bd4 ba3.6k sqft132 Breezy Point Dr, Yorktown, VA 23692New Construction
 MLS ID #10649917, Craig McLellon. REIN Inc.
 - $1,261,0004 bd5 ba3.8k sqft1214 Dandy Loop Rd, Yorktown, VA 23692For Sale
 MLS ID #10640431, Rodney Hockaday. REIN Inc.
