Don't miss this charming townhome! A smart investment opportunity in a highly convenient Boise location, positioned near Boise State University and minutes from downtown, parks, shopping, dining, and everyday amenities. With steady rental demand driven by proximity to campus and the continued growth of Boise State, this townhome offers an exciting opportunity for investors or buyers seeking an affordable entry point into the Boise market. Low-maintenance exterior and a stylishly updated interior in one of the most popular areas of town! Step inside to new paint, new carpet, and durable LVP flooring, all in modern and neutral tones. Ideal for entertaining, the main level features a spacious living room with bay window, a 1/2 bath for guests, and a large kitchen with a breakfast bar, stainless steel appliances and abundant cabinetry for storage. The bedrooms are set privately upstairs. The primary suite features a second bay window and a private bath suite. Two additional bedrooms share a hall bath. The backyard is fully enclosed and includes a covered patio, grassy outdoor space, shade and access to a detached two-car garage! Additional off-street parking in front. With a high walkability score, BSU's home stadium, campus, coffee and dining are all nearby!
Pending
Price increase: $47.1K (6/30)
$447,000
1403 S Division Ave #A, Boise, ID 83706
3beds
3baths
1,506sqft
Townhouse
Built in 1997
3,049 Square Feet Lot
$-- Zestimate®
$297/sqft
$-- HOA
What's special
Modern and neutral tonesLow-maintenance exteriorNew paintStylishly updated interiorNew carpetGrassy outdoor spaceHall bath
- 20 days |
- 1,579 |
- 118 |
Likely to sell faster than
Zillow last checked:
Listing updated:
Listed by:
Lysi Bishop Main:208-672-9000,
Keller Williams Realty Boise
Source: IMLS,MLS#: 98991353
Facts & features
Interior
Bedrooms & bathrooms
- Bedrooms: 3
- Bathrooms: 3
Primary bedroom
- Level: Upper
- Area: 143
- Dimensions: 13 x 11
Bedroom 2
- Level: Upper
- Area: 121
- Dimensions: 11 x 11
Bedroom 3
- Level: Upper
- Area: 165
- Dimensions: 11 x 15
Kitchen
- Level: Main
- Area: 180
- Dimensions: 12 x 15
Living room
- Level: Main
- Area: 165
- Dimensions: 15 x 11
Heating
- Forced Air, Natural Gas
Cooling
- Central Air
Appliances
- Included: Gas Water Heater, Tank Water Heater, Dishwasher, Disposal, Microwave, Oven/Range Freestanding
Features
- Bath-Master, Breakfast Bar, Pantry, Laminate Counters, Number of Baths Upper Level: 2
- Flooring: Tile, Carpet
- Has basement: No
- Has fireplace: No
Interior area
- Total structure area: 1,506
- Total interior livable area: 1,506 sqft
- Finished area above ground: 1,506
- Finished area below ground: 0
Property
Parking
- Total spaces: 2
- Parking features: Detached, Alley Access
- Garage spaces: 2
Features
- Levels: Two
- Patio & porch: Covered Patio/Deck
- Fencing: Full,Wood
Lot
- Size: 3,049 Square Feet
- Dimensions: 125 x 54
- Features: Sm Lot 5999 SF, Auto Sprinkler System, Full Sprinkler System
Details
- Parcel number: R5315000995
Construction
Type & style
- Home type: Townhouse
- Property subtype: Townhouse
Materials
- Frame
- Roof: Composition
Condition
- Year built: 1997
Utilities & green energy
- Water: Public
- Utilities for property: Sewer Connected
Community & HOA
Community
- Subdivision: Londoners First
Location
- Region: Boise
Financial & listing details
- Price per square foot: $297/sqft
- Annual tax amount: $3,670
- Date on market: 6/23/2026
- Listing terms: Cash,Conventional
- Ownership: Fee Simple
Estimated market value
Not available
Estimated sales range
Not available
Not available
Price history
Price history is unavailable.
Public tax history
Tax history is unavailable.
Monthly payment
Est. payment
Payment breakdown
Explore the cost of this home by adjusting the details. Changes won't be saved.Climate risks
Neighborhood: Southeast Boise
Nearby schools
GreatSchools rating
- 3/10Garfield Elementary SchoolGrades: PK-6Distance: 0.5 mi
- 8/10East Junior High SchoolGrades: 7-9Distance: 4.3 mi
- 9/10Timberline High SchoolGrades: 10-12Distance: 1.5 mi
Schools provided by the listing agent
- Elementary: Garfield
- Middle: East Jr
- High: Timberline (Boise)
- District: Boise School District #1
Source: IMLS. This data may not be complete. We recommend contacting the local school district to confirm school assignments for this home.
- $520,1003 bd3 ba1.5k sqft1403 S Division Ave #1, Boise, ID 83706Off Market

- $474,6003 bd3 ba1.5k sqft1403 S Division Ave, Boise, ID 83706Off Market
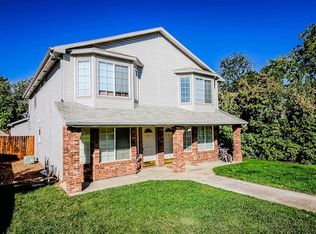
- $492,0003 bd2 ba1.5k sqft1403 S Division Ave, Boise, ID 83706Off Market
- $448,0003 bd2 ba1.5k sqft1403 S Division Ave #B, Boise, ID 83706Off Market
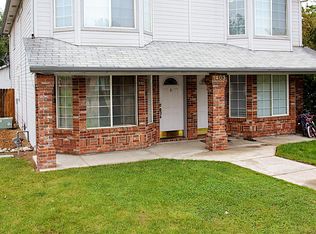
- $543,2003 bd2 ba1.5k sqft1403 Division Ave #B, Boise, ID 83706Off Market
- $427,6003 bd1 ba900 sqft1405 S Division Ave, Boise, ID 83706Off Market
- $443,6004 bd1 ba1.2k sqft1401 S Division Ave, Boise, ID 83706Off Market
- $--3 bd2 ba1.3k sqft1407 S Division Ave, Boise, ID 83706Sold
A local agent can set up tours, give advice and negotiate with sellers.
Similar homes
- $425,0002 bd2 ba1.2k sqft1744 W Woodbridge Ln, Boise, ID 83706Active
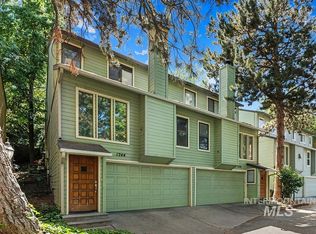 MLS ID #98992360, Matt Bauscher, Amherst Madison. IMLS
 - $449,9002 bd3 ba1.5k sqft925 W Iowa St, Boise, ID 83706Active
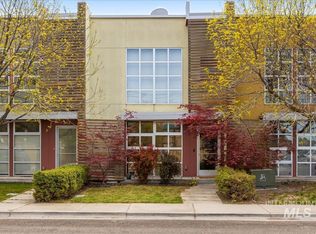 MLS ID #98981555, Andrew Yates, Homes of Idaho. IMLS
 - $419,9903 bd3 ba1.3k sqft2883 S Ladera Pl, Boise, ID 83705Active
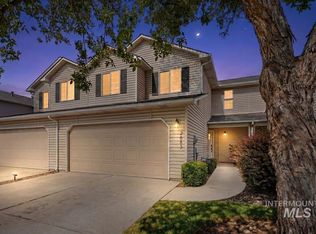 MLS ID #98991028, Easton Napiontek, Aspire Realty Group. IMLS
 - $369,8003 bd2 ba1.2k sqft362 E Elwood Ln, Boise, ID 83706Active
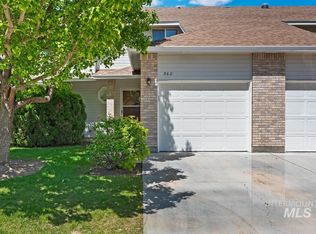 MLS ID #98984128, Nicholas Hilton, Boise Premier Real Estate. IMLS
 - $449,9002 bd3 ba1.5k sqft925 Iowa, Boise, ID 83706ActiveMLS ID #98981556, Andrew Yates, Homes of Idaho. IMLS
- $439,9003 bd2 ba1.4k sqft11057 W Shelborne St, Boise, ID 83709ActiveMLS ID #98993506, Cindy Zachman, Better Homes & Gardens 43North. IMLS
- $435,0003 bd2 ba1.1k sqft1411 W Grand Ave APT 105, Boise, ID 83702ActiveMLS ID #98990743, Matt Bauscher, Amherst Madison. IMLS
- $459,9993 bd2 ba1.4k sqft2797 W Palouse St, Boise, ID 83705ActiveMLS ID #98992701, Jennifer Hickey, Presidio Real Estate Idaho. IMLS
- $424,0003 bd1 ba1.2k sqft5519 W Grover St, Boise, ID 83705ActiveMLS ID #98991613, Keith Masonheimer, Keller Williams Realty Boise. IMLS
- $499,9003 bd2 ba1.2k sqft2501 W Hill Rd, Boise, ID 83702ActiveMLS ID #98980489, Adelia Grigsby, Genesis Real Estate, LLC. IMLS
- $499,9003 bd2 ba2.2k sqft7308 W Maxwell Dr, Boise, ID 83704ActiveMLS ID #98993407, Lysi Bishop, Keller Williams Realty Boise. IMLS
- $524,9003 bd2 ba1.3k sqft2984 N 26th St, Boise, ID 83702ActiveMLS ID #98980486, Adelia Grigsby, Genesis Real Estate, LLC. IMLS
- $494,9993 bd2 ba1.5k sqft2110 S Broadmoor Dr, Boise, ID 83705ActiveMLS ID #98991999, Braden Vaughan, exp Realty, LLC. IMLS
- $439,0003 bd3 ba1.7k sqft10030 W Smoke Ranch Dr, Boise, ID 83709ActiveMLS ID #98991151, Holly Szychulda, State Street Realty Group. IMLS
- $500,0004 bd2 ba2.1k sqft1816 W Lemhi St, Boise, ID 83705ActiveMLS ID #98988231, Jessica Perry, Redfin Corporation. IMLS
- $485,0003 bd2 ba1.4k sqft12125 W Stillwater Dr, Boise, ID 83713ActiveMLS ID #98993260, Megan Karas, Silvercreek Realty Group. IMLS
- $452,5003 bd3 ba1.7k sqft2170 N Fairmeadow Dr, Boise, ID 83704ActiveMLS ID #98985397, Brittany Brown, Homes of Idaho. IMLS
- $539,9005 bd2 ba2.1k sqft1990 W Panama St, Boise, ID 83705ActiveMLS ID #98993307, Christopher Wolford, Keller Williams Realty Boise. IMLS
- $369,9003 bd2 ba1.3k sqft6061 S Oboe Ave, Boise, ID 83709ActiveMLS ID #98992400, Carolyn Vaught, Keller Williams Realty Boise. IMLS
- $499,0003 bd2 ba1.3k sqft4210 E Carnation Ct, Boise, ID 83716ActiveMLS ID #98992469, Sarina Larson, Realty ONE Group Professionals. IMLS
