Like a private gallery installation set between two living landscapes, this fully reimagined contemporary Cape Cod estate presents a rare dialogue between open fairway and wooded sanctuary. In front, sweeping views stretch across Bacon Park Golf Course. Behind, a canopy of native trees creates a secluded retreat that feels worlds away. Once taken to the studs and meticulously reconstructed, the home balances architectural purity with modern performance. A floating steel staircase rises through a light filled interior where refinished hardwood floors, floor to ceiling glass, and trimless solid core doors create a composition of clean lines and natural texture. At its center, the chef's kitchen functions as both workspace and gathering place, anchored by premium KitchenAid appliances, custom cabinetry, and dramatic waterfall stone islands designed for effortless entertaining. The adjoining vaulted lounge, complete with wet bar and direct access to the outdoor living spaces, invites everything from intimate cocktail evenings to large scale celebrations. The primary suite occupies its own private level, offering a spa inspired bath and balcony overlooking the greens. Thoughtfully appointed guest accommodations provide privacy and comfort, each with designer finishes and hotel caliber baths wrapped in floor to ceiling tile. Beyond aesthetics, the home is engineered for exceptional living with Marvin Ultra Clad windows and doors, spray foam insulation, multi zone climate control, integrated audio, Cat5 wiring, wireless charging stations, and comprehensive HD security. Outside, an elevated Azek deck descends to a brick fire pit terrace beneath lush woods. Completing the estate is a climate controlled steel garage and workshop built to collector standards, featuring reinforced concrete engineered for lifts, commercial grade systems, and 220V service. A rare convergence of architecture, technology, craftsmanship, and setting. Not simply a home, but a living design statement.
For sale
$800,000
1404 Bacon Park Drive, Savannah, GA 31406
3beds
2,331sqft
:
Get pre-qualified$5,312/mo
Single Family Residence
Built in 1955
0.45 Acres Lot
$-- Zestimate®
$343/sqft
$-- HOA
What's special
Designer finishesThoughtfully appointed guest accommodationsLight filled interiorFloating steel staircaseElevated azek deckFloor to ceiling glassBalcony overlooking the greens
- 51 days |
- 1,186 |
- 101 |
Zillow last checked:
Listing updated:
Listed by:
Russell Strazzella 818-421-9256,
Keller Williams Coastal Area P
Source: Hive MLS,MLS#: SA357400 Originating MLS: Savannah Multi-List Corporation
Originating MLS: Savannah Multi-List CorporationFacts & features
Interior
Bedrooms & bathrooms
- Bedrooms: 3
- Bathrooms: 3
- Full bathrooms: 3
- Main level bathrooms: 2
- Main level bedrooms: 2
Heating
- Central, Natural Gas
Cooling
- Central Air, Electric
Appliances
- Included: Gas Water Heater
- Laundry: Laundry Room
Features
- Attic, Country Kitchen, Pantry
- Windows: Double Pane Windows
- Attic: Walk-In
- Number of fireplaces: 1
- Fireplace features: Living Room, Wood Burning
Interior area
- Total interior livable area: 2,331 sqft
Property
Parking
- Total spaces: 1
- Parking features: Off Street
- Garage spaces: 1
Features
- Patio & porch: Deck
- Exterior features: Deck
- Has view: Yes
- View description: Golf Course, Trees/Woods
Lot
- Size: 0.45 Acres
- Features: City Lot, Interior Lot, Irregular Lot, Wooded
Details
- Parcel number: 2013401008
- Zoning: R1
- Special conditions: Standard
Construction
Type & style
- Home type: SingleFamily
- Architectural style: Cape Cod
- Property subtype: Single Family Residence
Materials
- Brick, Frame, Vinyl Siding
- Foundation: Raised
- Roof: Asphalt
Condition
- Year built: 1955
Utilities & green energy
- Sewer: Public Sewer
- Water: Public
Green energy
- Energy efficient items: Insulation, Windows
Community & HOA
Community
- Features: Street Lights
- Subdivision: Fairway Oaks
HOA
- Has HOA: No
Location
- Region: Savannah
Financial & listing details
- Price per square foot: $343/sqft
- Tax assessed value: $237,000
- Annual tax amount: $5,458
- Date on market: 6/11/2026
- Cumulative days on market: 51 days
- Listing agreement: Exclusive Right To Sell
- Listing terms: Cash,Conventional,1031 Exchange,FHA,VA Loan
- Ownership type: Homeowner/Owner
- Road surface type: Asphalt
Estimated market value
Not available
Estimated sales range
Not available
Not available
Price history
| Date | Event | Price |
|---|---|---|
| 6/11/2026 | Listed for sale | $800,000+232.6%$343/sqft |
Source:  Hive MLS #SA357400 Report a problem Hive MLS #SA357400 Report a problem | ||
| 2/22/2018 | Sold | $240,500-5.7%$103/sqft |
Source: Hive MLS #SA181207 Report a problem | ||
| 2/9/2018 | Pending sale | $255,000$109/sqft |
Source: Savannah #181207 Report a problem | ||
| 1/19/2018 | Listed for sale | $255,000$109/sqft |
Source: Keller Williams Coastal Area Partners #181207 Report a problem | ||
| 12/11/2017 | Pending sale | $255,000$109/sqft |
Source: Keller Williams Coastal Area Partners #181207 Report a problem | ||
| 11/16/2017 | Price change | $255,000-1.5%$109/sqft |
Source: Keller Williams Coastal Area Partners #181207 Report a problem | ||
| 10/26/2017 | Listed for sale | $259,000$111/sqft |
Source: Keller Williams Coastal Area Partners #181207 Report a problem | ||
| 10/19/2017 | Pending sale | $259,000$111/sqft |
Source: Keller Williams Coastal Area Partners #181207 Report a problem | ||
| 10/12/2017 | Listed for sale | $259,000+14.1%$111/sqft |
Source: Keller Williams Coastal Area Partners #181207 Report a problem | ||
| 4/29/2014 | Sold | $227,000-5.4%$97/sqft |
Source: Hive MLS #SA120066 Report a problem | ||
| 3/12/2014 | Listed for sale | $239,900-3.7%$103/sqft |
Source: Kevyn & Company, LLC #120066 Report a problem | ||
| 9/2/2013 | Listing removed | $249,000$107/sqft |
Source: Beachside Realty #101837 Report a problem | ||
| 9/7/2012 | Listed for sale | $249,000$107/sqft |
Source: Beachside Realty #101837 Report a problem | ||
Public tax history
| Year | Property taxes | Tax assessment |
|---|---|---|
| 2025 | $2,729 -1.9% | $94,800 -1% |
| 2024 | $2,781 +13.8% | $95,720 +14.4% |
| 2023 | $2,444 +15.2% | $83,680 +15.2% |
| 2022 | $2,121 +12.1% | $72,640 +18.3% |
| 2021 | $1,893 -2.4% | $61,400 |
| 2020 | $1,939 | $61,400 |
| 2019 | $1,939 -28.9% | $61,400 -22.8% |
| 2018 | $2,728 -35% | $79,560 +12.8% |
| 2017 | $4,197 +51.9% | $70,520 -0.4% |
| 2016 | $2,762 -20.4% | $70,800 +5.9% |
| 2015 | $3,470 +349.9% | $66,840 -9.1% |
| 2014 | $771 | $73,560 -0.1% |
| 2013 | -- | $73,640 +3.8% |
| 2012 | -- | $70,960 |
| 2011 | -- | $70,960 -7.4% |
| 2010 | -- | $76,640 -4.9% |
| 2009 | -- | $80,600 |
| 2008 | -- | $80,600 |
| 2007 | -- | $80,600 +17.5% |
| 2006 | -- | $68,600 +22.9% |
| 2005 | -- | $55,800 +19.7% |
| 2003 | -- | $46,600 |
| 2002 | -- | $46,600 +25.9% |
| 2001 | -- | $37,000 |
Find assessor info on the county website
Monthly payment
Est. payment
Payment breakdown
Explore the cost of this home by adjusting the details. Changes won't be saved.Climate risks
Neighborhood: Fairway Oaks
Nearby schools
GreatSchools rating
- 7/10Heard Elementary SchoolGrades: PK-5Distance: 0.8 mi
- 2/10Myers Middle SchoolGrades: 6-8Distance: 1.6 mi
- 4/10Jenkins High SchoolGrades: 9-12Distance: 0.6 mi
- $537,6004 bd3 ba3.1k sqft1402 Bacon Park Dr, Savannah, GA 31406Off Market
- $701,6003 bd2 ba3.2k sqft1406 Bacon Park Dr, Savannah, GA 31406Off Market
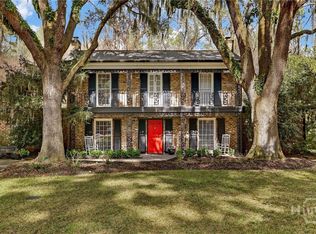
- $695,0004 bd3 ba2.6k sqft4 Club Cir, Savannah, GA 31406Sold
- $363,3002 bd2 ba1.8k sqft4413 Magnolia Club Cir, Buford, GA 30518Off Market
- $529,6004 bd3 ba2.3k sqft3 Club Cir, Savannah, GA 31406Off Market
- $790,0004 bd3 ba3.4k sqft1408 Bacon Park Dr, Savannah, GA 31406Sold
- $424,1003 bd1 ba2.7k sqft1304 Bacon Park Dr, Savannah, GA 31406Off Market
- $448,2004 bd3 ba2.7k sqft2 Club Cir, Savannah, GA 31406Off Market
A local agent can set up tours, give advice and negotiate with sellers.
Similar homes
- $770,0003 bd3 ba1.9k sqft19 Harlan Drive, Savannah, GA 31406For Sale
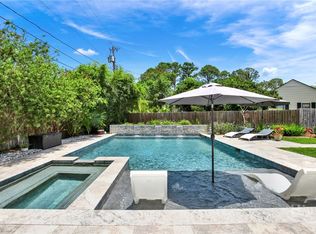
 MLS ID #SA358144, Elaine Ceccacci, LPT Realty LLC. Hive MLS
 - $639,0003 bd2 ba2k sqft5708 Morgan Street, Savannah, GA 31406For Sale
 MLS ID #SA360043, Elaine Ceccacci, LPT Realty LLC. Hive MLS
 - $899,0003 bd3 ba2k sqft8720 Rivers End Drive, Savannah, GA 31406For Sale
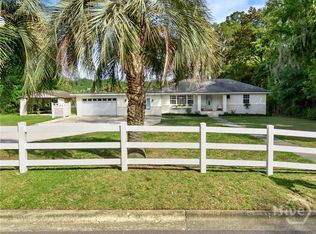 MLS ID #SA356830, Steven Fischer, ERA Southeast Coastal. Hive MLS
 - $645,0003 bd3 ba2.2k sqft12 Fallowfield Drive, Savannah, GA 31406For Sale
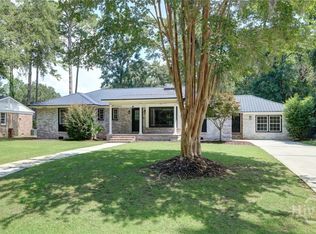 MLS ID #SA360111, Bradford C. Moody, Seabolt Real Estate. Hive MLS
 - $819,9003 bd3 ba1.9k sqft388 Hunt Drive, Savannah, GA 31406For SaleMLS ID #SA356636, Chandie W. Hupman, Keller Williams Coastal Area P. Hive MLS
- $689,0005 bd3 ba2.5k sqft503 Stuart Court, Savannah, GA 31405For SaleMLS ID #SA360558, Liza DiMarco, Compass Georgia LLC. Hive MLS
- $828,9003 bd3 ba2.3k sqft65 Richmond Drive, Savannah, GA 31406For SaleMLS ID #SA356671, Maureen O. Simmons, Re/Max Savannah. Hive MLS
- $725,9003 bd2 ba2.4k sqft4 Dorothy Drive, Savannah, GA 31406For SaleMLS ID #SA339401, Jennifer B. Quick, Parker Scott Properties. Hive MLS
- $669,9005 bd4 ba2.3k sqft513 E 64th Street, Savannah, GA 31405For SaleMLS ID #SA358984, Tiffany M. Wolfe, McIntosh Realty Team LLC. Hive MLS
- $499,9954 bd2 ba2.3k sqft8305 Meadowbrook Road, Savannah, GA 31406For SaleMLS ID #SA357408, Emily W. Fields, Next Move Real Estate LLC. Hive MLS
- $975,0004 bd4 ba2k sqft130 Hopecrest Avenue, Savannah, GA 31406For SaleMLS ID #SA359822, Elaine Cook, Seabolt Real Estate. Hive MLS
- $969,9003 bd3 ba3k sqft50 Richmond Drive, Savannah, GA 31406For SaleMLS ID #SA354715, James B. Hall, LPT Realty LLC. Hive MLS
- $799,0004 bd3 ba2.8k sqft230 Wiley Bottom Road, Savannah, GA 31411For SaleMLS ID #SA358898, Patrick Bergen, Salt Marsh Realty LLC. Hive MLS
- $825,0003 bd3 ba1.5k sqft1812 Habersham Street, Savannah, GA 31401For SaleMLS ID #SA357407, Bradford C. Moody, Seabolt Real Estate. Hive MLS
- $650,0004 bd3 ba2.4k sqft326 E 53rd Street, Savannah, GA 31405For SaleMLS ID #SA356231, Casey M. Schivera, Seabolt Real Estate. Hive MLS
- $775,0003 bd3 ba2.6k sqft2 Mackay Lane, Savannah, GA 31411For SaleMLS ID #SA358162, Kati Ann Wright, Realty One Group Inclusion. Hive MLS
- $725,0004 bd3 ba2.2k sqft109 Stafford Road, Savannah, GA 31410For SaleMLS ID #SA358558, Elizabeth K. Myers, Daniel Ravenel SIR. Hive MLS
- $835,0003 bd3 ba2.3k sqft115 Wickersham Drive, Savannah, GA 31411For SaleMLS ID #SA359583, Christopher Eastwood, Eastwood Realty Group. Hive MLS
- $747,7473 bd2 ba1.8k sqft521 Rose Dhu Road, Savannah, GA 31419For SaleMLS ID #SA352040, Glenda K. Ganem, BHHS Bay Street Realty Group. Hive MLS
- $725,0004 bd3 ba3.1k sqft836 E Duffy Street, Savannah, GA 31401For SaleMLS ID #SA357779, Chelsea Phillips, Six Bricks LLC. Hive MLS
