Fantastic East Side Allentown Ranch is Ready for New Owners!!! Home Features 2 Bedrooms, Modern Bath & Great Floorplan Layout with Nothing to Do but Move-In! Fresh Paint & Refinished Hardwood Floors! Spacious Living Room Leads to Modern Kitchen with Electric Range, Dishwasher, Updated Cabinets & Ceramic Tile Floor (Renovated 2020)! Remodeled Bathroom with Walk-In Shower & Modern Fixtures was Completed in 2024! Lower Level has Potential to be Finished for Additional Space along with Laundry & Utility Area! Architectural Shingle Roof Installed 2021! Vinyl Windows Installed 2019! Economical Gas Forced Air Heating & Hot Water Installed 2021! Updated 100 Amp Electrical Service! Lease for Solar Panels will be Transferred to New Owners with Monthly Cost of Approximately $118/Month and Average PP&L Bills of Only $17/Month!!! Mature Landscaping, Partially Fenced Yard & Large Rear Patio Perfect for Relaxing or Entertaining! Total Taxes Only $3,330/Year! Close to Shopping, Parks, Schools & All Major Highways! Call Today to Schedule Your Showing!
Pending
$259,900
1404 E Highland St, Allentown, PA 18109
2beds
768sqft
:
Get pre-qualified$1,711/mo
Single Family Residence
Built in 1957
9,016 Square Feet Lot
$261,600 Zestimate®
$338/sqft
$-- HOA
What's special
Partially fenced yardModern bathFresh paintElectric rangeGreat floorplan layoutModern fixturesMature landscaping
- 52 days |
- 83 |
- 3 |
Likely to sell faster than
Zillow last checked:
Listing updated:
Listed by:
Christopher G. Raad 610-390-2803,
Harvey Z Raad Real Estate 610-433-5551
Source: GLVR,MLS#: 779309 Originating MLS: Lehigh Valley MLS
Originating MLS: Lehigh Valley MLSFacts & features
Interior
Bedrooms & bathrooms
- Bedrooms: 2
- Bathrooms: 1
- Full bathrooms: 1
Bedroom
- Level: First
- Dimensions: 14.00 x 9.00
Bedroom
- Level: First
- Dimensions: 12.00 x 8.00
Other
- Level: First
- Dimensions: 6.00 x 8.00
Kitchen
- Level: First
- Dimensions: 12.00 x 10.00
Living room
- Level: First
- Dimensions: 15.00 x 12.00
Other
- Description: Unfinished Basement
- Level: Basement
- Dimensions: 32.00 x 23.00
Heating
- Forced Air, Gas
Cooling
- None
Appliances
- Included: Dishwasher, Electric Oven, Electric Range, Gas Water Heater
- Laundry: Washer Hookup, Dryer Hookup, Lower Level
Features
- Eat-in Kitchen
- Flooring: Ceramic Tile, Hardwood
- Basement: Full
Interior area
- Total interior livable area: 768 sqft
- Finished area above ground: 768
- Finished area below ground: 0
Video & virtual tour
Property
Parking
- Parking features: Driveway, Off Street, On Street
- Has uncovered spaces: Yes
Features
- Stories: 1
- Patio & porch: Patio, Porch
- Exterior features: Fence, Porch, Patio
- Fencing: Yard Fenced
Lot
- Size: 9,016 Square Feet
- Dimensions: 75 x 120
Details
- Parcel number: 6417190704421
- Zoning: R-M
- Special conditions: None
Construction
Type & style
- Home type: SingleFamily
- Architectural style: Ranch
- Property subtype: Single Family Residence
Materials
- Brick
- Foundation: Block
- Roof: Asphalt,Fiberglass
Condition
- Year built: 1957
Utilities & green energy
- Electric: 100 Amp Service, Circuit Breakers, Photovoltaics Third-Party Owned
- Sewer: Public Sewer
- Water: Public
Green energy
- Energy generation: Solar
Community & HOA
Community
- Features: Curbs, Sidewalks
- Security: Smoke Detector(s)
- Subdivision: Not in Development
Location
- Region: Allentown
Financial & listing details
- Price per square foot: $338/sqft
- Tax assessed value: $89,100
- Annual tax amount: $3,330
- Date on market: 6/19/2026
- Cumulative days on market: 52 days
- Ownership type: Fee Simple
- Road surface type: Paved
Estimated market value
$261,600
$249,000 - $275,000
$1,688/mo
Price history
| Date | Event | Price |
|---|---|---|
| 6/26/2026 | Pending sale | $259,900$338/sqft |
Source:  GLVR #779309 Report a problem GLVR #779309 Report a problem | ||
| 6/19/2026 | Listed for sale | $259,900$338/sqft |
Source: GLVR #779309 Report a problem | ||
Public tax history
Tax history is unavailable.
Monthly payment
Est. payment
Payment breakdown
Explore the cost of this home by adjusting the details. Changes won't be saved.Climate risks
Neighborhood: 18109
Nearby schools
GreatSchools rating
- 3/10Ritter Elementary SchoolGrades: K-5Distance: 0.4 mi
- 4/10Harrison-Morton Middle SchoolGrades: 6-8Distance: 1.9 mi
- 2/10Louis E Dieruff High SchoolGrades: 9-12Distance: 0.6 mi
Schools provided by the listing agent
- District: Allentown
Source: GLVR. This data may not be complete. We recommend contacting the local school district to confirm school assignments for this home.
- $328,8003 bd2 ba1.2k sqft1410 E Highland St, Allentown, PA 18109Off Market
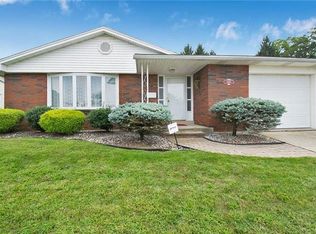
- $251,6002 bd1 ba768 sqft1402-1406 E Highland St, Allentown, PA 18109Off Market
- $335,1003 bd1 ba1.2k sqft1408-1412 E Highland St, Allentown, PA 18109Off Market
- $311,1003 bd1 ba1k sqft1324-1328 E Highland St, Allentown, PA 18109Off Market
- $314,4003 bd1 ba1.3k sqft1401-1403 E Highland St, Allentown, PA 18109Off Market
- $310,7003 bd3 ba1.3k sqft1401 E Highland St, Allentown, PA 18109Off Market
- $281,7003 bd1 ba1.3k sqft1405-1409 E Highland St, Allentown, PA 18109Off Market
- $---- bd-- ba-- sqft1405 E Highland St, Allentown, PA 18109Off Market
A local agent can set up tours, give advice and negotiate with sellers.
Similar homes
- $245,0002 bd2 ba1k sqft808 N Oswego St, Allentown, PA 18109For Sale

 MLS ID #PALH2016118, Pedro Quinones, Realty ONE Group Focus. Bright MLS
 - $359,9003 bd2 ba1k sqft1920 E Fairmont St, Allentown, PA 18109For Sale
 MLS ID #781912, Jane T. Gonzalez, BHHS Fox & Roach Bethlehem. GLVR
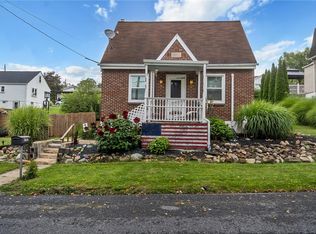
 - $257,0003 bd1 ba874 sqft1852 1st St, Bethlehem, PA 18020For Sale
 MLS ID #782067, Danielle C. Grayuski, Keller Williams Northampton. GLVR
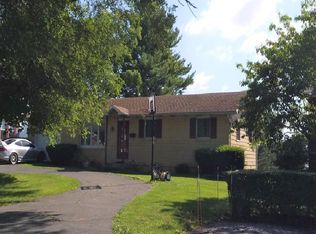
 - $--3 bd1 ba1k sqft1935 Whitehall Ave, Allentown, PA 18104Auction
 ServiceLink Auction
 - $270,0004 bd1 ba1k sqft2918 Lehigh St, Allentown, PA 18103For SaleMLS ID #779176, Brenda A. Harding, BHHS - Choice Properties. GLVR
- $209,9003 bd1 ba960 sqft10 S Brook St, Allentown, PA 18109For SaleMLS ID #781564, Maurice Day, Howard Hanna TheFrederickGroup. GLVR
- $320,0003 bd1 ba1k sqft4251 Oakleigh Rd, Allentown, PA 18104For SaleMLS ID #781906, Carrie Petrovich, BHHS Fox & Roach Macungie. GLVR
- $280,0003 bd-- ba720 sqft761 N 11th St, Allentown, PA 18102For SaleMLS ID #782307, Jocelyn D. Iglesia, United RealEstate Strive212 LV. GLVR
- $274,9993 bd2 ba1k sqft941 S Armour St, Allentown, PA 18103For SaleMLS ID #779424, Katherine Medina, I-Do Real Estate. GLVR
- $305,0003 bd1 ba1k sqft850 E North St, Bethlehem, PA 18017For SaleMLS ID #780396, Dan Witt, EXP Realty LLC. GLVR
- $274,9003 bd1 ba1k sqft214 Somerset St, Freemansburg, PA 18017For SaleMLS ID #780285, Michael Kurtz, Entire Estates. GLVR
- $--2 bd1 ba752 sqft25 1/2 N Front St, Coplay, PA 18037AuctionServiceLink Auction
- $234,9003 bd1 ba1k sqft3730 John St, Emmaus, PA 18049For SaleMLS ID #782048, Daniel Demers, Sell Your Home Services. GLVR
- $298,0003 bd1 ba1.1k sqft2844 Elm Ct #2844, Allentown, PA 18103For SaleMLS ID #PALH2016370, Rob McCann, Assist 2 Sell Buyers & Sellers Realty, LLC. Bright MLS
- $265,0002 bd1 ba916 sqft7 Haymont St, Easton, PA 18045For SaleMLS ID #779908, Brooke S. Kerzner, The Collective RE Agency. GLVR
- $249,0003 bd1 ba1.1k sqft761 Getz Dawl Rd, Palmerton, PA 18071For SaleMLS ID #PM-143606, Stacey A Natale, Mary Enck Realty Inc. PMAR
- $345,0003 bd1 ba1.1k sqft2116 S 1st Ave, Whitehall, PA 18052For SaleMLS ID #778493, Angela Carden, Valor Realty. GLVR
- $275,0002 bd1 ba1k sqft2094 E Scenic Dr, Bath, PA 18014For SaleMLS ID #778408, Ann L. Lerch, BHHS - Choice Properties. GLVR
- $264,9002 bd1 ba962 sqft535 Main St APT 16, Bethlehem, PA 18018For SaleMLS ID #775237, Melanie Onesto, Howard Hanna TheFrederickGroup. GLVR
- $199,9002 bd1 ba801 sqft3252 Quarry St, Whitehall, PA 18052For SaleMLS ID #777938, Ken Varilek, EXP Realty LLC. GLVR
