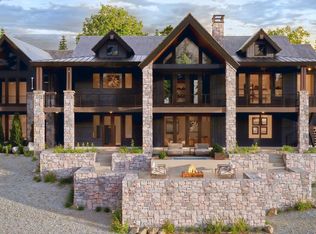
Capturing sweeping vistas of Mount Timpanogos and the Kamas Valley, this prestigious custom build blends mountain luxury with natural elegance. Every detail-from the layered stone terraces to the natural wood finishes-was curated to harmonize with the landscape while offering a sense of warmth and sophistication. Inside, the main living area showcases soaring ceilings, a striking stone fireplace, and panoramic windows that frame the mountain views like artwork. The gourmet kitchen is a chef's dream, featuring top of the line appliances, a large island for gathering, and direct access to outdoor dining. The primary suite offers a private sanctuary with walk-in closets, breathtaking views and a spa-inspired bathroom retreat. Three more bedrooms provide comfort for family or guests on the lower level which also includes a state of the art fitness studio, home theater, and living room where a wet bar and island seating create a perfect setting for endless game nights and fond family memories. Functionality blends with privacy in the attached apartment featuring its own kitchen, bedroom, living room, and balcony. Attached is a three car garage with oversized parking to accommodate toys or an RV. From the tiered stone Terrances, to the expansive covered decks, this home isn't just a place to live-it's a lifestyle statement. Whether you're hosting gatherings under the stars, or enjoying quiet mornings as the sun rises over Timpanogos, this home offers a rare opportunity to create memories surrounded by luxury, and inspired by views that never fade.
New construction
$4,500,000
1404 High Country Ln Lot 68, Kamas, UT 84036
5beds
6,982sqft
:
Get pre-qualified$26,566/mo
Single Family Residence
Built in 2027
0.93 Acres Lot
$4,400,000 Zestimate®
$645/sqft
$50/mo HOA
What's special
Layered stone terracesStriking stone fireplaceExpansive covered decksSpa-inspired bathroom retreatLarge island for gatheringNatural wood finishesWalk-in closets
- 28 days |
- 102 |
- 3 |
Zillow last checked:
Listing updated:
Listed by:
Logan Kesse 813-404-7009,
Engel & Volkers Park City,
Chloe Johnson,
Engel & Volkers Park City
Source: UtahRealEstate.com,MLS#: 2169440
Facts & features
Interior
Bedrooms & bathrooms
- Bedrooms: 5
- Bathrooms: 9
- Full bathrooms: 5
- 3/4 bathrooms: 2
- 1/2 bathrooms: 2
- Partial bathrooms: 2
- Main level bedrooms: 2
Rooms
- Room types: Master Bathroom, Den/Office, Great Room, Second Kitchen, Theater Room
Primary bedroom
- Level: First
Heating
- Forced Air
Cooling
- Central Air, Ceiling Fan(s)
Appliances
- Included: Microwave, Range Hood, Refrigerator, Disposal, Double Oven, Oven, Built-In Range
- Laundry: Gas Dryer Hookup
Features
- Dry Bar, Wet Bar, Separate Bath/Shower, Walk-In Closet(s), Vaulted Ceiling(s), Smart Thermostat
- Flooring: Carpet, Hardwood, Tile
- Doors: Sliding Doors
- Basement: Walk-Out Access,Basement Entrance
- Number of fireplaces: 4
- Fireplace features: Fireplace Insert, Insert
Interior area
- Total structure area: 6,982
- Total interior livable area: 6,982 sqft
- Finished area above ground: 3,491
- Finished area below ground: 3,491
Property
Parking
- Total spaces: 3
- Parking features: Covered
- Attached garage spaces: 3
Accessibility
- Accessibility features: Ground Level
Features
- Levels: Two
- Stories: 2
- Entry location: Ground Level
- Patio & porch: Covered, Covered Patio
- Exterior features: Balcony
- Has view: Yes
- View description: Mountain(s), Valley
Lot
- Size: 0.93 Acres
- Features: Gentle Sloping
- Topography: Terrain Grad Slope
Details
- Parcel number: FFG68
- Zoning description: Single-Family
Construction
Type & style
- Home type: SingleFamily
- Property subtype: Single Family Residence
Materials
- Asphalt, Stone, Other
- Roof: Asphalt
Condition
- Und. Const.
- New construction: Yes
- Year built: 2027
Details
- Warranty included: Yes
Utilities & green energy
- Sewer: Public Sewer, Sewer: Public
- Water: Culinary
- Utilities for property: Natural Gas Connected, Electricity Connected, Sewer Connected, Water Connected
Community & HOA
Community
- Features: Sidewalks
- Subdivision: Foothills At Francis
HOA
- Has HOA: Yes
- Amenities included: Trail(s)
- HOA fee: $150 quarterly
- HOA name: Sea to Ski
Location
- Region: Kamas
Financial & listing details
- Price per square foot: $645/sqft
- Annual tax amount: $2,874
- Date on market: 7/2/2026
- Listing terms: Cash,Conventional
- Inclusions: Ceiling Fan, Fireplace Insert, Microwave, Range Hood, Refrigerator, Smart Thermostat(s)
- Acres allowed for irrigation: 0
- Electric utility on property: Yes
- Road surface type: Paved
Estimated market value
$4,400,000
$4.18M - $4.62M
$2,314/mo
Price history
| Date | Event | Price |
|---|---|---|
| 7/2/2026 | Listed for sale | $4,500,000+818.4%$645/sqft |
Source:  UtahRealEstate.com #2169440 Report a problem UtahRealEstate.com #2169440 Report a problem | ||
| 10/12/2022 | Listing removed | $490,000$70/sqft |
Source:  PCBR #12200676 Report a problem PCBR #12200676 Report a problem | ||
| 5/3/2022 | Contingent | $490,000$70/sqft |
Source: PCBR #12200676 Report a problem | ||
| 3/3/2022 | Listed for sale | $490,000$70/sqft |
Source: PCBR #12200676 Report a problem | ||
Public tax history
Tax history is unavailable.
Monthly payment
Est. payment
Payment breakdown
Explore the cost of this home by adjusting the details. Changes won't be saved.Climate risks
Neighborhood: Francis
Nearby schools
GreatSchools rating
- 5/10South Summit SchoolGrades: PK-4Distance: 2 mi
- 6/10South Summit Middle SchoolGrades: 5-8Distance: 2 mi
- 6/10South Summit High SchoolGrades: 9-12Distance: 2.2 mi
Schools provided by the listing agent
- Elementary: South Summit
- Middle: South Summit
- High: South Summit
- District: South Summit
Source: UtahRealEstate.com. This data may not be complete. We recommend contacting the local school district to confirm school assignments for this home.
- $4,500,0005 bd7 ba6.9k sqft1404 High Country Ln, Kamas, UT 84036New Construction
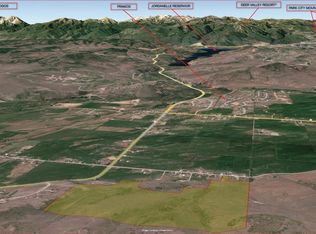
- $--0.5 Acres1117 Francis Gate LOT 17, Kamas, UT 84036Sold
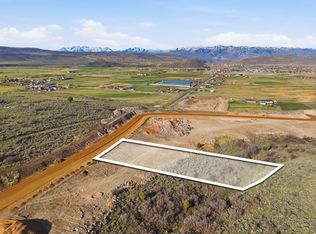
- $535,0000.94 Acres1600 High Country Ln, Kamas, UT 84036Lot/Land
- $725,0001.45 Acres1211 Big Sky Trl #40, Kamas, UT 84036Lot/Land

- $550,0000.5 Acres1166 Francis Gate LOT 13, Kamas, UT 84036Lot/Land
- $725,0001.45 Acres1211 Big Sky Trl, Kamas, UT 84036Lot/Land
- $--0.59 Acres1437 High County Ln LOT 44, Kamas, UT 84036Off Market
- $1,100,0004.74 Acres1175 Big Sky Trl #38, Kamas, UT 84036Lot/Land
A local agent can set up tours, give advice and negotiate with sellers.
Similar homes
- $4,500,0005 bd7 ba6.9k sqft1404 High Country Ln, Kamas, UT 84036New Construction
 MLS ID #12603059, Logan Kesse, Engel & Volkers Park City. PCBR
 - $3,995,0006 bd7 ba7.7k sqft2016 N State Road 32, Kamas, UT 84036For Sale
 MLS ID #12603123, TJ Walsh, Coldwell Banker Realty (Park City-NewPark). PCBR
 - $3,950,0006 bd5 ba5.7k sqft1677 W Lambert Ln, Kamas, UT 84036For Sale
 MLS ID #12602027, Melissa Goff, Summit Sotheby's International Realty . PCBR
 - $3,250,0005 bd6 ba5.4k sqft2050 E Lower River Rd, Kamas, UT 84036For Sale
 MLS ID #12602441, Tyler Richardson, BHHS Utah Properties - SV. PCBR
 - $4,495,0005 bd7 ba6k sqft1352 N Gold Mountain Cir, Heber, UT 84032For SaleMLS ID #12603350, Chris Maddox, Summit Sotheby's (Heber). PCBR
- $5,495,0006 bd7 ba4k sqft7357 N Victory Club Dr #116, Kamas, UT 84036For Sale
 MLS ID #2139504, Caren McClelland, Summit Sotheby's International Realty. UtahRealEstate.com
 - $3,700,0004 bd4 ba5.1k sqft957 Wasatch View Dr, Kamas, UT 84036For SaleMLS ID #12602679, Nancy Tallman, Summit Sotheby's International Realty . PCBR
- $4,800,0005 bd5 ba4k sqft2890 E Snowberry Way, Kamas, UT 84036For SaleMLS ID #12602964, Gregg Simons, BHHS Utah Properties - Heber. PCBR
- $5,250,0007 bd6 ba7.8k sqft205 W Lazy Acres Ln, Kamas, UT 84036For SaleMLS ID #12601508, Daniel Evans, Summit Realty, Inc.. PCBR
- $4,575,0005 bd6 ba5.7k sqft13795 N Deer Canyon Dr, Heber City, UT 84032For SaleMLS ID #12505130, Molly Crosswhite, Christie's Int. RE VUE. PCBR
- $4,845,0004 bd6 ba5.3k sqft11004 N Wrangler Cir, Hideout, UT 84036New ConstructionMLS ID #12601733, Chloe Johnson, Engel & Volkers Park City. PCBR
- $6,500,0005 bd8 ba5.6k sqft5891 E Caddis Cir, Kamas, UT 84036For SaleMLS ID #12504537, Jake Malecek, Summit Sotheby's International Realty . PCBR
- $4,495,0005 bd5 ba8.2k sqft787 Red Ledges Blvd, Heber, UT 84032For SaleMLS ID #12501918, Chris Maddox, Summit Sotheby's (Heber). PCBR
- $4,350,0006 bd5 ba6.5k sqft2044 E Notch Mountain Cir Lot 360, Heber City, UT 84032For SaleMLS ID #2173202, Kevin Larsen, Berkshire Hathaway HomeServices Utah Properties (Saddleview). UtahRealEstate.com
- $4,350,0005 bd5 ba6.5k sqft2044 E Notch Mountain Cir, Heber, UT 84032New ConstructionMLS ID #12603333, McKinley Smoot, BHHS Utah Properties - SV. PCBR
- $5,495,0006 bd7 ba4k sqft7357 N Victory Club Dr, Heber City, UT 84032For SaleMLS ID #12600718, Caren McClelland, Summit Sotheby's International Realty . PCBR
- $4,750,0005 bd7 ba6.1k sqft2414 E Flat Top Mountain Dr, Heber, UT 84032For SaleMLS ID #12600979, Mike Wood, Summit Sotheby's (Heber). PCBR
- $4,800,0006 bd6 ba6.3k sqft2910 E Brown Duck Mountain Cir, Heber, UT 84032For SaleMLS ID #12602676, Zachary Mutsch, Christie's Int. RE VUE. PCBR
- $4,800,0006 bd6 ba6.3k sqft2910 E Brown Duck Mountain Cir #107, Heber City, UT 84032For SaleMLS ID #2165691, Zach Mutsch, Christie's International Real Estate VUE. UtahRealEstate.com
- $3,600,0003 bd4 ba4.2k sqft11547 N Soaring Hawk Ln, Kamas, UT 84036For SaleMLS ID #12603048, Onie Bolduc, Christie's Int. RE VUE. PCBR
