Capturing sweeping vistas of Mount Timpanogos and the Kamas Valley, this prestigious custom build blends mountain luxury with natural elegance.
Every detail—from the layered stone terraces to the natural wood finishes—was curated to harmonize with the landscape while offering a sense of warmth and sophistication.
Inside, the main living area showcases soaring ceilings, a striking stone fireplace, and panoramic windows that frame the mountain views like artwork. The gourmet kitchen is a chef's dream, featuring top of the line appliances, a large island for gathering, and direct access to outdoor dining.
The primary suite offers a private sanctuary with walk-in closets, breathtaking views and a spa-inspired bathroom retreat. Three more bedrooms provide comfort for family or guests on the lower level which also includes a state of the art fitness studio, home theater, and living room where a wet bar and island seating create a perfect setting for endless game nights and fond family memories.
Functionality blends with privacy in the attached apartment featuring its own kitchen, bedroom, living room, and balcony. Attached is a three car garage with oversized parking to accommodate toys or an RV.
From the tiered stone Terrances, to the expansive covered decks, this home isn't just a place to live—it's a lifestyle statement. Whether you're hosting gatherings under the stars, or enjoying quiet mornings as the sun rises over Timpanogos, this home offers a rare opportunity to create memories surrounded by luxury, and inspired by views that never fade.
Owner is a Licensee
New construction
$4,500,000
1404 High Country Ln, Kamas, UT 84036
5beds
6,982sqft
Single Family Residence
Built in 2027
0.93 Acres Lot
$4,397,600 Zestimate®
$645/sqft
$50/mo HOA
What's special
Layered stone terracesStriking stone fireplaceBreathtaking viewsExpansive covered decksSpa-inspired bathroom retreatLarge island for gatheringNatural wood finishes
- 104 days
- 25
- 0
Zillow last checked:
Listing updated:
Listed by:
Logan Kesse 813-404-7009,
Engel & Volkers Park City,
Chloe Martino 435-901-4442,
Engel & Volkers Park City
Source: PCBR,MLS#: 12603059
Facts & features
Interior
Bedrooms & bathrooms
- Bedrooms: 5
- Bathrooms: 7
- Full bathrooms: 5
- 3/4 bathrooms: 2
Heating
- ENERGY STAR Qualified Furnace, ENERGY STAR Qualified Boiler, Fireplace(s)
Cooling
- Air Conditioning, Central Air, ENERGY STAR Qualified Equipment
Appliances
- Included: Electric Range, ENERGY STAR Qualified Dishwasher, ENERGY STAR Qualified Refrigerator, Gas Range
- Laundry: Gas Dryer Hookup, Electric Dryer Hookup
Features
- Main Level Master Bedroom, Walk-In Closet(s), Wet Bar
- Basement: Walk-Out Access
- Number of fireplaces: 4
- Fireplace features: Gas
Interior area
- Total structure area: 6,982
- Total interior livable area: 6,982 sqft
Property
Parking
- Total spaces: 3
- Parking features: RV Garage, Heated Garage
- Garage spaces: 3
Features
- Exterior features: Storage, Balcony, Gas BBQ Stubbed
- Has view: Yes
- View description: Mountain(s), Ski Area, Trees/Woods, Valley
Lot
- Size: 0.93 Acres
- Features: Gentle Sloping, Level, Native Plants
Details
- Additional structures: None
- Parcel number: Ffg68
Construction
Type & style
- Home type: SingleFamily
- Architectural style: Mountain Contemporary
- Property subtype: Single Family Residence
Materials
- Stone, Wood Siding
- Foundation: Slab, Concrete Perimeter, Pillar/Post/Pier
- Roof: Metal,Shingle
Condition
- New construction: Yes
- Year built: 2027
Utilities & green energy
- Sewer: Public Sewer
- Water: Public
- Utilities for property: Electricity Connected, High Speed Internet Available, Natural Gas Connected
Community & HOA
Community
- Subdivision: Foothills At Francis
HOA
- Has HOA: Yes
- HOA fee: $150 quarterly
Location
- Region: Kamas
Financial & listing details
- Price per square foot: $645/sqft
- Annual tax amount: $2,874
- Date on market: 7/2/2026
- Listing terms: 1031 Exchange,Cash,Conventional
- Electric utility on property: Yes
- Road surface type: Paved
Estimated market value
$4,397,600
$4.18M - $4.62M
Not available
Price history
Price history is unavailable.
Public tax history
Tax history is unavailable.
Monthly payment
Est. payment
Payment breakdown
Explore the cost of this home by adjusting the details. Changes won't be saved.Climate risks
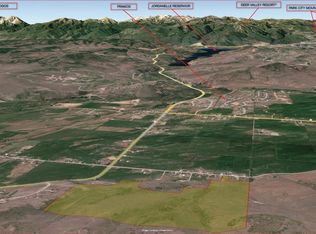
Neighborhood: Francis
Similar homes
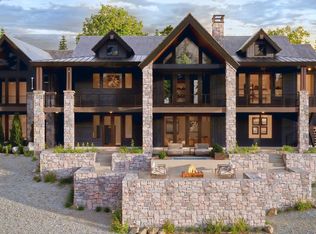
- $4,500,0005 bd9 ba6.9k sqft1404 High Country Ln Lot 68, Kamas, UT 84036New Construction
 MLS ID #2169440, Logan Kesse, Engel & Volkers Park City. UtahRealEstate.com
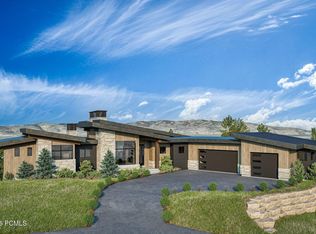
 - $4,600,0005 bd7 ba7.2k sqft1040 High Country Ln, Kamas, UT 84036New Construction
 MLS ID #12603876, Sachi Rochlin, Summit Sotheby's International Realty (545 Main). PCBR
 - $4,600,0005 bd6 ba7.2k sqft1040 High Country Ln Lot 76, Kamas, UT 84036New Construction
 MLS ID #2181038, Sachi Rochlin, Summit Sotheby's International Realty. UtahRealEstate.com
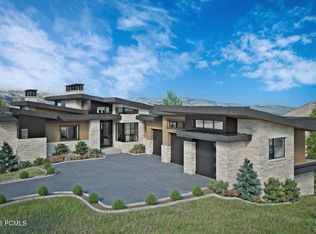
 - $5,200,0006 bd7 ba7.2k sqft1264 High Country Ln, Kamas, UT 84036New Construction
 MLS ID #12603767, Scott Ray, Summit Sotheby's International Realty. PCBR
 - $3,995,0006 bd7 ba7.7k sqft2016 N State Road 32, Kamas, UT 84036For SaleMLS ID #12603123, TJ Walsh, Coldwell Banker Realty (Park City-NewPark). PCBR
- $2,800,0005 bd6 ba5.6k sqft872 High Country Ln Lot 20, Francis, UT 84036For SaleMLS ID #2181332, Kate Silvey, Summit Sotheby's International Realty. UtahRealEstate.com
- $2,800,0005 bd6 ba5.6k sqft872 High Country Ln, Kamas, UT 84036New ConstructionMLS ID #12603909, Kate Silvey, Summit Sotheby's (Heber). PCBR
- $4,990,0007 bd6 ba7.8k sqft205 W Lazy Acres Ln, Kamas, UT 84036For SaleMLS ID #12601508, Daniel Evans, Summit Realty, Inc.. PCBR
- $4,895,0004 bd5 ba3.6k sqft3875 E Tuhaye Holw, Kamas, UT 84036For SaleMLS ID #12604008, Gregg Simons, BHHS Utah Properties - Heber. PCBR
- $4,750,0004 bd6 ba5.3k sqft10496 Forevermore Ct #8A, Hideout, UT 84036New ConstructionMLS ID #2184041, Sheri Lipman Jacobs, Engel & Volkers Park City. UtahRealEstate.com
- $4,750,0004 bd6 ba5.3k sqft10496 N Forevermore Ct, Kamas, UT 84036New ConstructionMLS ID #12604126, Sheri Jacobs, Engel & Volkers Park City. PCBR
- $4,600,0004 bd5 ba4.8k sqft1120 E Lasso Trl, Hideout, UT 84036New ConstructionMLS ID #12603477, Makenzie Kink, BHHS Utah Properties - SV. PCBR
- $2,499,0004 bd5 ba4.9k sqft4141 S Woodland View Dr, Kamas, UT 84036For SaleMLS ID #12604485, Michelle Tychsen, Equity RE (Luxury Group). PCBR
- $4,945,0005 bd6 ba4.6k sqft693 E Longview Dr, Hideout, UT 84036New ConstructionMLS ID #12604314, Jodi Ann Silva, BHHS Utah Properties - SV. PCBR
- $4,430,0004 bd5 ba5k sqft6924 E Macallan Ln #67, Kamas, UT 84036For SaleMLS ID #2178215, Michael Swan, Summit Sotheby's International Realty. UtahRealEstate.com
- $3,700,0004 bd4 ba5.1k sqft957 Wasatch View Dr, Kamas, UT 84036For SaleMLS ID #12602679, Nancy Tallman, Summit Sotheby's International Realty. PCBR
- $4,845,0004 bd6 ba5.3k sqft11004 N Wrangler Cir, Hideout, UT 84036New ConstructionMLS ID #12601733, Chloe Martino, Engel & Volkers Park City. PCBR
- $4,000,0005 bd5 ba5.9k sqft11002 N Golden Eagle Rd #58, Hideout, UT 84036New ConstructionMLS ID #2164343, Travis Nokes, Discover Realty LLC. UtahRealEstate.com
- $4,000,0005 bd5 ba5.9k sqft11002 N Golden Eagle Rd, Hideout, UT 84036New ConstructionMLS ID #12602554, Travis V Nokes, Discover Realty. PCBR
