Located in the Foothills at Francis Gate, this exceptional home is currently under construction and offers panoramic views of Deer Valley ski runs, Mount Timpanogos, and the surrounding Wasatch Mountains. Thoughtfully designed to complement its mountain setting, the home features approximately 7,230 square feet with contemporary architecture, expansive windows, and an open floor plan that captures natural light and showcases the surrounding views.
Designed for both everyday living and entertaining, the main level features a spacious great room, dining area, gourmet kitchen with a walk in pantry, and a private primary suite. Multiple covered decks and patios create seamless indoor outdoor living spaces while providing the perfect setting to enjoy the surrounding mountain scenery. The lower level is designed for gathering and recreation with a large recreation room, wet bar, exercise room, flexible media or golf simulator room, four additional sleeping areas including a bunk room, and abundant storage.
Offering six bedrooms, a bunk room, seven bathrooms, and an oversized three car garage, the home combines a functional layout with quality craftsmanship and timeless finishes. Construction is underway, providing the opportunity to own a brand new custom home in one of Francis' newest communities.
Ideally located in the heart of the Kamas Valley, Foothills at Francis Gate offers a peaceful mountain setting just minutes from Deer Valley East Village, Historic Main Street Park City, Jordanelle Reservoir, Heber City, and the town of Kamas. Residents enjoy convenient access to world class skiing, golf, hiking, biking, fishing, and year round outdoor recreation while enjoying the open space, scenic beauty, and small town character that continue to make Francis one of Summit County's most sought after communities.
New construction
$5,200,000
1264 High Country Ln, Kamas, UT 84036
6beds
7,230sqft
Single Family Residence
Built in 2026
0.61 Acres Lot
$5,020,300 Zestimate®
$719/sqft
$62/mo HOA
What's special
Oversized three car garageDining areaSpacious great roomExercise roomPrivate primary suiteSeven bathroomsSix bedrooms
- 56 days
- 69
- 0
Zillow last checked:
Listing updated:
Listed by:
Scott Ray 435-714-3975,
Summit Sotheby's International Realty,
Damon Leake 435-640-8947,
Summit Sotheby's International Realty (625 Main)
Source: PCBR,MLS#: 12603767
Facts & features
Interior
Bedrooms & bathrooms
- Bedrooms: 6
- Bathrooms: 7
- Full bathrooms: 2
- 3/4 bathrooms: 4
- 1/2 bathrooms: 1
Heating
- Forced Air, Natural Gas
Cooling
- Central Air
Appliances
- Included: Dishwasher, Disposal, Double Oven, Gas Range, Microwave, Oven, Refrigerator
- Laundry: Washer Hookup
Features
- Storage, Ceiling Fan(s), High Ceilings, Double Vanity, Granite Counters, Kitchen Island, Main Level Master Bedroom, Open Floorplan, Pantry, Sauna, Vaulted Ceiling(s), Walk-In Closet(s), Wet Bar
- Flooring: Tile, Wood
- Basement: Walk-Out Access,Crawl Space
- Number of fireplaces: 3
- Fireplace features: Gas
Interior area
- Total structure area: 7,230
- Total interior livable area: 7,230 sqft
Video & virtual tour
Property
Parking
- Total spaces: 3
- Parking features: Garage Door Opener, Heated Driveway
- Garage spaces: 3
- Has uncovered spaces: Yes
Features
- Exterior features: Balcony
- Has view: Yes
- View description: Mountain(s), Ski Area, Trees/Woods, Valley
Lot
- Size: 0.61 Acres
- Features: Adjacent Public Land, Gentle Sloping, Secluded
Details
- Additional structures: None
- Parcel number: Ffg72
- Other equipment: Appliances, Audio System, Media System - Prewired, Thermostat - Programmable
- Horse amenities: Riding Trail
Construction
Type & style
- Home type: SingleFamily
- Architectural style: Mountain Contemporary
- Property subtype: Single Family Residence
Materials
- Stone, Wood Siding
- Foundation: Concrete Perimeter
- Roof: Asphalt,Metal
Condition
- New construction: Yes
- Year built: 2026
Utilities & green energy
- Sewer: Public Sewer
- Water: Public
- Utilities for property: Cable Available, Electricity Connected, High Speed Internet Available, Natural Gas Connected, Phone Available
Community & HOA
Community
- Security: Smoke Alarm
- Subdivision: Foothills At Francis
HOA
- Has HOA: Yes
- Services included: Management Fees, Snow Removal
- HOA fee: $185 quarterly
- HOA phone: 435-236-3686
Location
- Region: Kamas
Financial & listing details
- Price per square foot: $719/sqft
- Annual tax amount: $2,250
- Date on market: 8/17/2026
- Listing terms: 1031 Exchange,Cash,Conventional
- Electric utility on property: Yes
- Road surface type: Paved
Estimated market value
$5,020,300
$4.77M - $5.27M
Not available
Price history
Price history is unavailable.
Public tax history
Tax history is unavailable.
Monthly payment
Est. payment
Payment breakdown
Explore the cost of this home by adjusting the details. Changes won't be saved.Climate risks
Neighborhood: Francis
- $5,200,0006 bd7 ba7.2k sqft1264 High Country Ln LOT 72, Kamas, UT 84036New Construction

- $356,000-- bd-- ba-- sqft1386 Big Sky Trl, Kamas, UT 84036Off Market
- $4,500,0005 bd7 ba6.9k sqft1404 High Country Ln, Kamas, UT 84036New Construction
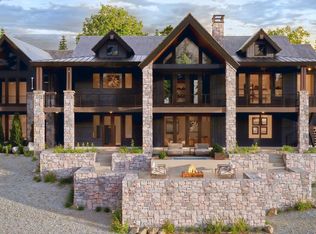
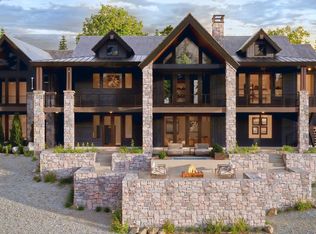
- $4,500,0005 bd9 ba6.9k sqft1404 High Country Ln LOT 68, Kamas, UT 84036New Construction
Similar homes
- $5,200,0006 bd7 ba7.2k sqft1264 High Country Ln Lot 72, Kamas, UT 84036New Construction
 MLS ID #2179259, Scott E Ray, Summit Sotheby's International Realty. UtahRealEstate.com
 - $4,600,0005 bd7 ba7.2k sqft1040 High Country Ln, Kamas, UT 84036New Construction
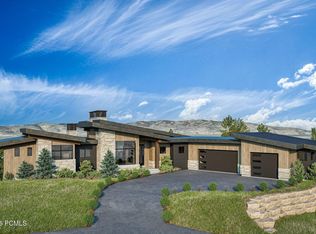
 MLS ID #12603876, Sachi Rochlin, Summit Sotheby's International Realty (545 Main). PCBR
 - $4,600,0005 bd6 ba7.2k sqft1040 High Country Ln Lot 76, Kamas, UT 84036New Construction
 MLS ID #2181038, Sachi Rochlin, Summit Sotheby's International Realty. UtahRealEstate.com
 - $4,500,0005 bd7 ba6.9k sqft1404 High Country Ln, Kamas, UT 84036New ConstructionMLS ID #12603059, Logan Kesse, Engel & Volkers Park City. PCBR
- $4,500,0005 bd9 ba6.9k sqft1404 High Country Ln Lot 68, Kamas, UT 84036New ConstructionMLS ID #2169440, Logan Kesse, Engel & Volkers Park City. UtahRealEstate.com
- $3,600,0004 bd6 ba5.7k sqft952 High County Ln #14, Francis, UT 84036New ConstructionMLS ID #12603663, Spencer Delava, Summit Sotheby's International Realty (625 Main). PCBR
- $2,800,0005 bd6 ba5.6k sqft872 High Country Ln, Kamas, UT 84036New ConstructionMLS ID #12603909, Kate Silvey, Summit Sotheby's (Heber). PCBR
- $2,800,0005 bd6 ba5.6k sqft872 High Country Ln Lot 20, Francis, UT 84036For SaleMLS ID #2181332, Kate Silvey, Summit Sotheby's International Realty. UtahRealEstate.com
- $3,995,0006 bd7 ba7.7k sqft2016 N State Road 32, Kamas, UT 84036For SaleMLS ID #12603123, TJ Walsh, Coldwell Banker Realty (Park City-NewPark). PCBR
- $5,795,0004 bd6 ba5.9k sqft9009 N Uinta Dr, Kamas, UT 84036For SaleMLS ID #12602968, Rich Fine, BHHS Utah Properties- Redstone. PCBR
- $5,150,0005 bd7 ba6.4k sqft2273 E Perches Dr, Hideout, UT 84036New ConstructionMLS ID #12600265, Dallin Quinn, BHHS Utah Properties - SV. PCBR
- $5,500,0005 bd7 ba7.3k sqft1230 E Longview Dr, Hideout, UT 84036New ConstructionMLS ID #12603844, Stephanie Lebold, eXp Realty, LLC (PC Main). PCBR
- $4,895,0004 bd5 ba3.6k sqft3875 E Tuhaye Holw, Kamas, UT 84036For SaleMLS ID #12604008, Gregg Simons, BHHS Utah Properties - Heber. PCBR
- $5,500,0005 bd7 ba6.5k sqft1230 E Longview Dr #23, Kamas, UT 84036For SaleMLS ID #2180561, Stephanie Lebold, EXP Realty, LLC (PC Main). UtahRealEstate.com
- $3,950,0006 bd5 ba5.7k sqft1677 W Lambert Ln, Kamas, UT 84036For SaleMLS ID #12602027, Melissa Goff, Summit Sotheby's International Realty. PCBR
- $4,945,0005 bd6 ba4.6k sqft693 E Longview Dr, Hideout, UT 84036New ConstructionMLS ID #12604314, Jodi Ann Silva, BHHS Utah Properties - SV. PCBR
- $6,295,0005 bd8 ba5.6k sqft5891 E Caddis Cir, Kamas, UT 84036For SaleMLS ID #12504537, Jake Malecek, Summit Sotheby's International Realty. PCBR
- $5,495,0005 bd6 ba5.6k sqft2132 E Outlaw Rd #49, Kamas, UT 84036For SaleMLS ID #2072230, Zachary White, KW Park City Keller Williams Real Estate. UtahRealEstate.com
- $4,845,0004 bd6 ba5.3k sqft11004 N Wrangler Cir, Hideout, UT 84036New ConstructionMLS ID #12601733, Chloe Martino, Engel & Volkers Park City. PCBR
- $6,695,0004 bd5 ba5.3k sqft5851 N Shooting Star Cir #339, Kamas, UT 84036For SaleMLS ID #2168206, Kate Henry, Berkshire Hathaway HomeServices Utah Properties (Saddleview). UtahRealEstate.com
