Remodeled 4 bed, 2 and a half bath home with a spacious fenced backyard that's perfect for relaxing or entertaining! This stunning property has been updated from floor to ceiling, offering the perfect blend of modern style and peace of mind. Enjoy peace of mind with new flooring, a new roof, a new water heater, updated countertops, and beautifully remodeled bathrooms that were all thoughtfully designed so you can move right in with confidence! All freshly painted. No carpet in this home. EXTRA BATHROOM (HALF BATH) downstairs for guest! Stainless steel stove and dishwasher! Located in the highly sought-after Clinton School District, this home offers exceptional value in a fantastic location. Homes like this don't stay on the market for long. Schedule your private showing today before this incredible home is gone!
Pending
$270,000
1404 Rosemont Dr, Clinton, MS 39056
4beds
2,141sqft
Residential, Single Family Residence
Built in 1986
0.28 Acres Lot
$265,700 Zestimate®
$126/sqft
$-- HOA
What's special
Spacious fenced backyardBeautifully remodeled bathroomsFreshly paintedUpdated countertopsNew roofNew flooring
- 102 days
- 768
- 88
Zillow last checked:
Listing updated:
Listed by:
Roger Garza 601-701-3251,
Frontline Properties 601-941-9837
Source: MLS United,MLS#: 4154592
Facts & features
Interior
Bedrooms & bathrooms
- Bedrooms: 4
- Bathrooms: 3
- Full bathrooms: 2
- 1/2 bathrooms: 1
Heating
- Central, Natural Gas
Cooling
- Central Air
Appliances
- Included: Dishwasher, Disposal, Electric Cooktop, Electric Range, Water Heater
- Laundry: In Kitchen, Laundry Closet, Lower Level
Features
- Ceiling Fan(s), His and Hers Closets
- Flooring: Vinyl, Tile
- Doors: Dead Bolt Lock(s)
- Windows: Insulated Windows
- Has fireplace: Yes
- Fireplace features: Living Room, Wood Burning
Interior area
- Total structure area: 2,141
- Total interior livable area: 2,141 sqft
Video & virtual tour
Property
Parking
- Total spaces: 2
- Parking features: Attached, Concrete
- Attached garage spaces: 2
Features
- Levels: Two
- Stories: 2
- Patio & porch: None
- Exterior features: Private Yard
- Fencing: Wood
- Waterfront features: None
Lot
- Size: 0.28 Acres
- Features: Cul-De-Sac
Details
- Parcel number: 28600836654
- Zoning description: Single Family Residence
- Horse amenities: None
Construction
Type & style
- Home type: SingleFamily
- Architectural style: Traditional
- Property subtype: Residential, Single Family Residence
Materials
- Brick
- Foundation: Slab
- Roof: Architectural Shingles,Asphalt
Condition
- Updated/Remodeled
- New construction: No
- Year built: 1986
Utilities & green energy
- Sewer: Public Sewer
- Water: Public
- Utilities for property: Electricity Connected, Natural Gas Connected, Water Connected
Community & HOA
Community
- Security: None
- Subdivision: The Briars
HOA
- Has HOA: No
Location
- Region: Clinton
Financial & listing details
- Price per square foot: $126/sqft
- Tax assessed value: $132,400
- Annual tax amount: $3,069
- Date on market: 7/2/2026
- Electric utility on property: Yes
Estimated market value
$265,700
$252,000 - $279,000
$2,435/mo
Price history
| Date | Event | Price |
|---|---|---|
| 10/6/2026 | Pending sale | $270,000$126/sqft |
Source: MLS United #4154592 Report a problem | ||
| 7/2/2026 | Listed for sale | $270,000+255.3%$126/sqft |
Source: MLS United #4154592 Report a problem | ||
| 3/17/2023 | Sold | -- |
Source: MLS United #4032273 Report a problem | ||
| 2/4/2023 | Pending sale | $76,000$35/sqft |
Source: MLS United #4032273 Report a problem | ||
| 1/19/2023 | Price change | $76,000-35.3%$35/sqft |
Source: MLS United #4032273 Report a problem | ||
| 10/27/2022 | Listed for sale | $117,527$55/sqft |
Source: MLS United #4032273 Report a problem | ||
Public tax history
| Year | Property taxes | Tax assessment |
|---|---|---|
| 2025 | -- | $19,860 +3.2% |
| 2024 | -- | $19,248 |
| 2023 | -- | $19,248 +50% |
| 2022 | -- | $12,832 |
| 2021 | -- | $12,832 +1.2% |
| 2020 | -- | $12,674 |
| 2019 | -- | $12,674 |
| 2018 | -- | $12,674 |
| 2017 | $1,579 | $12,674 |
| 2016 | $1,579 | $12,674 +1.2% |
| 2015 | $1,579 +1.8% | $12,523 |
| 2014 | $1,550 | $12,523 -33.3% |
| 2013 | -- | $18,785 |
| 2012 | -- | $18,785 +4.5% |
| 2011 | -- | $17,982 +50% |
| 2010 | -- | $11,988 |
| 2009 | -- | $11,988 |
| 2008 | -- | $11,988 +9.2% |
| 2007 | -- | $10,980 |
| 2006 | -- | $10,980 |
| 2005 | -- | $10,980 |
| 2004 | -- | $10,980 |
| 2003 | -- | $10,980 +1.3% |
| 2002 | -- | $10,838 +20.9% |
| 2001 | -- | $8,964 |
| 2000 | -- | $8,964 |
Find assessor info on the county website
Monthly payment
Est. payment
Payment breakdown
Explore the cost of this home by adjusting the details. Changes won't be saved.Climate risks
Neighborhood: 39056
Nearby schools
Schools provided by the listing agent
- Elementary: Clinton
- Middle: Clinton
- High: Clinton
Source: MLS United. This data may not be complete. We recommend contacting the local school district to confirm school assignments for this home.

Similar homes
- $234,9004 bd3 ba1.8k sqft1411 Rosemont Dr, Clinton, MS 39056For Sale
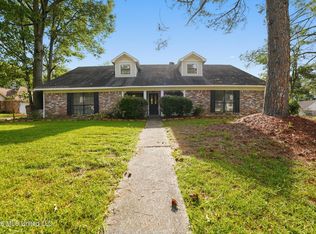 MLS ID #4161797, Robert E Salmons, Entera Realty, LLC. MLS United
 - $244,0004 bd2 ba1.7k sqft1016 Tanglewood Dr, Clinton, MS 39056For Sale
 MLS ID #4159389, Hope R Ables, Ables Land and Homes LLC. MLS United
 - $249,9002 bd2 ba1.6k sqft213 Twin Lks S, Clinton, MS 39056For Sale
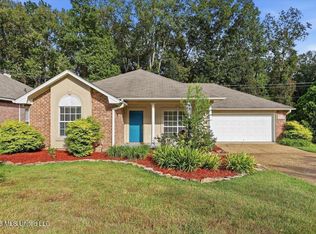 MLS ID #4164685, Laci Pittman, The Pittman Agency. MLS United
 - $230,0003 bd2 ba2k sqft1602 Tanglewood Dr, Clinton, MS 39056For Sale
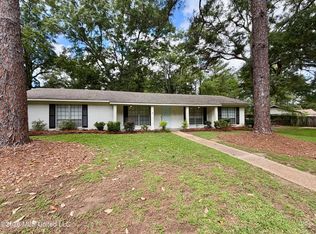 MLS ID #4150619, David Stevens II, Century 21 David Stevens. MLS United
