Architectural gem for sale in Condado could be yours!This Spanish Colonial Revival-style house features an impressive façade adorned with a wrought iron fence embellished with 'Flor de Lis' details, terracotta roof tiles, and arched stained glass windows. Upon entering the foyer, you'll be impressed by the high ceilings, hanging chandelier, terrazzo floors, and the stunning wrought iron staircase leading to the second level. The two story home of 3,557 square-foot sits on a lot of 397.75 square-meter and includes on the first floor the balcony, living room, dining room, family room, kitchen, breakfast table, a wet bar ideal for entertaining and a full bathroom. On the second level, there are 4 spacious bedrooms with 3 bathrooms. The house features an automatic 65 KLV power plant, a 60-gallon water cistern, a two-car garage, and a maid's room with its own bathroom. Its enviable location is steps away from renowned schools such as St. John's and Robinson, supermarkets, restaurants, hotels, Antonia Quiñones Park “Parque De Condado”, Ashford Presbyterian Hospital, and a short drive from the airport. Don't miss this rare opportunity to live in this elegant Spanish Colonial Revival-style home.
For sale
$2,450,000
1404 VILA MAYO, SAN JUAN, PR 00907
4beds
3,577sqft
:
Get pre-qualifiedN/A
Single Family Residence
Built in 1960
4,240 Square Feet Lot
$-- Zestimate®
$685/sqft
$-- HOA
What's special
Wrought iron fenceWet barWrought iron staircaseHanging chandelierArched stained glass windowsTerrazzo floorsHigh ceilings
- 474 days |
- 217 |
- 8 |
Zillow last checked:
Listing updated:
Listed by:
Anet Tanon 787-547-1600,
ANET TANON REAL ESTATE 787-547-1600
Source: Stellar MLS,MLS#: PR9112966 Originating MLS: Puerto Rico
Originating MLS: Puerto Rico
Facts & features
Interior
Bedrooms & bathrooms
- Bedrooms: 4
- Bathrooms: 5
- Full bathrooms: 5
Primary bedroom
- Features: Walk-In Closet(s)
- Level: Second
Dining room
- Level: First
Great room
- Level: First
Kitchen
- Level: First
Heating
- None
Cooling
- Central Air, Ductless
Appliances
- Included: Oven, Cooktop, Dishwasher, Dryer, Freezer, Microwave, Range Hood, Refrigerator, Solar Hot Water, Washer
- Laundry: In Garage
Features
- High Ceilings, Solid Surface Counters, Solid Wood Cabinets, Walk-In Closet(s)
- Flooring: Terrazzo
- Has fireplace: No
Interior area
- Total structure area: 3,577
- Total interior livable area: 3,577 sqft
Video & virtual tour
Property
Parking
- Total spaces: 3
- Parking features: Garage - Attached, Carport
- Attached garage spaces: 2
- Carport spaces: 1
- Covered spaces: 3
Features
- Levels: Two
- Stories: 2
- Exterior features: Balcony, Sidewalk
Lot
- Size: 4,240 Square Feet
Details
- Parcel number: 04005004403001
- Zoning: R
- Special conditions: None
Construction
Type & style
- Home type: SingleFamily
- Property subtype: Single Family Residence
Materials
- Block, Concrete
- Foundation: Block, Concrete Perimeter, Slab
- Roof: Concrete
Condition
- New construction: No
- Year built: 1960
Utilities & green energy
- Sewer: Public Sewer
- Water: Public
- Utilities for property: Cable Connected, Electricity Connected, Sewer Connected
Community & HOA
Community
- Pet fee: $0 monthly
- Subdivision: CONDADO
HOA
- Has HOA: No
Location
- Region: San Juan
Financial & listing details
- Price per square foot: $685/sqft
- Date on market: 4/9/2025
- Cumulative days on market: 839 days
- Ownership: Fee Simple
- Total actual rent: 0
- Electric utility on property: Yes
- Road surface type: Asphalt
Estimated market value
Not available
Estimated sales range
Not available
$7,790/mo
Price history
| Date | Event | Price |
|---|---|---|
| 10/9/2025 | Price change | $2,450,000-10.9%$685/sqft |
Source:  Stellar MLS #PR9112966 Report a problem Stellar MLS #PR9112966 Report a problem | ||
| 4/10/2025 | Listed for sale | $2,750,000$769/sqft |
Source: Stellar MLS #PR9112966 Report a problem | ||
| 4/9/2025 | Listing removed | $2,750,000$769/sqft |
Source: Stellar MLS #PR9105608 Report a problem | ||
| 2/18/2025 | Price change | $2,750,000-15.4%$769/sqft |
Source: Stellar MLS #PR9105608 Report a problem | ||
| 4/8/2024 | Listed for sale | $3,250,000$909/sqft |
Source: Stellar MLS #PR9105608 Report a problem | ||
Public tax history
Tax history is unavailable.
Monthly payment
Est. payment
Payment breakdown
Explore the cost of this home by adjusting the details. Changes won't be saved.Climate risks
Neighborhood: Santurce
Getting around
88 / 100
Very WalkableNearby schools
GreatSchools rating
No schools nearby
We couldn't find any schools near this home.
- $--9 bd6 ba-- sqft7 Ave Condado, San Juan, PR 00907Off Market

- $--2 bd2 ba1.2k sqft1418 Calle Wilson APT 302, San Juan, PR 00907Off Market

- $1,800,0004 bd6 ba3.5k sqft1375 Wilson, San Juan, PR 00907Sold
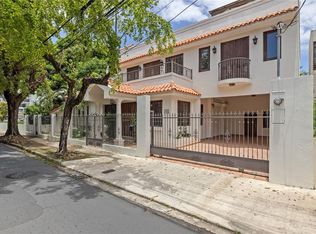
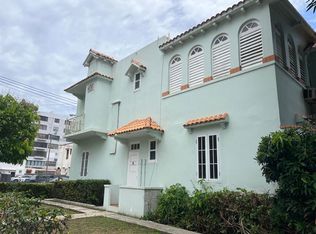
- $1,350,0005 bd2 ba2.3k sqft79 Manuel Rodraguez Serra, San Juan, PR 00907Sold
- $--3 bd2 ba1.2k sqft1418 Calle Wilson APT 204, San Juan, PR 00907Off Market
- $301,5001 bd1 ba534 sqft1422 Wilson #404, San Juan, PR 00907Sold
- $2,2501 bd1 ba543 sqft1422 Wilson #5B, San Juan, PR 00907For Rent
- $--4 bd3 ba2k sqft1404 Calle Luchetti, San Juan, PR 00907Off Market
Similar homes
- $2,450,0007 bd5 ba4.8k sqftCalle Jose Marti Miramar #655, San Juan, PR 00907For Sale
 MLS ID #PR16ED00, Hector Baez. Amplia
 - $2,350,0004 bd5 ba2.7k sqft1362 MAGDALENA AVENUE #Villa 109, SAN JUAN, PR 00907For Sale

 MLS ID #PR9119422, Monica Alvarez, PUERTO RICO SOTHEBY'S INT. REALTY. Stellar MLS
 - $2,595,0005 bd8 ba2k sqft1419 CALLE ESTRELLA, SAN JUAN, PR 00907New Construction
 MLS ID #PR9119342, Bianca Acosta Ciordia, BIANCA ACOSTA CIORDIA. Stellar MLS
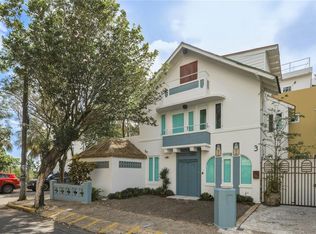
 - $2,590,0004 bd5 ba3.7k sqft3 PACIFIC PLACE STREET, SAN JUAN, PR 00911For Sale
 MLS ID #PR9120050, Monica Alvarez, PUERTO RICO SOTHEBY'S INT. REALTY. Stellar MLS
 - $2,500,0004 bd5 ba4.9k sqft1223 LUCHETTI STREET #801, SAN JUAN, PR 00907For SaleMLS ID #PR9119377, Joviana Ramos, JOVIANA RAMOS REAL ESTATE. Stellar MLS
- $3,200,0003 bd2 ba2.1k sqftMagdalena Corner Luisa St #1114, San Juan, PR 00907For SaleMLS ID #61740, Monica Gonzalez Ramos. Xposure MLS Puerto Rico
- $1,765,0005 bd4 ba3.4k sqft655 CONCORDIA, SAN JUAN, PR 00907For SaleMLS ID #PR9117172, Enid Quiñones Rivera, ENID QUIÑONES RIVERA. Stellar MLS
- $2,100,0005 bd3 ba3.7k sqft2003 ESPANA, SAN JUAN, PR 00911For SaleMLS ID #PR9117530, Geraldine Sheppard, GIGI REALTY PR. Stellar MLS
- $2,395,0005 bd6 ba4.6k sqft2200 CACIQUE STREET, SAN JUAN, PR 00913For SaleMLS ID #PR9118351, Yolanda Korff, PUERTO RICO SOTHEBY'S INT. REALTY. Stellar MLS
- $2,195,0003 bd3 ba2.6k sqft1754 CALLE MCLEARY #1101, SAN JUAN, PR 00911For SaleMLS ID #PR9121557, Brian Aronson, CHRISTIE'S INTERNATIONAL REAL ESTATE PUERTO RICO. Stellar MLS
- $2,250,0005 bd6 ba4.7k sqft154 CALLE VIOLETA, SAN JUAN, PR 00927For SaleMLS ID #PR9115655, Javi Rodriguez, MICORREDOR.COM. Stellar MLS
- $2,300,0004 bd5 ba5k sqft1889 ORQUIDEA, SAN JUAN, PR 00927For SaleMLS ID #PR9121643, Cristina Caceres Fonseca, CRISTINA CACERES. Stellar MLS
- $1,975,0006 bd7 ba4.9k sqft4 EMAJAGUA, SAN JUAN, PR 00913For SaleMLS ID #PR9122894, Javi Rodriguez, MICORREDOR.COM. Stellar MLS
- $2,950,0005 bd5 ba3.3k sqft2008 ESPAÑA STREET, SAN JUAN, PR 00911For SaleMLS ID #PR9108885, Francisco Diaz Fournier, LUXURY COLLECTION REAL ESTATE. Stellar MLS
- $2,400,0005 bd6 ba5k sqft13 Mimosa, San Juan, PR 00927For SaleMLS ID #63778, Evelyn Arboleda. Xposure MLS Puerto Rico
- $2,795,0004 bd5 ba4.3k sqft1920 Petunia St URB. SANTA MARIA, SAN JUAN, PR 00927For SaleMLS ID #PR9121229, Ilia Martinez Carn, ILIA MARTINEZ & ASSOCIATES. Stellar MLS
- $1,600,0006 bd5 ba2.7k sqft6 GERTRUDIS, SAN JUAN, PR 00911For SaleMLS ID #PR9122609, Vivian Incle, ORBITA. Stellar MLS
- $1,250,0003 bd3 ba2.1k sqft57 ASHFORD AVENUE #5, SAN JUAN, PR 00907For SaleMLS ID #PR9120709, Diana Caballero, DIANA CABALLERO REALTY. Stellar MLS
- $1,300,0004 bd4 ba2.7k sqft77 KINGS COURT #802, SAN JUAN, PR 00911For SaleMLS ID #PR9122782, Silvia Morales Mercado, SILVIA MORALES MERCADO. Stellar MLS
- $2,300,0003 bd3 ba3.3k sqft36 Calle Del Sol, San Juan, PR 00901For SaleMLS ID #65697, Ian Cahill. Xposure MLS Puerto Rico
