COMING SOON!!!!
PHOTOS COMING SOON!
LOOK NO FURTHER—THIS BEAUTIFULLY FULLY REMODELED GARDEN HOME HAS BEEN THOUGHTFULLY UPDATED FROM TOP TO BOTTOM AND IS READY TO IMPRESS! STEP INSIDE TO A STUNNING NEW CUSTOM KITCHEN FEATURING NEW CABINETRY, QUARTZ COUNTERTOPS, MARBLE TILE BACKSPLASH, STAINLESS STEEL APPLIANCES, UPDATED LIGHTING, AND NEW LVP FLOORING.
ADDITIONAL IMPROVEMENTS INCLUDE A NEW HVAC SYSTEM, NEW HOT WATER HEATER, NEW EXTERIOR DOOR, FRESH INTERIOR PAINT, NEW 2-PANEL INTERIOR DOORS, UPDATED LIGHTING, AND SMOOTH TEXTURED CEILINGS WITH THE POPCORN CEILINGS REMOVED.
BOTH BATHROOMS HAVE BEEN BEAUTIFULLY UPDATED WITH QUARTZ-TOP VANITIES, NEW FAUCETS, GLASS SHOWER DOORS, AND STYLISH FINISHES. FRESH LANDSCAPING ADDS TO THE CURB APPEAL, WHILE THOUGHTFUL DETAILS THROUGHOUT CREATE A TRULY MOVE-IN-READY HOME.
ENJOY THE CONVENIENCE OF MAINTENANCE-PROVIDED LIVING IN FOXWOOD SPRINGS, WHERE HOA SERVICES INCLUDE 24-HOUR SECURITY, EMERGENCY RESPONSE, LAWN CARE, SNOW REMOVAL, TRASH SERVICE, EXTERIOR AND INTERIOR MAINTENANCE, AND WATER/SEWER UTILITIES.
A ONE-TIME $3,000 ACCESS FEE PROVIDES USE OF AN IMPRESSIVE SELECTION OF COMMUNITY AMENITIES, INCLUDING AN INDOOR POOL, FITNESS CENTER, LIBRARY, LOUNGES, MEETING ROOMS, BILLIARDS, SHUFFLEBOARD, GARDEN PLOTS, GREENHOUSE, PICNIC AREA, AND ON-SITE DINING. OPTIONAL HOUSEKEEPING AND TRANSPORTATION SERVICES ARE ALSO AVAILABLE.
BEAUTIFULLY REMODELED, THOUGHTFULLY DESIGNED, AND LOCATED IN A COMMUNITY OFFERING AN EXCEPTIONAL MAINTENANCE-PROVIDED LIFESTYLE—THIS FOXWOOD SPRINGS GARDEN HOME IS ONE YOU WON’T WANT TO MISS!
Coming soon 09/08
$215,000
1404 W Stone Blvd, Lees Summit, MO 64083
2beds
1,461sqft
Villa
Built in 1980
5,706 Square Feet Lot
$-- Zestimate®
$147/sqft
$1,580/mo HOA
What's special
- --
- on Zillow |
- 367
- views |
- 10
- saves |
Zillow last checked:
Listing updated:
Listed by:
Denise Cox 913-215-3165,
Platinum Realty LLC,
Jennifer Brule 913-314-3353,
Platinum Realty LLC
Source: Heartland MLS as distributed by MLS GRID,MLS#: 2635928
Facts & features
Interior
Bedrooms & bathrooms
- Bedrooms: 2
- Bathrooms: 2
- Full bathrooms: 2
Bedroom 1
- Features: Luxury Vinyl, Walk-In Closet(s)
- Level: Main
Bedroom 2
- Features: Luxury Vinyl, Walk-In Closet(s)
- Level: Main
Bathroom 1
- Level: Main
Bathroom 2
- Level: Main
Dining room
- Features: Built-in Features, Luxury Vinyl
- Level: Main
Kitchen
- Features: Built-in Features, Luxury Vinyl
- Level: Main
Laundry
- Level: Main
Living room
- Features: Fireplace, Luxury Vinyl
- Level: Main
Heating
- Electric
Cooling
- Electric
Appliances
- Included: Dishwasher, Microwave, Refrigerator, Stainless Steel Appliance(s)
- Laundry: Main Level
Features
- Ceiling Fan(s), Custom Cabinets, Walk-In Closet(s)
- Flooring: Luxury Vinyl
- Basement: Slab
- Number of fireplaces: 1
- Fireplace features: Living Room
Interior area
- Total structure area: 1,461
- Total interior livable area: 1,461 sqft
- Finished area above ground: 1,461
Property
Parking
- Total spaces: 1
- Parking features: Attached
- Attached garage spaces: 1
Accessibility
- Accessibility features: Accessible Full Bath, Accessible Bedroom, Accessible Common Area, Accessible Doors, Accessible Entrance, Accessible Hallway(s), Accessible Kitchen
Features
- Patio & porch: Patio
Lot
- Size: 5,706 Square Feet
- Features: City Lot
Details
- Additional structures: Gazebo, Greenhouse
- Parcel number: 2221100
Construction
Type & style
- Home type: SingleFamily
- Architectural style: Traditional
- Property subtype: Villa
Materials
- Frame
- Roof: Composition
Condition
- Year built: 1980
Utilities & green energy
- Sewer: Public Sewer
- Water: Public
Community & HOA
Community
- Security: Smoke Detector(s)
- Senior community: Yes
- Subdivision: Foxwood Springs
HOA
- Has HOA: Yes
- Amenities included: Clubhouse, Community Center, Hobby Room, Pool
- Services included: Maintenance Grounds, Partial Amenities, Roof Repair, Roof Replace, Snow Removal, Street, Trash, Water
- HOA fee: $1,580 monthly
- HOA name: Foxwood Springs
Location
- Region: Lees Summit
Financial & listing details
- Price per square foot: $147/sqft
- Tax assessed value: $73,180
- Annual tax amount: $1,122
- Date on market: 8/9/2026
- Listing terms: Cash,Conventional
- Ownership: Investor
- Road surface type: Paved
Estimated market value
Not available
Estimated sales range
Not available
Not available
Price history
Price history is unavailable.
Public tax history
| Year | Property taxes | Tax assessment |
|---|---|---|
| 2025 | $1,122 +11.3% | $13,900 +12.2% |
| 2024 | $1,008 +0.1% | $12,390 |
| 2023 | $1,007 +12.5% | $12,390 +13.3% |
| 2022 | $895 0% | $10,940 |
| 2021 | $895 | $10,940 +3.3% |
| 2020 | -- | $10,590 |
| 2019 | -- | $10,590 +4% |
| 2018 | $848 | $10,180 |
| 2017 | $848 -24.8% | $10,180 -27.6% |
| 2016 | $1,128 | $14,060 |
| 2015 | $1,128 -0.1% | $14,060 |
| 2014 | $1,129 | $14,060 |
| 2013 | $1,129 | $14,060 -8.9% |
| 2011 | -- | $15,430 -5.8% |
| 2010 | -- | $16,380 |
| 2009 | -- | $16,380 |
Find assessor info on the county website
Monthly payment
Est. payment
Payment breakdown
Explore the cost of this home by adjusting the details. Changes won't be saved.Climate risks
Neighborhood: 64083
Nearby schools
GreatSchools rating
- 7/10Creekmoor Elementary SchoolGrades: K-5Distance: 1.1 mi
- NARaymore-Peculiar Ninth Gr CntrGrades: 9Distance: 4.8 mi
- 6/10Raymore-Peculiar Sr. High SchoolGrades: 9-12Distance: 4.9 mi
- $133,3002 bd0 ba1.3k sqft1402 W Stone Blvd, Raymore, MO 64083Off Market
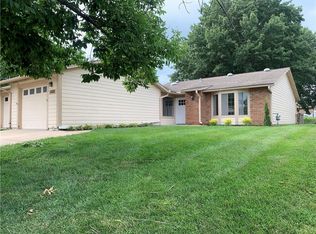
- $245,0002 bd2 ba1.4k sqft1406 W Stone Blvd, Raymore, MO 64083Coming Soon
- $127,3002 bd0 ba1.1k sqft1408 W Stone Blvd, Lees Summit, MO 64083Off Market
- $150,1002 bd2 ba1.5k sqft502 Smith Dr, Raymore, MO 64083Off Market
- $118,1002 bd0 ba1.1k sqft1410 W Stone Blvd, Raymore, MO 64083Off Market
- $125,5002 bd0 ba1.1k sqft504 Smith Dr, Raymore, MO 64083Off Market
- $130,1002 bd2 ba1.4k sqft1403 W Stone Blvd, Raymore, MO 64083Off Market
- $117,3002 bd1 ba948 sqft1405 W Stone Blvd, Raymore, MO 64083Off Market
A local agent can set up tours, give advice and negotiate with sellers.
A local lender can help you make sure your offer is ready when you are.
Similar homes
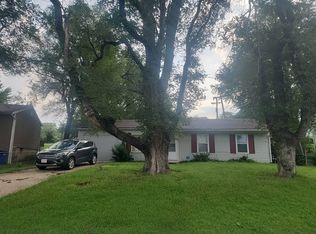
- $--3 bd1 ba1.2k sqft6112 E 151st St, Grandview, MO 64030Auction
 Auction.com 2
 - $265,0002 bd2 ba1.3k sqft616 Twilight Dr, Raymore, MO 64083For Sale
 MLS ID #2630419, Sarah Malcom, ReeceNichols - Lees Summit. Heartland MLS as distributed by MLS GRID
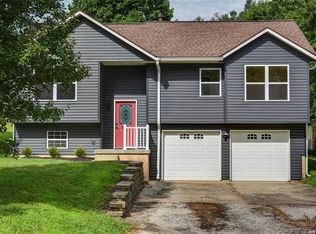
 - $250,0003 bd2 ba1.4k sqft15608 Ann Ave, Belton, MO 64012For Sale
 MLS ID #2635360, Blake Nelson Team, KW KANSAS CITY METRO. Heartland MLS as distributed by MLS GRID
 - $225,0003 bd2 ba1.2k sqft11703 Belmont Ave, Kansas City, MO 64134For Sale
 MLS ID #2636455, Carletta Temple, EXP Realty LLC. Heartland MLS as distributed by MLS GRID
 - $215,0003 bd3 ba1.3k sqft8427 Marsh Ave, Raytown, MO 64138For SaleMLS ID #2637361, Fidelity RE Group, Keller Williams KC North. Heartland MLS as distributed by MLS GRID
- $--3 bd2 ba1.4k sqft9604 Sycamore Ave, Kansas City, MO 64134AuctionAuction.com 2
- $265,0003 bd2 ba1.6k sqft106 N Cleveland Ave, Belton, MO 64012For SaleMLS ID #2635965, Marcy Carlson, Platinum Realty LLC. Heartland MLS as distributed by MLS GRID
- $215,0004 bd2 ba1.2k sqft9135 Richards Dr, Raytown, MO 64133For SaleMLS ID #2635966, Joe Goodwin, Keller Williams Southland. Heartland MLS as distributed by MLS GRID
- $210,0003 bd4 ba1.7k sqft401 E 90th Ter, Kansas City, MO 64131For SaleMLS ID #2636657, Chad Wood, Wood Realty Kansas City. Heartland MLS as distributed by MLS GRID
- $270,0003 bd3 ba2.1k sqft16405 Spring Valley Rd, Belton, MO 64012For SaleMLS ID #2630272, Kristina Kelly, ReeceNichols - Lees Summit. Heartland MLS as distributed by MLS GRID
- $210,0004 bd2 ba1.1k sqft8511 E 110th Ter, Kansas City, MO 64134For SaleMLS ID #2624846, Paul Sims, Platinum Realty LLC. Heartland MLS as distributed by MLS GRID
- $250,0003 bd2 ba1.4k sqft6704 E 129th St, Grandview, MO 64030For SaleMLS ID #2630240, Bekah Morales, Keller Williams Southland. Heartland MLS as distributed by MLS GRID
- $230,0002 bd3 ba1.8k sqft8809 E 109th Ter, Kansas City, MO 64134For SaleMLS ID #2631030, Allie Tully, United Real Estate Kansas City. Heartland MLS as distributed by MLS GRID
- $215,0002 bd1 ba768 sqft114 W Pocahontas Ln, Kansas City, MO 64114For SaleMLS ID #2637059, Amy Kennedy, KW KANSAS CITY METRO. Heartland MLS as distributed by MLS GRID
- $--3 bd2 ba1.3k sqft5604 Hunter Ter, Raytown, MO 64133AuctionAuction.com 1
- $225,0003 bd2 ba1.4k sqft10813 E 58th Ter, Raytown, MO 64133For SaleMLS ID #2635007, Tina Nickerson, 1st Class Real Estate KC. Heartland MLS as distributed by MLS GRID
- $225,0004 bd2 ba1.4k sqft11000 E 63rd St, Raytown, MO 64133For SaleMLS ID #2632803, Chet Meierarend, RE/MAX Premier Properties. Heartland MLS as distributed by MLS GRID
- $199,0003 bd2 ba1.8k sqft10011 & 10009 E 35th Ter S, Independence, MO 64052For SaleMLS ID #2634464, Julee Robison, EXP Realty LLC. Heartland MLS as distributed by MLS GRID
- $--3 bd2 ba1.3k sqft17102 E 46th Street Ct S, Independence, MO 64055AuctionAuction.com 2
- $168,0004 bd2 ba1.4k sqft11121 Herrick Ave, Kansas City, MO 64134For SaleMLS ID #2636773, Benji Lytle, Opendoor Brokerage LLC. Heartland MLS as distributed by MLS GRID
