Beautifully updated 3-bedroom home located in Detroit’s desirable Grandmont subdivision. This property features a spacious layout with a large family room, modern finishes throughout, and an upper-level laundry for added convenience. The kitchen and bath have been tastefully updated, and the home offers generous bedroom sizes and excellent natural light. A 2-car detached garage provides ample parking and storage.
Situated near major freeways, shopping, and neighborhood amenities, this home offers both comfort and accessibility. A great opportunity for buyers seeking a move-in-ready property in a well-established community.
SUBJECT TO COURT APPROVAL
Buyer to verify all measurements and property details.
Pending
$274,999
14044 Woodmont Ave, Detroit, MI 48227
3beds
2,234sqft
:
Get pre-qualified$2,349/mo
Single Family Residence
Built in 1937
7,405 Square Feet Lot
$272,000 Zestimate®
$123/sqft
$-- HOA
What's special
- 36 days |
- 193 |
- 7 |
Zillow last checked:
Listing updated:
Listed by:
Melvin J Taylor 248-943-4252,
Greater Metropolitan Rlty LLC 248-943-4252,
Tracey D Taylor 248-943-4252,
Greater Metropolitan Rlty LLC
Source: Realcomp II,MLS#: 20261045172
Facts & features
Interior
Bedrooms & bathrooms
- Bedrooms: 3
- Bathrooms: 2
- Full bathrooms: 1
- 1/2 bathrooms: 1
Bedroom
- Level: Second
- Area: 182
- Dimensions: 14 X 13
Bedroom
- Level: Second
- Area: 154
- Dimensions: 14 X 11
Bedroom
- Level: Second
- Area: 154
- Dimensions: 14 X 11
Primary bathroom
- Level: Second
- Area: 81
- Dimensions: 9 X 9
Other
- Level: Entry
- Area: 20
- Dimensions: 5 X 4
Other
- Level: Entry
- Area: 63
- Dimensions: 9 X 7
Dining room
- Level: Entry
- Area: 130
- Dimensions: 13 X 10
Family room
- Level: Entry
- Area: 224
- Dimensions: 16 X 14
Kitchen
- Level: Entry
- Area: 91
- Dimensions: 13 X 7
Living room
- Level: Entry
- Area: 325
- Dimensions: 25 X 13
Heating
- Forced Air, Natural Gas
Features
- Basement: Finished
- Has fireplace: Yes
- Fireplace features: Living Room, Wood Burning
Interior area
- Total interior livable area: 2,234 sqft
- Finished area above ground: 1,734
- Finished area below ground: 500
Video & virtual tour
Property
Parking
- Total spaces: 2
- Parking features: Two Car Garage, Detached, Electricityin Garage
- Garage spaces: 2
Features
- Levels: Two
- Stories: 2
- Entry location: GroundLevel
- Pool features: None
Lot
- Size: 7,405 Square Feet
- Dimensions: 55 x 136.65
Details
- Parcel number: W22I062709S
- Special conditions: Short Sale No,Standard
Construction
Type & style
- Home type: SingleFamily
- Architectural style: Colonial
- Property subtype: Single Family Residence
Materials
- Brick, Vinyl Siding
- Foundation: Basement, Block
Condition
- New construction: No
- Year built: 1937
Utilities & green energy
- Sewer: Sewer At Street
- Water: Public
Community & HOA
Community
- Subdivision: GRANDMONT
HOA
- Has HOA: No
Location
- Region: Detroit
Financial & listing details
- Price per square foot: $123/sqft
- Tax assessed value: $20,165
- Annual tax amount: $776
- Date on market: 6/16/2026
- Cumulative days on market: 52 days
- Listing agreement: Exclusive Right To Sell
- Listing terms: Cash,Conventional,Va Loan
Estimated market value
$272,000
$258,000 - $286,000
$1,515/mo
Price history
| Date | Event | Price |
|---|---|---|
| 7/4/2026 | Pending sale | $274,999$123/sqft |
Source:  Realcomp II #20261045172 Report a problem Realcomp II #20261045172 Report a problem | ||
| 6/16/2026 | Listed for sale | $274,999-5.2%$123/sqft |
Source: Realcomp II #20261045172 Report a problem | ||
| 6/16/2026 | Listing removed | $289,999$130/sqft |
Source: Realcomp II #20261039763 Report a problem | ||
| 5/31/2026 | Listed for sale | $289,999$130/sqft |
Source: Realcomp II #20261039763 Report a problem | ||
Public tax history
| Year | Property taxes | Tax assessment |
|---|---|---|
| 2025 | -- | $86,900 +25.4% |
| 2024 | -- | $69,300 +23.5% |
| 2023 | -- | $56,100 +46.5% |
| 2022 | -- | $38,300 +18.2% |
| 2021 | -- | $32,400 |
| 2020 | $1,828 +6.4% | $32,400 +24.1% |
| 2019 | $1,718 | $26,100 +10.6% |
| 2018 | $1,718 | $23,600 +11.3% |
| 2017 | -- | $21,200 -37.5% |
| 2016 | $2,743 | $33,900 |
| 2015 | $2,743 -35.3% | $33,900 -20% |
| 2013 | $4,239 +54.5% | $42,390 -28% |
| 2010 | $2,743 | $58,836 -18% |
| 2009 | -- | $71,751 -14% |
| 2008 | -- | $83,431 -3.5% |
| 2007 | -- | $86,457 +5.5% |
| 2005 | $442 | $81,950 +3% |
| 2004 | -- | $79,563 |
Find assessor info on the county website
Monthly payment
Est. payment
Payment breakdown
Explore the cost of this home by adjusting the details. Changes won't be saved.Climate risks
Neighborhood: Grandmont
Nearby schools
GreatSchools rating
- 3/10Dossin Elementary-Middle SchoolGrades: PK-8Distance: 0.4 mi
- 3/10Cody High SchoolGrades: 9-12Distance: 2.1 mi
- $204,3005 bd2 ba2.6k sqft14030 Woodmont Ave, Detroit, MI 48227Off Market

- $310,0004 bd4 ba3.4k sqft14054 Woodmont Ave, Detroit, MI 48227Sold
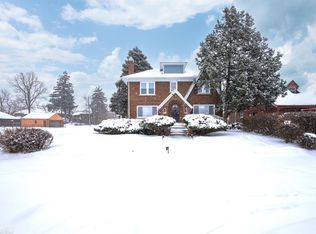
- $276,900-- bd2 ba2.1k sqft14024 Woodmont Ave, Detroit, MI 48227Off Market
- $145,6003 bd2 ba1.7k sqft14012 Woodmont Ave, Detroit, MI 48227Off Market
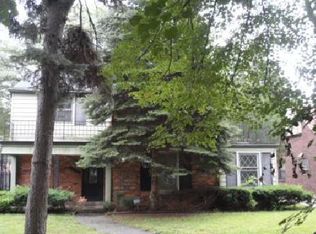
- $178,200-- bd1 ba1.9k sqft14100 Woodmont Ave, Detroit, MI 48227Off Market
- $143,200-- bd1 ba1.5k sqft14049 Asbury Park, Detroit, MI 48227Off Market
- $125,700-- bd1 ba1.6k sqft14041 Asbury Park, Detroit, MI 48227Off Market
- $208,200-- bd2 ba2.2k sqft14045 Woodmont Ave, Detroit, MI 48227Off Market
A local agent can set up tours, give advice and negotiate with sellers.
Similar homes
- $239,9993 bd3 ba1.7k sqft18238 Santa Rosa Dr, Detroit, MI 48221For Sale

 MLS ID #20261058582, Nicholas Williams, Will Tree LLC. Realcomp II
 - $189,9003 bd3 ba1.6k sqft15376 Gilchrist St, Detroit, MI 48227For Sale
 MLS ID #20261046156, Corey Edwards, Wentworth Real Estate Group. Realcomp II
 - $199,9995 bd2 ba1.7k sqft14521 Sussex St, Detroit, MI 48227For Sale
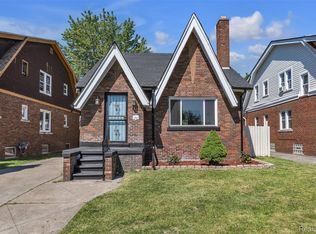 MLS ID #20261044947, Ace A Sobh, Ace of Real Estate LLC. Realcomp II
 - $285,0003 bd3 ba3k sqft18050 Wisconsin St, Detroit, MI 48221For Sale
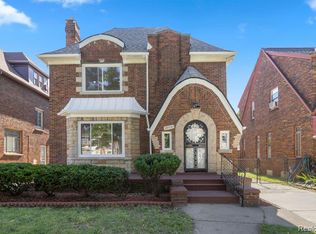 MLS ID #20261050759, Sam Berri, U.S. Investor Group. Realcomp II
 - $250,0004 bd2 ba2k sqft17567 Greenlawn St, Detroit, MI 48221For SaleMLS ID #20261037424, Scott Dornbrock, DOBI Real Estate. Realcomp II
- $155,0003 bd2 ba1.7k sqft14870 Prevost St, Detroit, MI 48227For SaleMLS ID #20251008686, Jacob Farrelly, DOBI Real Estate. Realcomp II
- $185,5004 bd2 ba3k sqft15424 Cruse St, Detroit, MI 48227For SaleMLS ID #20261036876, Future D Davis, EXP Realty Main. Realcomp II
- $254,9003 bd2 ba2.6k sqft1174 Seward St, Detroit, MI 48202For SaleMLS ID #20261048690, Corey Edwards, Wentworth Real Estate Group. Realcomp II
- $199,0003 bd2 ba2k sqft16835 Lesure St, Detroit, MI 48235For SaleMLS ID #20261047568, Mathew S Golden, Midpoint Real Estate Services, LLC. Realcomp II
- $250,0003 bd3 ba2.2k sqft3217 Donna Ave, Warren, MI 48091For SaleMLS ID #20261058245, Nahid Miah, Wasim International Realty. Realcomp II
- $265,0003 bd3 ba1.7k sqft15006 Philomene Blvd, Allen Park, MI 48101For SaleMLS ID #20261043381, Sebastian Cowgill, Coldstone Group LLC. Realcomp II
- $265,0003 bd2 ba1.8k sqft27769 Gilbert Dr, Warren, MI 48093For SaleMLS ID #20261056105, Betty J Main, RC Platinum Inc. Realcomp II
- $179,9003 bd1 ba1.7k sqft16682 Robson St, Detroit, MI 48235For SaleMLS ID #20261055156, Felton Adams, Upside Investments. Realcomp II
- $219,0003 bd2 ba1.4k sqft17217 Plainview Ave, Detroit, MI 48219For SaleMLS ID #20261035126, Al Baydoun, U.S. Investor Group. Realcomp II
- $295,0003 bd2 ba1.7k sqft2221 Davis St, Wyandotte, MI 48192For SaleMLS ID #20261053919, Marisa Mueller, Real Estate One-Trenton. Realcomp II
- $245,0006 bd3 ba2k sqft17203 Ilene St, Detroit, MI 48221For SaleMLS ID #20261014223, Kyera Lewis, Cadillac Realty Group, LLC. Realcomp II
- $270,0004 bd3 ba2k sqft11943 E Outer Dr, Detroit, MI 48224For SaleMLS ID #20261015560, Roshawnda Harvard, Island Realty - KW Advantage. Realcomp II
- $359,0003 bd2 ba2.2k sqft17145 Fairfield St, Detroit, MI 48221For SaleMLS ID #20261044876, Harry M Lee, Golden Key Realty Group LLC. Realcomp II
- $199,0003 bd2 ba1.1k sqft17212 Sunderland Rd, Detroit, MI 48219For Sale
 MLS ID #26032849, Ali Baydoun, U.S. Investor Group. MichRIC
 - $214,9004 bd3 ba1.9k sqft16241 Cherrylawn St, Detroit, MI 48221For SaleMLS ID #20251055182, Iman Elsibai, Keller Williams Legacy. Realcomp II
