**OPEN HOUSE 5/4 11AM-1PM** Nestled in the heart of Madison Heights, welcome to your charming 3 bedroom, 1 bathroom ranch. Boasting a prime location within the prestigious Lamphere School District and is just a stone's throw away from the serene landscapes of the Red Oaks Nature Center. Bay windows flood the interiors with natural light, inviting you into the open floor plan that flows seamlessly into a spacious kitchen area. Outside, a carport and a beautiful 1-car garage provide ample parking and storage, while the private fenced-in yard offers an ideal setting for outdoor entertaining. Don't miss the chance to make it yours!
Pending
$214,900
1405 Dulong Ave, Madison Heights, MI 48071
3beds
1,120sqft
Single Family Residence
Built in 1957
5,662 Square Feet Lot
$221,500 Zestimate®
$192/sqft
$-- HOA
What's special
- 855 days
- 6
- 0
Zillow last checked:
Listing updated:
Listed by:
Matt Hechlik 989-892-8888,
Berkshire Hathaway Home Services Bay 989-892-8888
Source: MiRealSource,MLS#: 50140876 Originating MLS: Saginaw Board of REALTORS
Originating MLS: Saginaw Board of REALTORSFacts & features
Interior
Bedrooms & bathrooms
- Bedrooms: 3
- Bathrooms: 1
- Full bathrooms: 1
- Main level bathrooms: 1
- Main level bedrooms: 3
Bedroom 1
- Features: Carpet
- Level: Main
- Area: 100
- Dimensions: 10 x 10
Bedroom 2
- Features: Carpet
- Level: Main
- Area: 90
- Dimensions: 9 x 10
Bedroom 3
- Features: Carpet
- Level: Main
- Area: 80
- Dimensions: 8 x 10
Bathroom 1
- Features: Ceramic
- Level: Main
- Area: 55
- Dimensions: 5 x 11
Kitchen
- Features: Vinyl
- Level: Main
- Area: 110
- Dimensions: 11 x 10
Living room
- Features: Carpet
- Level: Main
- Area: 196
- Dimensions: 14 x 14
Heating
- Forced Air, Natural Gas
Cooling
- Ceiling Fan(s), Central Air
Appliances
- Included: Gas Water Heater
Features
- Flooring: Carpet, Ceramic Tile, Vinyl
- Has basement: No
- Has fireplace: No
Interior area
- Total structure area: 1,120
- Total interior livable area: 1,120 sqft
- Finished area above ground: 1,120
- Finished area below ground: 0
Property
Parking
- Total spaces: 1
- Parking features: Detached
- Garage spaces: 1
Features
- Levels: One
- Stories: 1
- Frontage type: Road
- Frontage length: 50
Lot
- Size: 5,662 Square Feet
- Dimensions: 50 x 100
Details
- Parcel number: 2512402037
- Special conditions: Private
Construction
Type & style
- Home type: SingleFamily
- Architectural style: Ranch
- Property subtype: Single Family Residence
Materials
- Brick
- Foundation: Slab
Condition
- New construction: No
- Year built: 1957
Utilities & green energy
- Sewer: Public Sanitary
- Water: Public
Community & HOA
Community
- Subdivision: Moulin Rouge Sub No 1
HOA
- Has HOA: No
Location
- Region: Madison Heights
Financial & listing details
- Price per square foot: $192/sqft
- Tax assessed value: $173,020
- Annual tax amount: $2,924
- Date on market: 5/3/2024
- Cumulative days on market: 130 days
- Listing agreement: Exclusive Right To Sell
- Listing terms: Cash,Conventional,FHA,VA Loan
Estimated market value
$221,500
$210,000 - $233,000
$1,799/mo
Price history
| Date | Event | Price |
|---|---|---|
| 5/5/2024 | Pending sale | $214,900$192/sqft |
Source:  MiRealSource #50139830 Report a problem MiRealSource #50139830 Report a problem | ||
| 4/25/2024 | Listed for sale | $214,900+142.8%$192/sqft |
Source: MiRealSource #50139830 Report a problem | ||
| 10/15/2015 | Sold | $88,500-5.9%$79/sqft |
Source: Public Record Report a problem | ||
| 7/15/2015 | Price change | $94,000-3.1%$84/sqft |
Source: Select R E Professionals Inc #215072479 Report a problem | ||
| 7/11/2015 | Listed for sale | $97,000$87/sqft |
Source: Select R E Professionals Inc #215072479 Report a problem | ||
Public tax history
| Year | Property taxes | Tax assessment |
|---|---|---|
| 2025 | $3,079 +4.3% | $86,510 +8.5% |
| 2024 | $2,954 +3.8% | $79,760 +13.3% |
| 2023 | $2,847 +1.2% | $70,400 +11.4% |
| 2022 | $2,812 +1.3% | $63,210 +7.4% |
| 2021 | $2,777 | $58,880 +5.8% |
| 2020 | -- | $55,630 +5.8% |
| 2019 | $2,681 +3.2% | $52,570 +14.2% |
| 2018 | $2,598 +4.2% | $46,030 |
| 2017 | $2,493 | $46,030 +8.5% |
| 2016 | $2,493 | $42,410 +18.2% |
| 2015 | -- | $35,890 +17.1% |
| 2014 | -- | $30,650 -12.1% |
| 2011 | -- | $34,860 -16.2% |
| 2010 | $2,377 | $41,580 -31.5% |
| 2009 | -- | $60,720 +7.6% |
| 2002 | -- | $56,410 +27.1% |
| 2001 | $2,270 +5.2% | $44,390 +3.2% |
| 2000 | $2,159 | $43,020 |
Find assessor info on the county website
Monthly payment
Est. payment
Payment breakdown
Explore the cost of this home by adjusting the details. Changes won't be saved.Climate risks
Neighborhood: 48071
Nearby schools
Schools provided by the listing agent
- District: Lamphere Public Schools
Source: MiRealSource. This data may not be complete. We recommend contacting the local school district to confirm school assignments for this home.
- $205,4003 bd1 ba1.1k sqft1395 Dulong Ave, Madison Heights, MI 48071Off Market

- $195,3003 bd1 ba1.1k sqft1415 Dulong Ave, Madison Heights, MI 48071Off Market

- $198,8003 bd1 ba1.1k sqft1402 Moulin Ave, Madison Heights, MI 48071Off Market
- $213,4003 bd1 ba1.3k sqft1412 Moulin Ave, Madison Heights, MI 48071Off Market
Similar homes
- $--4 bd1 ba1.5k sqft20705 Westhampton Ave, Southfield, MI 48075Auction
 Auction.com 2
 - $235,0003 bd1 ba1k sqft27469 Cosgrove Dr, Warren, MI 48092For Sale
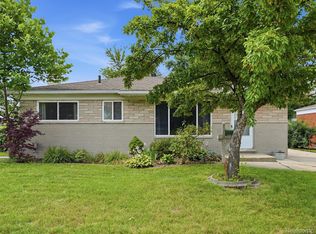
 MLS ID #20261051078, Brendan Hunt, EXP Realty Romeo. Realcomp II
 - $212,0003 bd1 ba1k sqft28083 Stuart Ave, Southfield, MI 48076For Sale
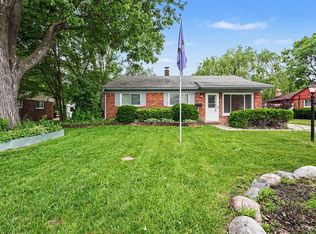
 MLS ID #26030529, Melissa Degen, Remerica United Realty. MichRIC
 - $224,5002 bd1 ba864 sqft555 Donald Ave, Clawson, MI 48017For Sale
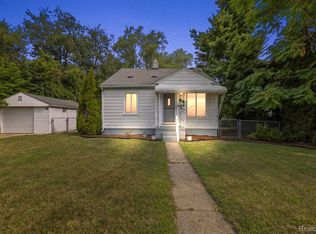 MLS ID #20261063488, Anthony Moreno, Berkley Realty Group LLC. Realcomp II
 - $220,0002 bd2 ba1.6k sqft1757 Wickham St, Royal Oak, MI 48073For SaleMLS ID #26045802, Karen Greenwood, Coldwell Banker Professionals. MichRIC
- $199,9003 bd2 ba1.1k sqft1753 E Evelyn Ave, Hazel Park, MI 48030For Sale
 MLS ID #50217887, Travis C Scott, EXP Realty. MiRealSource
 - $237,0003 bd1 ba1k sqft2980 Greenfield Rd, Berkley, MI 48072For SaleMLS ID #50206186, Susan Parker, Century 21 Professionals. MiRealSource
- $219,0003 bd2 ba1.4k sqft39280 Muffatt St, Harrison Township, MI 48045For SaleMLS ID #20261070078, Mindy Casadei, Keller Williams Lakeside. Realcomp II
- $199,9003 bd1 ba1.2k sqft15611 Common Rd, Roseville, MI 48066For SaleMLS ID #50217931, Steve Phillips, Keller Williams Paint Creek. MiRealSource
- $223,0003 bd2 ba1.5k sqft11927 Engleman Rd, Warren, MI 48089For SaleMLS ID #50214196, Joshua Richter, Real Estate One Inc -SCS. MiRealSource
- $215,0003 bd2 ba1.3k sqft15861 Coral Ave, Clinton Township, MI 48035For SaleMLS ID #50217956, Erica Sesi, Realteam Real Estate. MiRealSource
- $220,0003 bd1 ba945 sqft28604 Bohn St, Roseville, MI 48066For SaleMLS ID #26027922, Travis Bremerkamp, Epique Realty. MichRIC
- $234,9003 bd2 ba1.1k sqft11822 Highland Dr, Warren, MI 48089For SaleMLS ID #50212106, Travis C Scott, EXP Realty. MiRealSource
- $218,5003 bd1 ba1.1k sqft5735 N Silvery Ln, Dearborn Heights, MI 48127For SaleMLS ID #20261066910, Hisham Abdallah, Century 21 Curran & Oberski. Realcomp II
- $259,9003 bd1 ba1.1k sqft527 E Sunnybrook Dr, Royal Oak, MI 48073For SaleMLS ID #20261025234, Pamela McCoy, Benchmark Realty Group Inc. Realcomp II
- $235,0003 bd2 ba1k sqft28641 Jahns Dr, Roseville, MI 48066For SaleMLS ID #50219481, Victoria Breiling, Realty Executives Home Towne Shelby. MiRealSource
- $170,0003 bd1 ba1.2k sqft19655 Opal St, Clinton Township, MI 48035For SaleMLS ID #50220507, Dino Ricci, Sine & Monaghan LLC. MiRealSource
- $244,9993 bd1 ba1.4k sqft28032 Fairfax St, Southfield, MI 48076For SaleMLS ID #20261036401, Bashar Jani, Community Choice Realty Inc. Realcomp II
- $199,0004 bd2 ba1.5k sqft29288 Park St, Roseville, MI 48066For SaleMLS ID #20261011515, Hamidur Rashid, Wasim International Realty. Realcomp II
- $179,0003 bd1 ba1.2k sqft21951 Morton St, Oak Park, MI 48237For SaleMLS ID #20261037954, John Faarup, Michigan United Realty. Realcomp II
