This well-maintained combines classic character with updated living space on both levels. A covered front porch welcomes you inside to a bright living room featuring a bay window and beautiful wood floors that continue throughout the main level. The kitchen offers granite countertops, stainless steel appliances including a gas range, and room for a dining table. A sliding door provides easy access to the large back deck, creating a natural connection between the kitchen and backyard. Two bedrooms and a full bath with a granite vanity complete the main floor. Downstairs, the partially finished basement adds valuable additional living space, including a recreation room with new flooring, a versatile bonus room ideal for an office, home gym, or guest space, and a second full bath with a walk-in shower. Laundry and utilities are tucked away in a separate room. Outside, enjoy the large deck, fenced backyard, and detached garage.
Active backup
$224,900
3589 Buckingham Ave, Berkley, MI 48072
2beds
714sqft
Single Family Residence
Built in 1950
5,662 Square Feet Lot
$230,800 Zestimate®
$315/sqft
$-- HOA
What's special
- 21 days
- 657
- 69
Zillow last checked:
Listing updated:
Listed by:
Gerrit Stukkie 734-274-9521,
Block Real Estate 734-274-9521
Source: MichRIC,MLS#: 26052937
Facts & features
Interior
Bedrooms & bathrooms
- Bedrooms: 2
- Bathrooms: 2
- Full bathrooms: 2
- Main level bedrooms: 2
Primary bedroom
- Level: Main
- Area: 132
- Dimensions: 12.00 x 11.00
Bedroom 2
- Level: Main
- Area: 88
- Dimensions: 11.00 x 8.00
Bathroom 1
- Level: Main
Den
- Description: Potential for 3rd bedroom
- Level: Basement
- Area: 120
- Dimensions: 12.00 x 10.00
Kitchen
- Level: Main
- Area: 130
- Dimensions: 13.00 x 10.00
Living room
- Level: Main
- Area: 168
- Dimensions: 14.00 x 12.00
Recreation
- Level: Basement
- Area: 300
- Dimensions: 25.00 x 12.00
Utility room
- Level: Basement
- Area: 96
- Dimensions: 12.00 x 8.00
Heating
- Forced Air
Appliances
- Included: Dishwasher, Dryer, Microwave, Range, Refrigerator, Washer
- Laundry: In Basement
Features
- Ceiling Fan(s)
- Flooring: Tile, Wood
- Basement: Full
- Has fireplace: No
Interior area
- Total structure area: 714
- Total interior livable area: 714 sqft
- Finished area below ground: 618
Property
Parking
- Total spaces: 1
- Parking features: Garage Door Opener, Detached
- Garage spaces: 1
Features
- Stories: 1
Lot
- Size: 5,662 Square Feet
- Dimensions: 76 x 120
Details
- Parcel number: 2507385026
Construction
Type & style
- Home type: SingleFamily
- Architectural style: Ranch
- Property subtype: Single Family Residence
Materials
- Vinyl Siding
- Roof: Shingle
Condition
- New construction: No
- Year built: 1950
Utilities & green energy
- Sewer: Public Sewer
- Water: Public
Community & HOA
Location
- Region: Berkley
Financial & listing details
- Price per square foot: $315/sqft
- Tax assessed value: $77,120
- Annual tax amount: $4,183
- Date on market: 10/9/2026
- Listing terms: Cash,FHA,VA Loan,Conventional
Estimated market value
$230,800
$219,000 - $242,000
$1,730/mo
Price history
| Date | Event | Price |
|---|---|---|
| 10/11/2026 | Contingent | $224,900$315/sqft |
Source:  MichRIC #26052937 Report a problem | ||
| 10/9/2026 | Listed for sale | $224,900+116.4%$315/sqft |
Source: MichRIC #26052937 Report a problem | ||
| 5/13/2014 | Sold | $103,939-3.3%$146/sqft |
Source: Public Record Report a problem | ||
| 10/29/2012 | Sold | $107,500+198.6%$151/sqft |
Source: Public Record Report a problem | ||
| 2/24/2012 | Sold | $36,000-9.8%$50/sqft |
Source:  MiRealSource #31079620 Report a problem | ||
| 1/19/2012 | Listed for sale | $39,900-19.4%$56/sqft |
Source: Bearing Group #31079620 Report a problem | ||
| 12/16/2011 | Listing removed | $49,500$69/sqft |
Source: Bearing Group #31079620 Report a problem | ||
| 11/8/2011 | Listed for sale | $49,500-25.8%$69/sqft |
Source: Bearing Group #31079620 Report a problem | ||
| 3/4/2011 | Sold | $66,756$93/sqft |
Source: Public Record Report a problem | ||
Public tax history
| Year | Property taxes | Tax assessment |
|---|---|---|
| 2025 | $3,780 +37.5% | $128,120 +5.1% |
| 2024 | $2,748 -24.3% | $121,920 +8.2% |
| 2023 | $3,630 +41.8% | $112,670 +10.9% |
| 2022 | $2,560 -0.3% | $101,630 +8.6% |
| 2021 | $2,569 | $93,590 +4.8% |
| 2020 | -- | $89,310 +4.8% |
| 2019 | $2,898 -7.3% | $85,180 +5.5% |
| 2018 | $3,125 -2.5% | $80,750 +5.7% |
| 2017 | $3,205 | $76,360 +6.9% |
| 2016 | $3,205 | $71,400 +8.9% |
| 2015 | -- | $65,580 +11.7% |
| 2014 | -- | $58,730 +20% |
| 2011 | -- | $48,940 -14.8% |
| 2010 | $2,006 +0.4% | $57,440 -5.8% |
| 2009 | $1,998 -4.9% | $60,990 -56.8% |
| 2005 | $2,101 | $141,120 +102.7% |
| 2003 | -- | $69,610 +15.3% |
| 2002 | -- | $60,380 +66.1% |
| 2001 | $1,240 +4.4% | $36,360 +3.2% |
| 2000 | $1,188 | $35,240 |
Find assessor info on the county website
Monthly payment
Est. payment
Payment breakdown
Explore the cost of this home by adjusting the details. Changes won't be saved.Climate risks
Neighborhood: 48072


Similar homes
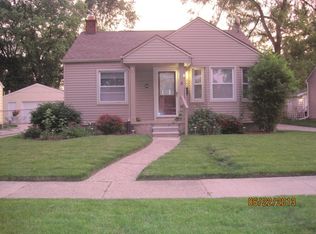
- $235,0002 bd1 ba822 sqft2400 Oxford Rd, Berkley, MI 48072For Sale

 MLS ID #20261085364, Jason H McKevitt, The Agency Hall & Hunter. Realcomp II
- $--3 bd1 ba870 sqft4034 Thomas Ave, Berkley, MI 48072AuctionServiceLink Auction
- $265,0002 bd2 ba888 sqft3125 Tyler Ave, Berkley, MI 48072For Sale
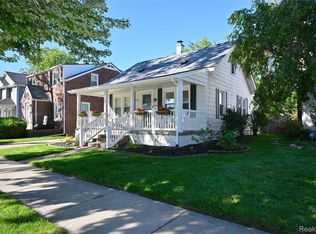 MLS ID #20261086161, Frank Flynn, The Agency Hall & Hunter. Realcomp II
- $229,9993 bd2 ba1k sqft2980 Greenfield Rd, Berkley, MI 48072For Sale

 MLS ID #50222644, Susan Parker, Century 21 Professionals. MiRealSource
- $195,0002 bd1 ba682 sqft3908 Tyler Ave, Berkley, MI 48072For SaleMLS ID #20261080220, Robert T Rizk, KW Metro. Realcomp II
- $275,0002 bd1 ba980 sqft3660 Cummings Ave, Berkley, MI 48072For SaleMLS ID #20261084773, Meghan Hable, @properties Christie's Int'l R.E. Birmingham. Realcomp II
- $209,0003 bd1 ba1k sqft28111 Brentwood St, Southfield, MI 48076For SaleMLS ID #20261086481, Angela David, National Realty Centers, Inc. Realcomp II
- $259,0003 bd1 ba997 sqft2452 Earlmont Rd, Berkley, MI 48072For SaleMLS ID #20261083554, Tara Nysen, Select Real Estate Professionals. Realcomp II
- $229,8002 bd1 ba775 sqft4128 Elmhurst Ave, Royal Oak, MI 48073For SaleMLS ID #20261079144, Gwen J Schultz, The Agency Hall & Hunter. Realcomp II
- $165,0002 bd1 ba788 sqft3876 Greenfield Rd, Berkley, MI 48072For SaleMLS ID #20261059832, Karen Wilson, Real Estate One-Rochester. Realcomp II
- $239,0003 bd1 ba1k sqft3330 Prairie Ave, Royal Oak, MI 48073For SaleMLS ID #20261080255, Robert T Rizk, KW Metro. Realcomp II
- $269,0003 bd1 ba840 sqft1705 West Blvd, Berkley, MI 48072For SaleMLS ID #20261080261, Angela Snedeker, DOBI Real Estate. Realcomp II
- $233,9002 bd1 ba768 sqft4125 Coolidge Hwy, Royal Oak, MI 48073For SaleMLS ID #20261075560, Richard Leonte, National Realty Centers, Inc. Realcomp II
- $199,9002 bd1 ba626 sqft339 Marlin Ave, Royal Oak, MI 48067For Sale
 MLS ID #26056556, Timothy Murad, Keller Williams Metro. MichRIC
- $254,9003 bd1 ba972 sqft2438 Columbia Rd, Berkley, MI 48072For SaleMLS ID #20261041674, Ricky Pauwels, North Bloomfield Properties. Realcomp II
- $284,4003 bd2 ba948 sqft2696 Wakefield Rd, Berkley, MI 48072For SaleMLS ID #20261073019, Brooke Bocquet-Azimi, DOBI Real Estate. Realcomp II
- $227,0002 bd1 ba750 sqft714 Devillen Ave, Royal Oak, MI 48073For SaleMLS ID #20261076814, Elizabeth Belanger, KW Metro. Realcomp II
- $175,0002 bd1 ba803 sqft30409 Brentwood St, Southfield, MI 48076For SaleMLS ID #20261080676, Stephen P McConkie, Keller Williams HomeTowne. Realcomp II
