Updated, affordable, and move-in ready—this is the kind of Genesee County home buyers have been waiting for! Tucked at the end of a quiet dead-end road in the Bendle School District, this cute and cozy 4-bedroom, 1.5-bath colonial offers over 1,200 square feet of thoughtfully refreshed living space at a price that makes homeownership feel within reach. Step inside and you'll quickly see the care and quality workmanship poured into this home. The main level features updated laminate and ceramic tile flooring, while the second floor offers fresh, comfortable carpeting. Throughout the home, you'll find refreshed drywall and paint, stylish lighting, updated doors, bannisters, handrails, and more. The beautifully renovated kitchen is a standout, featuring warm hickory cabinetry, updated hardware and countertops, a glass mosaic backsplash, deep stainless steel trough sink, modern fixtures, upgraded lighting, and a full suite of appliances. A convenient half bath just off the kitchen has also been completely transformed, while the side entry offers a practical landing area and additional pantry storage. Both bathrooms have been rebuilt and refreshed from top to bottom with updated plumbing, fixtures, vanities, mirrors, flooring, drywall, paint, and thoughtful finishing touches. Downstairs, the functional and dry unfinished basement provides a designated laundry space and plenty of room for storage. Outside, enjoy a peaceful, partially fenced backyard with green space and a convenient storage shed. The location adds even more appeal! Enjoy being just minutes from the shopping, dining, entertainment, and everyday conveniences of nearby Grand Blanc, with quick access to nearby expressways for an easy commute throughout Genesee County and beyond. With nearly every interior space thoughtfully improved, this charming home offers exceptional value for buyers searching for an updated home in Genesee County where they can move right in and simply enjoy!
For sale
$179,900
1405 E Williamson St, Burton, MI 48529
4beds
1,777sqft
:
Get pre-qualified$1,387/mo
Single Family Residence
Built in 1971
4,356 Square Feet Lot
$179,200 Zestimate®
$101/sqft
$-- HOA
What's special
- 18 days |
- 670 |
- 90 |
Zillow last checked:
Listing updated:
Listed by:
Ashley Haldy 989-559-7001,
ERA Prime Real Estate Group 248-474-3303,
Brett Haldy 248-474-3303,
ERA Prime Real Estate Group
Source: Realcomp II,MLS#: 20261052396
Facts & features
Interior
Bedrooms & bathrooms
- Bedrooms: 4
- Bathrooms: 2
- Full bathrooms: 1
- 1/2 bathrooms: 1
Primary bedroom
- Level: Second
- Area: 126
- Dimensions: 14 X 9
Bedroom
- Level: Second
- Area: 88
- Dimensions: 11 X 8
Bedroom
- Level: Second
- Area: 99
- Dimensions: 11 X 9
Bedroom
- Level: Second
- Area: 90
- Dimensions: 10 X 9
Other
- Level: Second
- Area: 35
- Dimensions: 7 X 5
Other
- Level: Entry
- Area: 20
- Dimensions: 5 X 4
Dining room
- Level: Entry
- Area: 99
- Dimensions: 11 X 9
Kitchen
- Level: Entry
- Area: 126
- Dimensions: 14 X 9
Living room
- Level: Entry
- Area: 209
- Dimensions: 19 X 11
Mud room
- Level: Entry
- Area: 24
- Dimensions: 8 X 3
Heating
- Forced Air, Natural Gas
Cooling
- Central Air
Appliances
- Included: Dishwasher, Dryer, Free Standing Electric Oven, Free Standing Electric Range, Free Standing Refrigerator, Microwave, Stainless Steel Appliances, Washer
- Laundry: Electric Dryer Hookup, Washer Hookup
Features
- Basement: Unfinished
- Has fireplace: No
Interior area
- Total interior livable area: 1,777 sqft
- Finished area above ground: 1,248
- Finished area below ground: 529
Property
Parking
- Parking features: No Garage
Features
- Levels: Two
- Stories: 2
- Entry location: GroundLevelwSteps
- Patio & porch: Porch
- Pool features: None
Lot
- Size: 4,356 Square Feet
- Dimensions: 44 x 94
- Features: Dead End Street
Details
- Additional structures: Sheds
- Parcel number: 5931527110
- Special conditions: Short Sale No,Standard
Construction
Type & style
- Home type: SingleFamily
- Architectural style: Colonial
- Property subtype: Single Family Residence
Materials
- Aluminum Siding
- Foundation: Basement, Poured, Sump Pump
- Roof: Asphalt
Condition
- New construction: No
- Year built: 1971
- Major remodel year: 2026
Utilities & green energy
- Sewer: Public Sewer
- Water: Public
Community & HOA
Community
- Subdivision: WEBBER PLACE
HOA
- Has HOA: No
Location
- Region: Burton
Financial & listing details
- Price per square foot: $101/sqft
- Tax assessed value: $19,819
- Annual tax amount: $1,250
- Date on market: 7/9/2026
- Cumulative days on market: 18 days
- Listing agreement: Exclusive Agency
- Listing terms: Cash,Conventional,FHA
Estimated market value
$179,200
$170,000 - $188,000
$1,881/mo
Price history
| Date | Event | Price |
|---|---|---|
| 7/10/2026 | Listed for sale | $179,900+899.4%$101/sqft |
Source:  Realcomp II #20261052396 Report a problem Realcomp II #20261052396 Report a problem | ||
| 8/15/2008 | Sold | $18,000$10/sqft |
Source:  MiRealSource #144490 Report a problem MiRealSource #144490 Report a problem | ||
Public tax history
Tax history is unavailable.
Monthly payment
Est. payment
Payment breakdown
Explore the cost of this home by adjusting the details. Changes won't be saved.Climate risks
Neighborhood: 48529
Nearby schools
GreatSchools rating
- 4/10West Bendle Elementary SchoolGrades: 3-5Distance: 0.3 mi
- 3/10Bendle Middle SchoolGrades: 6-8Distance: 0.9 mi
- 4/10Bendle High SchoolGrades: 9-12Distance: 0.9 mi
- $42,0003 bd2 ba1k sqft1395 E Williamson St, Burton, MI 48529Off Market
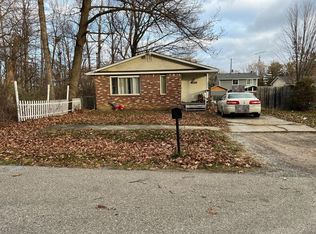
- $2,100-- bd-- ba-- sqft1395 E Williamson St, Burton, MI 48529Off Market
- $126,800-- bd-- ba-- sqft1395 E Williamson St, Burton, MI 48529Off Market
- $14,1003 bd1 ba992 sqft1409 E Williamson St, Burton, MI 48529Off Market

- $99,200-- bd1 ba1k sqft1413 E Williamson St, Burton, MI 48529Off Market
- $67,100-- bd1 ba1.2k sqft1404 E Schumacher St, Burton, MI 48529Off Market
- $---- bd-- ba-- sqft1408 E Schumacher St, Burton, MI 48529Off Market
- $160,0004 bd2 ba2.4k sqft1400 E Schumacher St, Burton, MI 48529Sold
A local agent can set up tours, give advice and negotiate with sellers.
Similar homes
- $160,0002 bd2 ba1.1k sqft3093 Shaw St, Burton, MI 48529For Sale

 MLS ID #20261056222, Kevin Devergilio, REALTEAM Real Estate. Realcomp II
 - $121,0003 bd1 ba892 sqft2164 Savoy Ave, Burton, MI 48529For Sale
 MLS ID #20261034063, Deborah Bair, American Associates Inc. Realcomp II
 - $204,9003 bd2 ba1.1k sqft2275 Lincoln Manor Dr, Flint, MI 48507For Sale
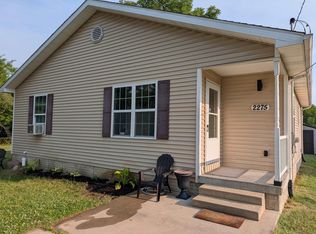
 MLS ID #50215407, Jeffrey McDowell, Worldwide Realty & Investment. MiRealSource
 - $209,9003 bd3 ba1.5k sqft3504 Kirkey Dr, Grand Blanc, MI 48439For Sale
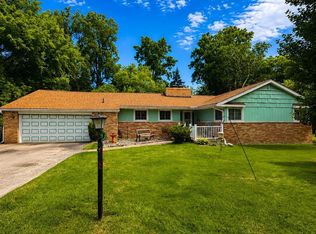 MLS ID #50214191, Colton Rine, Five Star Real Estate. MiRealSource
 - $199,9004 bd2 ba1.4k sqft5347 Mapletree Dr, Flint, MI 48532For SaleMLS ID #20261048420, Wilson Lahoud, Inca Realty, LLC. Realcomp II
- $209,9003 bd3 ba1.5k sqft2118 James St, Burton, MI 48529New ConstructionMLS ID #50206981, Bradley LaBrie, Keller Williams First. MiRealSource
- $199,0003 bd4 ba1.6k sqft6099 Brookwood Dr, Burton, MI 48509For SaleMLS ID #20261036992, Hilda McNamara, AAA McNamara Properties Inc. Realcomp II
- $95,0003 bd1 ba929 sqft2194 E Bristol Rd, Burton, MI 48529For SaleMLS ID #20261050845, Daniel Hunt, The Exchange Real Estate CO. Realcomp II
- $250,0003 bd2 ba1.6k sqft6030 E Hill Rd, Grand Blanc, MI 48439For SaleMLS ID #20261054923, Daniel Hunt, The Exchange Real Estate CO. Realcomp II
- $199,9003 bd2 ba2.2k sqft1401 Hillside Dr, Flint, MI 48532For SaleMLS ID #20261052108, Jeanna Gooch, The Brokerage Real Estate Enthusiasts. Realcomp II
- $239,9004 bd3 ba2.3k sqft4333 Post Dr, Flint, MI 48532For SaleMLS ID #50215830, Lynn M Mattila, Keller Williams First. MiRealSource
- $219,9004 bd2 ba2.2k sqft6277 Corunna Rd, Flint, MI 48532For Sale
 MLS ID #26032750, Vincen Salmo, National Realty Centers. MichRIC
 - $199,8503 bd2 ba1.1k sqft5104 Esta Dr, Flint, MI 48506For SaleMLS ID #20261003314, Bradley Swadling, Allstate Properties.com. Realcomp II
- $194,9993 bd2 ba2k sqft3217 W Cass Ave, Flint, MI 48504For SaleMLS ID #20261047750, Danny Peterson, EXP Realty Main. Realcomp II
- $159,9003 bd1 ba1.7k sqft3290 Drexel Ave, Flint, MI 48506For SaleMLS ID #20261046895, Luke McLean, The Brokerage Real Estate Enthusiasts. Realcomp II
- $135,0004 bd2 ba1.2k sqft2051 Dwight Ave, Flint, MI 48503For SaleMLS ID #20261039230, Tim A Cox, RE/MAX Platinum. Realcomp II
- $129,5004 bd2 ba1.8k sqft631 Huron St, Flint, MI 48507For SaleMLS ID #11790680, Michael Barron, East Village Real Estate and Financial Trust, LLC. My State MLS
- $249,4003 bd2 ba1.2k sqft1093 W Maple Ave, Burton, MI 48507For SaleMLS ID #20261036562, Kristen Valade, EXP Realty - Fenton. Realcomp II
- $142,0003 bd2 ba1.5k sqft1388 Transue Ave, Burton, MI 48509For SaleMLS ID #50203193, Ryan M Eashoo, REMAX Edge. MiRealSource
- $264,9004 bd2 ba2k sqft2356 Pineview Ct, Flushing, MI 48433For SaleMLS ID #20261052818, Quinton Foster, Outlier Real Estate LLC. Realcomp II
