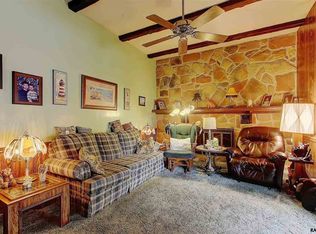
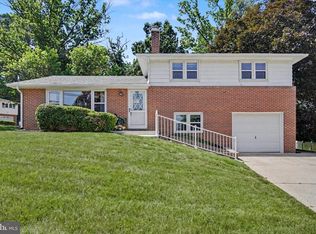
This charming ranch-style home exudes warmth and comfort, making it the perfect retreat for those seeking a blend of modern convenience and classic appeal. Built in 1978 and meticulously maintained, this residence boasts a total of 1,144 square feet of thoughtfully designed living space, ideal for both relaxation and entertaining. Step inside to discover a welcoming atmosphere enhanced by beautiful hardwood floors that flow seamlessly throughout the main living areas. The entry-level bedroom offers convenience and accessibility, while the spacious layout invites natural light to fill every corner. Sunroom adds extra living space to relax with a cup of coffee. The partially finished basement adds valuable space for a variety of uses, whether it be a cozy family room, a home gym, or additional storage. Outside, the property offers an attached garage with front entry, providing convenience and security, along with ample off-street parking for guests. A charming shed adds extra storage space for gardening tools or outdoor equipment, enhancing the functionality of the property. This home is not just a place to live; it's a lifestyle. Enjoy the tranquility of the surrounding neighborhood while being just a short drive away from local amenities and recreational opportunities. The combination of excellent condition, thoughtful design, and high-end features makes this property a true gem in Dover Township. Experience the perfect blend of comfort and luxury in this delightful ranch home, where every detail has been considered.
Pending
$289,900
1405 Equestrian Dr, Dover, PA 17315
3beds
1,144sqft
Single Family Residence
Built in 1978
0.36 Acres Lot
$-- Zestimate®
$253/sqft
$-- HOA
What's special
- 70 days |
- 40 |
- 0 |
Likely to sell faster than
Zillow last checked:
Listing updated:
Listed by:
Tally Fisher 717-578-0626,
Howard Hanna Real Estate Services-York (717) 846-6500
Source: Bright MLS,MLS#: PAYK2103186
Facts & features
Interior
Bedrooms & bathrooms
- Bedrooms: 3
- Bathrooms: 1
- Full bathrooms: 1
- Main level bathrooms: 1
- Main level bedrooms: 3
Basement
- Area: 0
Heating
- Baseboard, Forced Air, Heat Pump, Oil, Electric
Cooling
- Central Air, Electric
Appliances
- Included: Dishwasher, Dryer, Microwave, Refrigerator, Cooktop, Washer, Water Heater
- Laundry: In Basement
Features
- Ceiling Fan(s), Entry Level Bedroom
- Flooring: Hardwood, Carpet, Wood
- Basement: Drainage System,Heated,Interior Entry,Partially Finished
- Has fireplace: No
Interior area
- Total structure area: 1,144
- Total interior livable area: 1,144 sqft
- Finished area above ground: 1,144
- Finished area below ground: 0
Property
Parking
- Total spaces: 4
- Parking features: Garage Faces Front, Attached, Off Street, On Street, Driveway
- Attached garage spaces: 1
- Uncovered spaces: 3
Accessibility
- Accessibility features: Accessible Entrance, Roll-in Shower
Features
- Levels: One
- Stories: 1
- Pool features: None
Lot
- Size: 0.36 Acres
Details
- Additional structures: Above Grade, Below Grade
- Parcel number: 240001801130000000
- Zoning: RESIDENTIAL
- Special conditions: Standard
Construction
Type & style
- Home type: SingleFamily
- Architectural style: Ranch/Rambler
- Property subtype: Single Family Residence
Materials
- Aluminum Siding, Vinyl Siding
- Foundation: Block
- Roof: Asphalt
Condition
- Excellent
- New construction: No
- Year built: 1978
Utilities & green energy
- Sewer: Public Sewer
- Water: Public
Community & HOA
Community
- Subdivision: Dover Twp
HOA
- Has HOA: No
Location
- Region: Dover
- Municipality: DOVER TWP
Financial & listing details
- Price per square foot: $253/sqft
- Tax assessed value: $114,830
- Annual tax amount: $3,841
- Date on market: 5/13/2026
- Listing agreement: Exclusive Right To Sell
- Listing terms: Cash,Conventional,FHA,VA Loan
- Ownership: Fee Simple
Estimated market value
Not available
Estimated sales range
Not available
Not available
Price history
| Date | Event | Price |
|---|---|---|
| 5/17/2026 | Pending sale | $289,900$253/sqft |
Source:  Bright MLS #PAYK2103186 Report a problem Bright MLS #PAYK2103186 Report a problem | ||
| 5/13/2026 | Listed for sale | $289,900$253/sqft |
Source: Bright MLS #PAYK2103186 Report a problem | ||
Public tax history
| Year | Property taxes | Tax assessment |
|---|---|---|
| 2025 | $3,767 +0.9% | $114,830 |
| 2024 | $3,733 | $114,830 |
| 2023 | $3,733 +7.9% | $114,830 |
| 2022 | $3,458 -2.6% | $114,830 |
| 2021 | $3,550 +3.6% | $114,830 |
| 2020 | $3,427 +1.3% | $114,830 |
| 2019 | $3,384 +2.6% | $114,830 |
| 2018 | $3,300 +366.5% | $114,830 |
| 2017 | $707 | $114,830 |
| 2016 | -- | $114,830 |
| 2015 | -- | $114,830 |
| 2014 | -- | $114,830 |
| 2013 | -- | $114,830 |
| 2012 | -- | $114,830 |
| 2011 | -- | $114,830 |
| 2010 | -- | $114,830 |
| 2009 | -- | $114,830 |
| 2008 | -- | $114,830 |
| 2007 | -- | $114,830 |
| 2006 | -- | $114,830 +22.1% |
| 2005 | -- | $94,060 |
| 2004 | -- | $94,060 |
| 2003 | -- | $94,060 |
| 2002 | -- | $94,060 |
| 2000 | -- | $94,060 |
| 1999 | -- | $94,060 |
Find assessor info on the county website
Monthly payment
Est. payment
Payment breakdown
Explore the cost of this home by adjusting the details. Changes won't be saved.Climate risks
Neighborhood: Weigelstown
Nearby schools
GreatSchools rating
- 5/10Weigelstown El SchoolGrades: K-5Distance: 0.8 mi
- 5/10Dover Area Middle SchoolGrades: 6-8Distance: 1.4 mi
- 6/10Dover Area High SchoolGrades: 9-12Distance: 1.8 mi
Schools provided by the listing agent
- District: Dover Area
Source: Bright MLS. This data may not be complete. We recommend contacting the local school district to confirm school assignments for this home.
- $320,4003 bd2 ba1.8k sqft1401 Equestrian Dr, Dover, PA 17315Off Market
- $259,6003 bd1 ba1.5k sqft1435 Equestrian Dr, Dover, PA 17315Off Market
- $311,7003 bd2 ba1.7k sqft3745 Fox Chase Ct, Dover, PA 17315Off Market

- $291,0003 bd2 ba2.1k sqft1515 Steeple Chase Dr, Dover, PA 17315Off Market
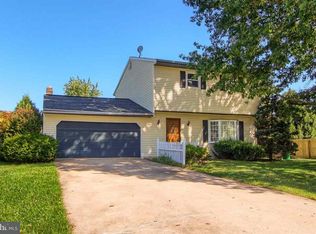
- $245,6003 bd2 ba1.2k sqft1400 Equestrian Dr, Dover, PA 17315Off Market
- $3,070-- bd-- ba11k sqftN Fox Chase Ct, Dover, PA 17315Off Market
- $247,0002 bd1 ba816 sqft1455 Equestrian Dr, Dover, PA 17315Off Market
- $267,5003 bd1 ba1.7k sqft1420 Equestrian Dr, Dover, PA 17315Off Market
A local agent can set up tours, give advice and negotiate with sellers.
Similar homes
- $249,9002 bd1 ba1.2k sqft2725 Oakland Rd, Dover, PA 17315For Sale
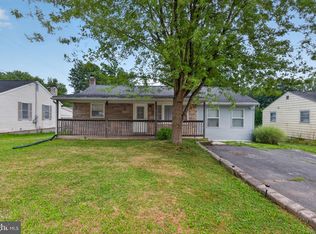
 MLS ID #PAYK2107254, Andrew Bartlett, Keller Williams Elite. Bright MLS
 - $289,9003 bd3 ba1.6k sqft6200 Old Carlisle Rd, Dover, PA 17315For Sale
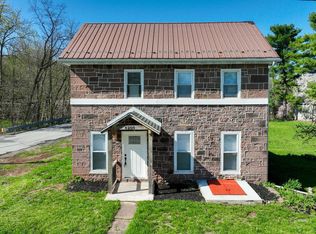 MLS ID #PAYK2101004, Amanda Lantz, Keller Williams Keystone Realty. Bright MLS
 - $299,9003 bd3 ba1.4k sqft3602 Fieldstone Dr, Dover, PA 17315For Sale
 MLS ID #PAYK2104910, Emillie Albrecht, Real of Pennsylvania. Bright MLS
 - $284,7503 bd2 ba1.7k sqft460 Skyview Dr, York, PA 17406For Sale
 MLS ID #PAYK2106986, Mr. Kim E Moyer, Berkshire Hathaway HomeServices Homesale Realty. Bright MLS
 - $349,0003 bd2 ba1.6k sqft3175 W College Ave, York, PA 17408For SaleMLS ID #PAYK2107008, JJ Vazquez, Coldwell Banker Realty. Bright MLS
- $287,9003 bd1 ba1.3k sqft55 Central Ave, York, PA 17406For SaleMLS ID #PAYK2105896, Jesse Behler, Inch & Co. Real Estate, LLC. Bright MLS
- $315,0003 bd2 ba1.3k sqft1200 Conewago Creek Rd, Manchester, PA 17345For SaleMLS ID #PAYK2107076, BARB CONKLIN, Coldwell Banker Realty. Bright MLS
- $285,0003 bd2 ba1.7k sqft218 Gotwalt St, York, PA 17404For SaleMLS ID #PAYK2107004, Daniel Beirne, Open Door Brokerage, LLC. Bright MLS
- $295,0004 bd2 ba1.5k sqft91 Hull Dr, York, PA 17404For SaleMLS ID #775566, Enrryko Placencia, IronValley RE of Lehigh Valley. GLVR
- $349,9003 bd2 ba1.2k sqft2330 Redwood Rd, York, PA 17408For SaleMLS ID #PAYK2102934, claudia castillo, Realty One Group Generations. Bright MLS
- $275,0003 bd2 ba1.5k sqft2421 S Queen St, York, PA 17402For SaleMLS ID #PAYK2107844, Gail Schuchart, Cummings & Co. Realtors. Bright MLS
- $290,0003 bd1 ba1.5k sqft324 Kreutz Creek Rd, York, PA 17406For SaleMLS ID #PAYK2105032, Tamera Phillips, Coldwell Banker Realty. Bright MLS
- $324,9953 bd1 ba1.1k sqft85 Vista Cir, Etters, PA 17319For SaleMLS ID #PAYK2106582, Christopher Martin, Coldwell Banker Realty. Bright MLS
- $210,0002 bd2 ba1.1k sqft3119 Galaxy Rd, Dover, PA 17315For SaleMLS ID #PAYK2107216, Joseph Young, White Rose Realty, LLC.. Bright MLS
- $294,9003 bd1 ba1.6k sqft3807 N Sylvan Dr, York, PA 17402For SaleMLS ID #PAYK2107058, Dylan Madsen, Coldwell Banker Realty. Bright MLS
- $319,0004 bd2 ba1.6k sqft14 Pemberton Dr, East Berlin, PA 17316For SaleMLS ID #PAAD2024424, Sandy Leiby, Berkshire Hathaway HomeServices Homesale Realty. Bright MLS
- $329,9003 bd2 ba1.1k sqft5893 Ambau Rd, Spring Grove, PA 17362For SaleMLS ID #PAYK2107318, Karen Thompson, Berkshire Hathaway HomeServices PenFed Realty. Bright MLS
- $349,9003 bd2 ba1.2k sqft226 N Alpine Dr, York, PA 17408For SaleMLS ID #PAYK2107564, Tyarra Toomey, Keller Williams Keystone Realty. Bright MLS
- $299,9003 bd2 ba1.4k sqft256 Camp Ground Rd, Dillsburg, PA 17019For Sale By Owner
- $319,9003 bd2 ba1.6k sqft350 West Ave, Red Lion, PA 17356For SaleMLS ID #PAYK2097944, Andrew Spangenberger, Cummings & Co. Realtors. Bright MLS
