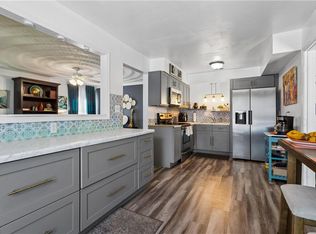
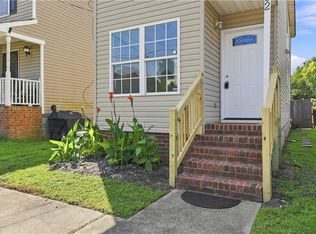
AMAZING CENTRAL LOCATION FOR THIS RENOVATED BEAUTY! JUST A FEW BLOCKS AWAY FROM THE FREEWAY ENTRANCE! FRESH PAINT, LANDSCAPING, CARPETS, AND SO MUCH MORE! NEWER KITCHEN, BATHROOMS, LIGHT FIXTURES, AND PRIVACY FENCE! ADT SECURITY SYSTEM CONVEYS! ENJOY ALL THE BENEFITS OF A LOW ELECTRICITY BILL WITH SOLAR (NO MONEY OWED ON THE SYSTEM!)! BASEBALL FIELD AND LARGE ALL ABILITIES PLAYGROUND WITH A PLETHORA OF PLAY EQUIPMENT IS CATTY CORNER FROM THIS HOUSE! COME AND CALL THIS ONE HOME TODAY! WOWZER IN YOUR BROWSER! * Current temporary street closure due to city sewer line replacement
For sale
$269,900
1405 Perry St, Chesapeake, VA 23324
3beds
1,213sqft
Single Family Residence
Built in 1930
-- sqft lot
$270,600 Zestimate®
$223/sqft
$-- HOA
What's special
Privacy fenceNewer kitchenFresh paint
- 61 days
- 691
- 47
Zillow last checked:
Listing updated:
Listed by:
Pamela Ibanez,
LPT Realty LLC 877-366-2213
Source: REIN Inc.,MLS#: 10647137
Facts & features
Interior
Bedrooms & bathrooms
- Bedrooms: 3
- Bathrooms: 2
- Full bathrooms: 2
Rooms
- Room types: 1st Floor BR, 1st Floor Primary BR, Attic, Breakfast Area, PBR with Bath, Utility Closet
Primary bedroom
- Level: First
Bedroom
- Level: Second
Full bathroom
- Level: First
Dining room
- Level: First
Family room
- Level: First
Great room
- Level: First
Kitchen
- Level: First
Living room
- Level: First
Utility room
- Level: Second
Heating
- Forced Air
Cooling
- Central Air
Appliances
- Included: Dishwasher, Dryer, Microwave, Electric Range, Refrigerator, Washer, Electric Water Heater
Features
- Cathedral Ceiling(s), Dual Entry Bath (Br & Hall), Walk-In Closet(s), Ceiling Fan(s), Pantry
- Flooring: Carpet, Laminate/LVP
- Windows: Window Treatments
- Basement: Crawl Space
- Has fireplace: No
- Common walls with other units/homes: No Common Walls
Interior area
- Total interior livable area: 1,213 sqft
Video & virtual tour
Property
Parking
- Parking features: Off Street, Driveway, On Street
- Has uncovered spaces: Yes
Features
- Levels: Two
- Stories: 2
- Patio & porch: Porch
- Pool features: None
- Fencing: Back Yard,Privacy,Wood,Fenced
- Waterfront features: Not Waterfront
Details
- Parcel number: 1330000002110
- Zoning: RMF1
- Special conditions: Owner Agent
Construction
Type & style
- Home type: SingleFamily
- Architectural style: Traditional
- Property subtype: Single Family Residence
Materials
- Vinyl Siding
- Roof: Asphalt Shingle
Condition
- New construction: No
- Year built: 1930
Utilities & green energy
- Sewer: City/County
- Water: City/County
Green energy
- Energy generation: Solar
Community & HOA
Community
- Security: Security System
- Subdivision: South Norfolk
HOA
- Has HOA: No
Location
- Region: Chesapeake
Financial & listing details
- Price per square foot: $223/sqft
- Tax assessed value: $232,600
- Annual tax amount: $2,349
- Date on market: 8/2/2026
Estimated market value
$270,600
$257,000 - $284,000
$1,879/mo
Price history
Price history is unavailable.
Public tax history
| Year | Property taxes | Tax assessment |
|---|---|---|
| 2025 | $2,349 +4.5% | $232,600 +4.5% |
| 2024 | $2,247 +16.2% | $222,500 +16.2% |
| 2023 | $1,934 +7.4% | $191,500 +11.7% |
| 2022 | $1,801 +5.6% | $171,500 +5.6% |
| 2021 | $1,705 | $162,400 +15.8% |
| 2020 | -- | $140,200 +0.6% |
| 2019 | $1,463 +2.6% | $139,300 +2.6% |
| 2018 | $1,426 +36.3% | $135,800 +36.3% |
| 2017 | $1,046 +1.6% | $99,600 +1.6% |
| 2016 | $1,029 | $98,000 |
| 2015 | $1,029 | $98,000 |
| 2014 | $1,029 -4.9% | $98,000 -4.9% |
| 2013 | $1,082 -4.6% | $103,000 -4.6% |
| 2012 | $1,134 -2.6% | $108,000 -2.6% |
| 2011 | $1,164 -4.4% | $110,900 -4.4% |
| 2010 | $1,218 -5.6% | $116,000 -5.6% |
| 2009 | $1,290 -0.2% | $122,900 -0.2% |
| 2008 | $1,293 +2.1% | $123,100 +3.1% |
| 2007 | $1,266 +24.3% | $119,400 +30.2% |
| 2006 | $1,018 +26.8% | $91,700 +46.3% |
| 2004 | $803 +17.9% | $62,700 +17.9% |
| 2003 | $681 +7% | $53,200 +7% |
| 2002 | $636 +10.9% | $49,700 +10.9% |
| 2001 | $573 | $44,800 |
Find assessor info on the county website
Monthly payment
Est. payment
Payment breakdown
Explore the cost of this home by adjusting the details. Changes won't be saved.Climate risks
Neighborhood: South Norfolk
Nearby schools
Schools provided by the listing agent
- Elementary: Rena B. Wright Primary
- Middle: Oscar Smith Middle
- High: Oscar Smith
Source: REIN Inc.. This data may not be complete. We recommend contacting the local school district to confirm school assignments for this home.
Similar homes
- $259,9003 bd1 ba875 sqft2904 Scotia Dr, Chesapeake, VA 23325For Sale
 MLS ID #10653987, David Cacace. REIN Inc.
 - $280,0004 bd2 ba1.6k sqft909 Fauquier St, Norfolk, VA 23523For Sale
 MLS ID #10652376, Yvonne Wright-Dunn. REIN Inc.
 - $270,0003 bd2 ba1.3k sqft1208 Basswood Ct, Chesapeake, VA 23320For Sale
 MLS ID #10653026, John Leu. REIN Inc.
 - $250,0002 bd3 ba1.1k sqft102 Ford St, Chesapeake, VA 23323For Sale
 MLS ID #10651883, Chris Faircloth. REIN Inc.
