Welcome to easy living in the highly sought after Fox Meadow community. This beautifully maintained 2 bedrooms, 2.5 bath condo offers the perfect blend of comfort, style, and thoughtful upgrades throughout. Inside you will enjoy a spacious eat-in-kitchen featuring granite countertops, natural gas cooking, stainless steel appliances, a new microwave, and a new Bosch dishwasher, ideal for both everyday living and entertaining. Enjoy the added luxury of reverse osmosis and whole home water filtration system installed by Long Island Clean Water Service, providing crisp, clean drinking water throughout the home.
The inviting living space is highlighted by a cozy wood-burning fireplace, creating the perfect atmosphere for relaxing evenings. Additional features include central air conditioning, forced hot air heat, and a 2023 hot water heater for peace of mind.
Upstairs, convenience meets functionality with a washer and dryer located near the bedrooms, no need to carry laundry up and down stairs! The primary suite in this model is larger than other models offers a peaceful retreat with its own en-suite bathroom and 2 spacious walk-in closets. The second level also offers a versatile loft area, ideal for a home office, playroom, guest space or possible third bedroom. Pull down attic stairs provide easy access to additional storage space, while the attached 1 car garage adds even more convenience.
Additional updates include stunning 2023 Pella doors and windows with built-in screens, bringing in abundant natural light while enhancing energy efficiency and convenience. Enjoy relaxing outdoors on your new private patio, the perfect setting for morning coffee or evening gatherings.
Fox Meadow is a pet friendly community loaded with amenities including a clubhouse, salt water pool, playground, basketball courts, and tennis/pickleball courts, offering a true resort style lifestyle conveniently close to shopping, dining, transportation, and hospital. Move right in and enjoy all this exceptional home and community have to offer!
Pending
$569,999
1405 Sara Circle, Port Jefferson, NY 11776
2beds
1,700sqft
Condominium, Residential
Built in 1988
-- sqft lot
$-- Zestimate®
$335/sqft
$790/mo HOA
What's special
Cozy wood-burning fireplaceAbundant natural lightCentral air conditioningForced hot air heatNew bosch dishwasherNew microwaveStainless steel appliances
- 79 days |
- 34 |
- 1 |
Zillow last checked:
Listing updated:
Listed by:
Signature Premier Properties 631-929-3600,
Gloria Gallagher 516-507-7159,
Daniel Gallagher 631-885-3079,
Signature Premier Properties
Source: OneKey® MLS as distributed by MLS GRID,MLS#: 1004101
Facts & features
Interior
Bedrooms & bathrooms
- Bedrooms: 2
- Bathrooms: 3
- Full bathrooms: 2
- 1/2 bathrooms: 1
Heating
- Forced Air, Natural Gas
Cooling
- Central Air
Appliances
- Included: Dishwasher, Dryer, ENERGY STAR Qualified Appliances, Gas Range, Microwave, Refrigerator, Stainless Steel Appliance(s), Washer
- Laundry: Inside
Features
- Eat-in Kitchen, Granite Counters, In-Law Floorplan, Recessed Lighting, Walk Through Kitchen
- Windows: New Windows, Screens
- Attic: Pull Stairs
- Number of fireplaces: 1
- Fireplace features: Living Room, Wood Burning
Interior area
- Total structure area: 1,700
- Total interior livable area: 1,700 sqft
Property
Parking
- Total spaces: 2
- Parking features: Driveway, Parking Lot, Open
- Garage spaces: 1
- Has uncovered spaces: Yes
Features
- Levels: Two
- Patio & porch: Patio
Lot
- Size: 1,742 Square Feet
Details
- Parcel number: 0200227100100120000
- Special conditions: None
Construction
Type & style
- Home type: Condo
- Property subtype: Condominium, Residential
Materials
- Vinyl Siding
Condition
- Year built: 1988
Utilities & green energy
- Sewer: Shared Septic
- Water: Public
- Utilities for property: Electricity Connected, Natural Gas Connected, Water Connected
Community & HOA
Community
- Features: Clubhouse, Playground, Pool, Tennis Court(s)
- Subdivision: Fox Meadow
HOA
- Has HOA: Yes
- Amenities included: Basketball Court, Clubhouse, Maintenance Grounds, Parking, Playground, Pool, Snow Removal, Tennis Court(s)
- Services included: Common Area Maintenance, Maintenance Structure, Maintenance Grounds, Pool Service, Sewer, Water
- HOA fee: $790 monthly
Location
- Region: Port Jefferson Station
Financial & listing details
- Price per square foot: $335/sqft
- Tax assessed value: $1,593
- Annual tax amount: $7,155
- Date on market: 5/25/2026
- Cumulative days on market: 79 days
- Listing agreement: Exclusive Right To Sell
- Electric utility on property: Yes
Estimated market value
Not available
Estimated sales range
Not available
Not available
Price history
| Date | Event | Price |
|---|---|---|
| 6/5/2026 | Pending sale | $569,999$335/sqft |
Source:  OneKey® MLS as distributed by MLS GRID #1004101 Report a problem OneKey® MLS as distributed by MLS GRID #1004101 Report a problem | ||
| 5/25/2026 | Listed for sale | $569,999$335/sqft |
Source: OneKey® MLS as distributed by MLS GRID #1004101 Report a problem | ||
| 5/21/2026 | Listing removed | $569,999$335/sqft |
Source: OneKey® MLS as distributed by MLS GRID #992652 Report a problem | ||
| 5/8/2026 | Price change | $569,999-5%$335/sqft |
Source: OneKey® MLS as distributed by MLS GRID #992652 Report a problem | ||
| 4/30/2026 | Listed for sale | $599,999+55.8%$353/sqft |
Source: OneKey® MLS as distributed by MLS GRID #992652 Report a problem | ||
| 1/30/2020 | Sold | $385,000$226/sqft |
Source: OneKey® MLS as distributed by MLS GRID #L3177617 Report a problem | ||
| 11/15/2019 | Price change | $385,000+8.5%$226/sqft |
Source: Migrate Realty LLC #3177617 Report a problem | ||
| 11/2/2019 | Listed for sale | $354,990$209/sqft |
Source: Migrate Realty LLC #3177617 Report a problem | ||
Public tax history
| Year | Property taxes | Tax assessment |
|---|---|---|
| 2025 | -- | $1,593 |
| 2024 | -- | $1,593 |
| 2023 | -- | $1,593 |
| 2022 | -- | $1,593 |
| 2021 | -- | $1,593 |
| 2020 | -- | $1,593 |
| 2019 | -- | $1,593 |
| 2018 | -- | $1,593 |
| 2017 | $4,775 | $1,593 -4.1% |
| 2016 | -- | $1,661 |
| 2015 | -- | $1,661 |
| 2014 | -- | $1,661 |
| 2013 | -- | $1,661 -21.9% |
| 2001 | $3,067 -1.6% | $2,128 |
| 2000 | $3,117 | $2,128 |
Find assessor info on the county website
Monthly payment
Climate risks
Neighborhood: Terryville
Nearby schools
GreatSchools rating
- NANorwood Avenue SchoolGrades: K-3Distance: 0.7 mi
- 2/10John F Kennedy Middle SchoolGrades: 6-8Distance: 0.6 mi
- 6/10Comsewogue High SchoolGrades: 9-12Distance: 1.2 mi
Schools provided by the listing agent
- Elementary: Norwood Avenue School
- Middle: John F Kennedy Middle School - Suffolk
- High: Comsewogue High School
Source: OneKey® MLS as distributed by MLS GRID. This data may not be complete. We recommend contacting the local school district to confirm school assignments for this home.
- $---- bd-- ba-- sqft1405 Sara Cir, Pt Jefferson Station, NY 11776Off Market
- $532,8002 bd3 ba1.6k sqft1404 Sara Cir, Port Jefferson Station, NY 11776Off Market
- $491,2002 bd2 ba1.6k sqft1404 Sara Cir, Pt Jefferson Station, NY 11776Off Market
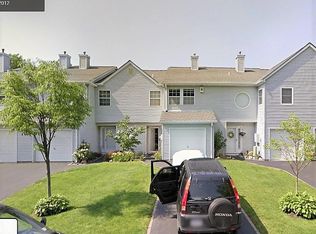
- $599,0003 bd3 ba1.8k sqft1406 Sara Cir, Port Jefferson Station, NY 11776For Sale
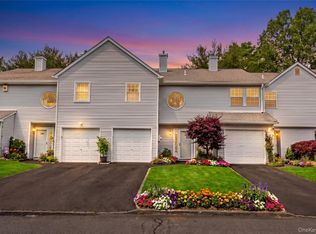
- $--2 bd3 ba1.6k sqft1404 Sara Cir, Pt Jefferson, NY 11777Off Market
- $283,0002 bd3 ba-- sqft1407 Sara Cir, Port Jefferson Station, NY 11776Sold
- $514,5002 bd3 ba1.3k sqft1403 Sara Cir, Port Jefferson Station, NY 11776Off Market
- $525,2002 bd3 ba1.3k sqft1403 Sara Cir #118, Pt Jefferson Station, NY 11776Off Market
A local agent can set up tours, give advice and negotiate with sellers.
Similar homes
- $599,0003 bd3 ba1.8k sqft1406 Sara Circle, Port Jefferson Station, NY 11776For Sale
 MLS ID #1015102, Kevin Milano, Listing by: Daniel Gale Sothebys Intl Rlty. OneKey® MLS as distributed by MLS GRID
 - $549,9903 bd2 ba1.3k sqft4 Morgan Avenue, Port Jefferson Station, NY 11776For Sale
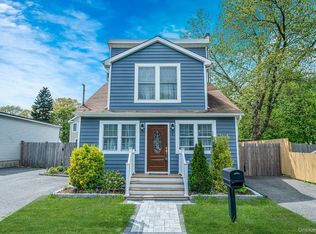 MLS ID #1033699, Paul A. Musso SFR, Listing by: Realty Connect USA L I Inc. OneKey® MLS as distributed by MLS GRID
 - $575,0004 bd1 ba1.4k sqft119 Stuyvesant Drive, Port Jefferson Station, NY 11776For Sale
 MLS ID #1011489, Nicholas Ciccarelli, Listing by: Real Broker NY LLC. OneKey® MLS as distributed by MLS GRID
 - $499,9002 bd3 ba1.3k sqft193 Windward Drive, Port Jefferson, NY 11777For Sale
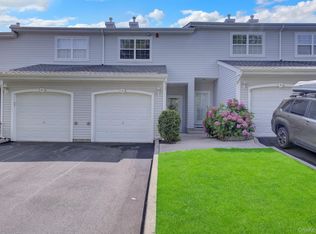 MLS ID #1034002, Stephen E. Belyea, Listing by: Signature Premier Properties. OneKey® MLS as distributed by MLS GRID
 - $599,0002 bd3 ba1.7k sqft210 Erik Drive, East Setauket, NY 11733For SaleMLS ID #967426, Eric Neitzel GRI, Listing by: DeBarbieri Assoc Inc. OneKey® MLS as distributed by MLS GRID
- $695,0004 bd3 ba2k sqft48 Junard Boulevard, Port Jefferson Station, NY 11776For SaleMLS ID #1033194, Christine Daddio ABR CBR E-PRO PSA, Listing by: Howard Hanna Coach. OneKey® MLS as distributed by MLS GRID
- $579,0003 bd2 ba1.5k sqft37 Black Locust Avenue, East Setauket, NY 11733For SaleMLS ID #1031598, Thomas Digennaro, Listing by: Howard Hanna Coach. OneKey® MLS as distributed by MLS GRID
- $615,0002 bd2 ba1.6k sqft19 Sayville Court, Ridge, NY 11961For SaleMLS ID #1036622, Gloria Gallagher, Listing by: Signature Premier Properties. OneKey® MLS as distributed by MLS GRID
- $599,0002 bd2 ba1.3k sqft99 Constantine Way, Mount Sinai, NY 11766For SaleMLS ID #1014871, Yaffa Stegemann, Listing by: Douglas Elliman Real Estate. OneKey® MLS as distributed by MLS GRID
- $585,0002 bd2 ba1.6k sqft276 Glen Drive, Ridge, NY 11961For SaleMLS ID #1035207, Jennifer Calamia CBR, Listing by: Signature Premier Properties. OneKey® MLS as distributed by MLS GRID
- $799,9993 bd3 ba1.9k sqft318 Erik Drive, East Setauket, NY 11733For SaleMLS ID #1035125, Devang Patel SRES, Listing by: Douglas Elliman Real Estate. OneKey® MLS as distributed by MLS GRID
- $619,9003 bd2 ba1.6k sqft19 Pennaquid Road, Coram, NY 11727For SaleMLS ID #1032132, Margaret Tsoukaris, Listing by: Realty Connect USA LI. OneKey® MLS as distributed by MLS GRID
- $575,0002 bd2 ba1.6k sqft93 Millie Court, Patchogue, NY 11772For SaleMLS ID #1031521, Garrett Forman, Listing by: Compass Greater NY LLC. OneKey® MLS as distributed by MLS GRID
- $569,9993 bd3 ba2k sqft333 Prairie Court, Manorville, NY 11949For SaleMLS ID #1034580, Margaret Tsoukaris, Listing by: Realty Connect USA LI. OneKey® MLS as distributed by MLS GRID
- $574,9993 bd2 ba1.9k sqft3 Curtis Drive, Sound Beach, NY 11789For SaleMLS ID #1011128, David Friedman, Listing by: Howard Hanna Coach. OneKey® MLS as distributed by MLS GRID
- $649,9993 bd3 ba1.8k sqft23 Cottage Drive, Farmingville, NY 11738For SaleMLS ID #1030825, Dominika Krupa, Listing by: Peconic Realty Group LLC. OneKey® MLS as distributed by MLS GRID
- $365,0002 bd2 ba947 sqft282 Fairview Circle, Middle Island, NY 11953For SaleMLS ID #1037955, Susan Giglio ABR CBR SRES, Listing by: Douglas Elliman Real Estate. OneKey® MLS as distributed by MLS GRID
- $635,9003 bd3 ba2.3k sqft8 Jennifer Lane, Middle Island, NY 11953For SaleMLS ID #1019561, Michael Costa, Listing by: Coldwell Banker American Homes. OneKey® MLS as distributed by MLS GRID
- $479,9992 bd2 ba1k sqft7 Avon Court, Ridge, NY 11961For SaleMLS ID #1034719, Scott A. Schrager, Listing by: Blue Island Homes NY LLC. OneKey® MLS as distributed by MLS GRID
- $580,0003 bd1 ba1.3k sqft2679 Heather Avenue, Medford, NY 11763For SaleMLS ID #987604, Peter C. Grosso CBR, Listing by: RE/MAX Integrity Leaders. OneKey® MLS as distributed by MLS GRID
