Welcome to 1406 NE 107th Terrace, where comfort, efficiency, and outdoor living come together! This beautifully updated 5-bedroom, 3.5-bath home offers the perfect blend of style and functionality. The flexible fifth bedroom can easily serve as a home office, guest room, playroom, or additional bedroom to fit your needs. Step inside to discover all-new premium laminate flooring throughout the main living areas and premium pet-resistant carpet with upgraded padding, providing both style and durability. The unfinished 1,300-square-foot basement is already stubbed for a future bathroom, offering incredible potential to nearly double your finished living space. Whether you're dreaming of a home theater, gym, additional bedrooms, recreation room, or simply need abundant storage, this space is ready for your vision. Outside, you'll fall in love with the resort-inspired backyard featuring fresh landscaping, a 10x10 raised garden, an in-ground sprinkler system to keep the lawn lush and landscaping thriving, and elegant black aluminum fencing—creating the perfect setting for relaxing, entertaining, or enjoying evenings at home.
One of the home's standout features is the fully paid-off solar panel system, helping keep utility costs exceptionally low, with the current owners averaging approximately a $6/month Evergy bill.
Located just steps from the HOA pool and within walking distance to nearby schools, this home offers convenience and an exceptional lifestyle. The neighborhood hosts community events and golf cart parades throughout the year, creating a vibrant sense of community. With high-end updates, incredible energy efficiency, a backyard designed for enjoyment, and over 1,300 square feet of future expansion potential, this home truly has it all. Don't miss your chance to make it yours! Owner/Agent
Active
$539,900
1406 NE 107th Ter, Kansas City, MO 64155
5beds
2,596sqft
:
Get pre-qualified$3,527/mo
Single Family Residence
Built in 2017
9,583 Square Feet Lot
$539,100 Zestimate®
$208/sqft
$44/mo HOA
What's special
Resort-inspired backyardHigh-end updatesElegant black aluminum fencingBackyard designed for enjoymentFresh landscaping
- 23 days |
- 915 |
- 75 |
Zillow last checked:
Listing updated:
Listed by:
Lindsey Donovan 816-550-5080,
Agent Jo & Associates,
Agent Jo Pruitt 816-617-4412,
Agent Jo & Associates
Source: Heartland MLS as distributed by MLS GRID,MLS#: 2632435
Facts & features
Interior
Bedrooms & bathrooms
- Bedrooms: 5
- Bathrooms: 4
- Full bathrooms: 3
- 1/2 bathrooms: 1
Primary bedroom
- Features: Walk-In Closet(s)
- Level: Second
Bedroom 2
- Features: Quartz Counter, Shower Over Tub, Wood Floor
- Level: Second
Bedroom 3
- Features: Quartz Counter, Shower Over Tub, Wood Floor
- Level: Second
Bedroom 4
- Features: Quartz Counter, Walk-In Closet(s)
- Level: Second
Bedroom 5
- Features: Fireplace
- Level: First
Dining room
- Level: First
Great room
- Features: All Carpet, All Drapes/Curtains, Built-in Features, Fireplace
- Level: First
Kitchen
- Features: Kitchen Island, Pantry, Quartz Counter
- Level: First
Other
- Level: First
Heating
- Natural Gas, Solar
Cooling
- Electric, Solar
Appliances
- Included: Dishwasher, Disposal, Dryer, Exhaust Fan, Humidifier, Microwave, Refrigerator, Stainless Steel Appliance(s), Washer
- Laundry: Bedroom Level, Upper Level
Features
- Ceiling Fan(s), Kitchen Island, Pantry, Smart Thermostat, Stained Cabinets, Vaulted Ceiling(s), Walk-In Closet(s)
- Flooring: Carpet, Laminate, Tile
- Windows: Thermal Windows
- Basement: Egress Window(s),Full,Unfinished,Bath/Stubbed
- Number of fireplaces: 2
- Fireplace features: Family Room, Other, Fireplace Screen
Interior area
- Total structure area: 2,596
- Total interior livable area: 2,596 sqft
- Finished area above ground: 2,596
- Finished area below ground: 0
Property
Parking
- Total spaces: 3
- Parking features: Attached, Garage Door Opener, Garage Faces Front
- Attached garage spaces: 3
Features
- Patio & porch: Porch
- Spa features: Bath
- Fencing: Metal
Lot
- Size: 9,583 Square Feet
- Features: City Lot
Details
- Parcel number: 099110011010.00
Construction
Type & style
- Home type: SingleFamily
- Architectural style: Traditional
- Property subtype: Single Family Residence
Materials
- Stucco & Frame, Wood Siding
- Roof: Composition
Condition
- Year built: 2017
Details
- Builder model: Hawthorne
- Builder name: Staley Meadows
Utilities & green energy
- Sewer: Public Sewer
- Water: Public
Green energy
- Energy efficient items: Appliances, HVAC, Insulation, Lighting, Roof, Water Heater
- Energy generation: Solar
Community & HOA
Community
- Security: Fire Alarm, Security System, Smart Door Lock, Smoke Detector(s)
- Subdivision: Staley Meadows
HOA
- Has HOA: Yes
- Amenities included: Clubhouse, Other, Pool
- Services included: Other
- HOA fee: $523 annually
- HOA name: Staley Meadows
Location
- Region: Kansas City
Financial & listing details
- Price per square foot: $208/sqft
- Tax assessed value: $79,120
- Annual tax amount: $6,620
- Date on market: 7/19/2026
- Listing terms: Cash,Conventional,FHA,VA Loan
- Ownership: Private
- Road surface type: Paved
Estimated market value
$539,100
$512,000 - $566,000
$3,900/mo
Price history
| Date | Event | Price |
|---|---|---|
| 8/4/2026 | Listed for sale | $539,900$208/sqft |
Source:  Heartland MLS as distributed by MLS GRID #2632435 Report a problem Heartland MLS as distributed by MLS GRID #2632435 Report a problem | ||
| 7/23/2026 | Contingent | $539,900$208/sqft |
Source: Heartland MLS as distributed by MLS GRID #2632435 Report a problem | ||
| 7/20/2026 | Listed for sale | $539,900+47.9%$208/sqft |
Source: Heartland MLS as distributed by MLS GRID #2632435 Report a problem | ||
| 8/31/2020 | Sold | -- |
Source: Heartland MLS as distributed by MLS GRID #2231255 Report a problem | ||
| 7/17/2020 | Pending sale | $365,000$141/sqft |
Source: United Real Estate Kansas City #2231255 Report a problem | ||
| 7/16/2020 | Listed for sale | $365,000$141/sqft |
Source: United Real Estate Kansas City #2231255 Report a problem | ||
| 7/31/2017 | Sold | -- |
Source: Heartland MLS as distributed by MLS GRID #2037924 Report a problem | ||
Public tax history
| Year | Property taxes | Tax assessment |
|---|---|---|
| 2025 | $6,235 +6.8% | $79,120 +9.1% |
| 2024 | $5,840 +0.9% | $72,500 |
| 2023 | $5,789 +12.6% | $72,500 +17.8% |
| 2022 | $5,141 -0.1% | $61,540 |
| 2021 | $5,147 -5.2% | $61,540 +2.5% |
| 2020 | $5,428 | $60,020 0% |
| 2019 | $5,428 +1.9% | $60,021 +9.2% |
| 2018 | $5,326 +1271.1% | $54,970 +804.1% |
| 2017 | $388 | $6,080 +42.7% |
| 2016 | $388 | $4,260 |
| 2015 | $388 +0% | $4,260 |
| 2014 | $388 | $4,260 |
| 2013 | -- | $4,260 |
Find assessor info on the county website
Monthly payment
Est. payment
Payment breakdown
Explore the cost of this home by adjusting the details. Changes won't be saved.Climate risks
Neighborhood: Nashua
Nearby schools
GreatSchools rating
- 6/10Fox Hill Elementary SchoolGrades: K-5Distance: 0.5 mi
- 6/10New Mark Middle SchoolGrades: 7-8Distance: 0.6 mi
- 9/10Staley High SchoolGrades: 9-12Distance: 1 mi
Schools provided by the listing agent
- Elementary: Fox Hill
- Middle: New Mark
- High: Staley High School
Source: Heartland MLS as distributed by MLS GRID. This data may not be complete. We recommend contacting the local school district to confirm school assignments for this home.
- $422,5004 bd3 ba1.7k sqft1412 NE 107th Ter, Kansas City, MO 64155Off Market
- $469,1003 bd2 ba1.9k sqft1402 NE 107th Ter, Kansas City, MO 64155Off Market
- $491,0004 bd4 ba2.6k sqft1418 NE 107th Ter, Kansas City, MO 64155Off Market
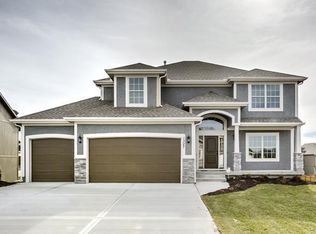
- $528,0004 bd4 ba3.6k sqft1342 NE 107th Ter, Kansas City, MO 64155Off Market
- $495,1003 bd2 ba2.6k sqft1403 NE 107th Ter, Kansas City, MO 64155Off Market
- $608,0005 bd5 ba5k sqft1411 NE 107th Ter, Kansas City, MO 64155Off Market
- $490,1004 bd2 ba2.6k sqft1341 NE 107th Ter, Kansas City, MO 64155Off Market
- $410,3004 bd3 ba2.4k sqft1424 NE 107th Ter, Kansas City, MO 64155Off Market
A local agent can set up tours, give advice and negotiate with sellers.
Similar homes
- $525,0005 bd5 ba3.3k sqft2210 NE 109th Ter, Kansas City, MO 64155For Sale
 MLS ID #2623731, Rachel Baer, Keller Williams KC North. Heartland MLS as distributed by MLS GRID
 - $525,0004 bd3 ba2.3k sqft10647 N Bell St, Kansas City, MO 64155For Sale
 MLS ID #2625695, Sam Blacksher, Aristocrat Realty. Heartland MLS as distributed by MLS GRID
 - $544,9504 bd3 ba2.5k sqft10511 N Highland Pl, Kansas City, MO 64155New Construction
 Heartland MLS as distributed by MLS GRID
 - $532,2825 bd3 ba2.5k sqft10523 N Jarboe St, Kansas City, MO 64155New Construction
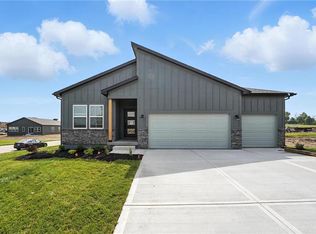 Heartland MLS as distributed by MLS GRID
 - $429,9004 bd3 ba2.4k sqft9918 N Highland Pl, Kansas City, MO 64155For SaleMLS ID #2635596, Vicki Smith, RE/MAX Innovations. Heartland MLS as distributed by MLS GRID
- $554,9504 bd4 ba2.5k sqft10507 N Highland Pl, Kansas City, MO 64155New ConstructionHeartland MLS as distributed by MLS GRID
- $405,0004 bd3 ba2.4k sqft905 NE 100th Ct, Kansas City, MO 64155For SaleMLS ID #2635059, Crystal Hawkins, Boulevard Residential. Heartland MLS as distributed by MLS GRID
- $649,9005 bd5 ba3.3k sqft10512 N Euclid Ave, Kansas City, MO 64155For SaleMLS ID #2616339, Kristy Wendt, United Real Estate Kansas City. Heartland MLS as distributed by MLS GRID
- from $545,0004 bd3 ba2.5k sqftOakwood-Staley Heights Plan, Staley Heights, Kansas City, MO 64155New ConstructionBaldwin Properties
- from $555,0004 bd4 ba2.5k sqftHawthorne-Staley Heights Plan, Staley Heights, Kansas City, MO 64155New ConstructionBaldwin Properties
- from $580,0004 bd4 ba2.6k sqftWillow- Staley Heights Plan, Staley Heights, Kansas City, MO 64155New ConstructionBaldwin Properties
- $565,0004 bd3 ba3k sqft9425 N Spruce Ct, Kansas City, MO 64156For SaleMLS ID #2608745, Michelle Cole, EXP Realty LLC. Heartland MLS as distributed by MLS GRID
- $450,0004 bd3 ba2.7k sqft9119 N Garfield Ave, Kansas City, MO 64155For SaleMLS ID #2631100, Joseph Lalk, Cynda Sells Realty Group L L C. Heartland MLS as distributed by MLS GRID
- $507,8514 bd4 ba2.3k sqft10620 N Jefferson St, Kansas City, MO 64155New ConstructionHeartland MLS as distributed by MLS GRID
- $436,9694 bd3 ba2.2k sqft10521 N Holly St, Kansas City, MO 64155New ConstructionHeartland MLS as distributed by MLS GRID
- $484,9004 bd4 ba3.4k sqft1014 NE 92nd Ct, Kansas City, MO 64155For SaleMLS ID #2615748, Jessica Arbuckle, Keller Williams KC North. Heartland MLS as distributed by MLS GRID
- $335,0004 bd3 ba2.6k sqft11010 N Holmes St, Kansas City, MO 64155For SaleMLS ID #2632429, Tonisha High, Berkshire Hathaway HomeServices All-Pro Real Estate. Heartland MLS as distributed by MLS GRID
- $679,0003 bd3 ba3k sqft1923 NE 104th Ter, Kansas City, MO 64155For SaleMLS ID #2615828, Jenny Burkhead, Keller Williams KC North. Heartland MLS as distributed by MLS GRID
- $440,0004 bd4 ba3.2k sqft10926 N Holly St, Kansas City, MO 64155For SaleMLS ID #2627148, Kristin Turner, Keller Williams KC North. Heartland MLS as distributed by MLS GRID
- $440,0004 bd3 ba2.5k sqft9223 N Jarboe St, Kansas City, MO 64155For SaleMLS ID #2629928, Tiffany Allen, BHG Kansas City Homes. Heartland MLS as distributed by MLS GRID
