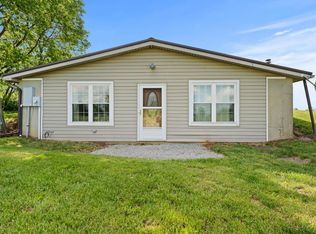
Stunning full renovation of this rural farmhouse on a beautiful fenced flat 1.25 acre lot. It features a metal roof and is done in the farmhouse style. The interior has a warm cabin feel with all natural wood walls, solid wood doors, tiled ceilings and cedar lined closets. The kitchen has real butcher block counters, solid wood dove tailed drawers in the cabinets, and all new appliances with a huge pantry. The living room has a beautiful bow window and is 23x17! The laundry room is oversized with plenty of room for projects! Wonderful outdoor living spaces from the front porch to the covered porch that leads out from the rec room with a bar to overlook the private rear yard. You'll be safe with the attention to detail and quality from the new wiring, plumbing, siding, roof and state of the art zoned HVAC! Marble backsplashes and walls in the baths!
For sale
$325,000
1406 Rose Hill Rd, Hamersville, OH 45130
3beds
--sqft
Single Family Residence
Built in ----
1.25 Acres Lot
$-- Zestimate®
$--/sqft
$-- HOA
What's special
Warm cabin feelAll natural wood wallsTiled ceilingsSolid wood doorsHuge pantryAll new appliancesPrivate rear yard
- 30 days
- 475
- 31
Zillow last checked:
Listing updated:
Listed by:
Lisa A Daniel Allen 513-675-8366,
Sibcy Cline, Inc. 513-474-4800
Source: Cincy MLS,MLS#: 1893637 Originating MLS: Cincinnati Area Multiple Listing Service
Originating MLS: Cincinnati Area Multiple Listing Service
Facts & features
Interior
Bedrooms & bathrooms
- Bedrooms: 3
- Bathrooms: 2
- Full bathrooms: 2
Primary bedroom
- Level: First
- Area: 187
- Dimensions: 17 x 11
Bedroom 2
- Level: First
- Area: 187
- Dimensions: 17 x 11
Bedroom 3
- Level: First
- Area: 187
- Dimensions: 17 x 11
Bedroom 4
- Area: 0
- Dimensions: 0 x 0
Bedroom 5
- Area: 0
- Dimensions: 0 x 0
Primary bathroom
- Features: Shower, Double Vanity, Marb/Gran/Slate
Bathroom 1
- Features: Full
- Level: First
Bathroom 2
- Features: Full
- Level: First
Dining room
- Features: Wall to Wall Carpet
- Level: First
- Area: 143
- Dimensions: 13 x 11
Family room
- Area: 0
- Dimensions: 0 x 0
Kitchen
- Features: Pantry, Country, Vinyl Floor, Wood Cabinets
- Area: 143
- Dimensions: 13 x 11
Living room
- Area: 0
- Dimensions: 0 x 0
Office
- Area: 0
- Dimensions: 0 x 0
Heating
- Ductless, Electric, ENERGY STAR Qualified Equipment, Zoned
Cooling
- Central Air, Ductless, ENERGY STAR Qualified Equipment
Appliances
- Included: Dishwasher, Microwave, Oven/Range, Refrigerator, Electric Water Heater
Features
- Natural Woodwork
- Doors: Multi Panel Doors
- Windows: Bay/Bow, Double Hung, Double Pane Windows, Vinyl, Insulated Windows
- Basement: Crawl Space
Interior area
- Total structure area: 0
Property
Parking
- Total spaces: 1
- Parking features: Garage - Attached
- Attached garage spaces: 1
Features
- Levels: One
- Stories: 1
- Fencing: Wire
Lot
- Size: 1.25 Acres
- Features: 1 to 4.9 Acres
- Topography: Cleared
Details
- Parcel number: 190392360300
- Zoning description: Residential
Construction
Type & style
- Home type: SingleFamily
- Architectural style: Traditional
- Property subtype: Single Family Residence
Materials
- Vinyl Siding
- Foundation: Block
- Roof: Metal
Condition
- New construction: No
Utilities & green energy
- Gas: None
- Sewer: Septic Tank
- Water: Public
Community & HOA
HOA
- Has HOA: No
Location
- Region: Hamersville
Financial & listing details
- Tax assessed value: $13,650
- Annual tax amount: $922
- Date on market: 9/18/2026
- Listing terms: No Special Financing
- Road surface type: Paved
Estimated market value
Not available
Estimated sales range
Not available
Not available
Price history
| Date | Event | Price |
|---|---|---|
| 9/18/2026 | Listed for sale | $325,000 |
Source:  Cincy MLS #1893637 Report a problem Cincy MLS #1893637 Report a problem | ||
Public tax history
| Year | Property taxes | Tax assessment |
|---|---|---|
| 2025 | $149 +0.1% | $4,780 |
| 2024 | $149 +14.3% | $4,780 +25.1% |
| 2023 | $130 0% | $3,820 |
| 2022 | $130 +1% | $3,820 |
| 2021 | $129 +6% | $3,820 +15.1% |
| 2020 | $122 -5.9% | $3,320 |
| 2019 | $129 | $3,320 |
| 2018 | $129 +12.2% | $3,320 -29.4% |
| 2017 | $115 -73.3% | $4,700 |
| 2016 | $432 +162.6% | $4,700 |
| 2015 | $165 +4.8% | $4,700 +7.6% |
| 2014 | $157 +0.3% | $4,370 |
| 2013 | $157 +0.4% | $4,370 |
| 2012 | $156 -41.1% | $4,370 -42% |
| 2010 | $265 +0% | $7,540 |
| 2009 | $265 +3.7% | $7,540 |
| 2008 | $256 | $7,540 |
| 2007 | -- | $7,540 |
| 2006 | $250 +23.3% | $7,540 +25.9% |
| 2005 | $203 | $5,990 |
| 2004 | $203 +5.3% | $5,990 +10.1% |
| 2002 | $193 -0.6% | $5,440 |
| 2001 | $194 +0.7% | $5,440 |
| 2000 | $193 | $5,440 |
Find assessor info on the county website
Monthly payment
Est. payment
Payment breakdown
Explore the cost of this home by adjusting the details. Changes won't be saved.Climate risks
Neighborhood: 45130

Similar homes
- $247,5003 bd1 ba1.5k sqft9680 State Route 774, Hamersville, OH 45130For Sale

 MLS ID #1895847, Katrina L. Holtmeier, Keller Williams Distinctive RE. Cincy MLS
 - $240,0004 bd2 ba1.6k sqft1649 W Main St, Feesburg, OH 45119For Sale
 MLS ID #1888213, Amber Roush, Coldwell Banker Realty, Anders. Cincy MLS
 - $340,0003 bd2 ba1.8k sqft9832 Tri County Hwy, Winchester, OH 45697For Sale
 MLS ID #1897546, Stephen J Haley, eXp Realty. Cincy MLS
 - $339,0003 bd1 ba2k sqft5660 Camp Run Rd, Georgetown, OH 45121For Sale
 MLS ID #1892033, David E Campbell, Sibcy Cline, Inc.. Cincy MLS
 - $349,9003 bd2 ba1k sqft398 State Route 133, Felicity, OH 45120For SaleMLS ID #1892879, Jessica Merckle, Coldwell Banker Realty, Anders. Cincy MLS
- $349,0004 bd4 ba2.2k sqft3072 Lakin Chapel Rd, Bethel, OH 45106For SaleMLS ID #1896156, Andrew B Swartz, OwnerLand Realty, Inc.. Cincy MLS
- $399,9003 bd2 ba2.2k sqft7706 Gardner Rd, Georgetown, OH 45121For SaleMLS ID #1894252, Jill C. Ring, Ring Real Estate Co., Georgeto. Cincy MLS
- $350,0003 bd3 ba1.9k sqft8 Grant Farms Ln, Moscow, OH 45153For SaleMLS ID #1892003, Jennifer Vonderbrink, Redfin Corporation. Cincy MLS
- $269,9004 bd2 ba1.5k sqft3052 Goodwin Schoolhouse Rd, Bethel, OH 45106For SaleMLS ID #1892055, Brittany N Howard, Ring Real Estate Co., Georgeto. Cincy MLS
- $279,9004 bd2 ba1.7k sqft4495 Graybill Rd, Georgetown, OH 45121For SaleMLS ID #1884916, Brian A. Faught, Ring Real Estate Co., Georgeto. Cincy MLS
- $299,9004 bd3 ba2.5k sqft6902 Mason Rd, Ripley, OH 45167For SaleMLS ID #1895388, Alexandra M Truesdell, eXp Realty. Cincy MLS
- $319,0003 bd2 ba1.2k sqft3237 Jenny Lind Rd, Amelia, OH 45102For SaleMLS ID #1890320, Taylor L. Arthur, Keller Williams Advisors. Cincy MLS
- $330,0003 bd2 ba2.4k sqft7320 Us Route 52, Ripley, OH 45167For SaleMLS ID #1888863, Jill C Lorentz, RE/MAX Local Experts. Cincy MLS
- $369,9003 bd2 ba1.5k sqft604 Laura Dr, Bethel, OH 45106New ConstructionMLS ID #1895888, Ragan McKinney, Ragan McKinney Real Estate. Cincy MLS
- $299,0003 bd2 ba1k sqft3617 State Route 222, Batavia, OH 45103For SaleMLS ID #1892815, Ty E Boeppler, Comey & Shepherd. Cincy MLS
- $354,9003 bd2 ba1.2k sqft3071 S Bantam Rd, Bethel, OH 45106For SaleMLS ID #1886393, Dustin Wanninger, Plum Tree Realty. Cincy MLS
- $349,9004 bd3 ba1.8k sqft3610 Maplewood Dr, Amelia, OH 45102For SaleMLS ID #1897434, Robert Rait, Comey & Shepherd. Cincy MLS
- $359,9002 bd2 ba-- sqft5323 Buck Run Rd, Georgetown, OH 45121For SaleMLS ID #1873486, Tammy Brown, ERA REAL Solutions Realty, LLC. Cincy MLS
- $304,9003 bd2 ba1.5k sqft109 Toms Turnaround, Mount Orab, OH 45154For SaleMLS ID #1895937, Ragan McKinney, Ragan McKinney Real Estate. Cincy MLS
- $349,0003 bd2 ba1.4k sqft15836 Bodman Rd, Mount Orab, OH 45154For SaleMLS ID #1885167, Kim David, Plum Tree Realty. Cincy MLS
