Foxwood Village is a beautiful gated community featuring a clubhouse with a sparkling heated inground pool-perfect for relaxation and social gatherings. Built in 2002, this beautiful freshly painted home offers 3 bedrooms w/new carpet, 2 bathrooms w/porcelain tile, living room and dining room w/hardwood and kitchen with breakfast nook w/ceramic tile. With 1,792 square feet of living space a full unfinished basement w/cedar closet w/inside entrance, mahogany screen room, deck, 1 car garage and shed. You'll have plenty of room for comfort and entertaining.Resident Benefits: Peace of mind in a secure, gated community. Modern comforts with central air conditioning. Flexible living spaces including a mahogany screen room and deck for relaxation or entertaining. Convenient amenities like the clubhouse and pool enhance your lifestyle. Next Steps: What this means for you: You'll enjoy a updated move-in ready home designed for comfort, convenience, and community living. How you'll benefit: Experience enhanced quality of life, easy access to amenities, and a home that's ready for your personal touch. Ready to take the next step? Contact us today to schedule a private tour and see firsthand how this home can be the perfect fit for you!
For sale
$459,900
1407-205 Middle Rd, Calverton, NY 11933
3beds
1,792sqft
Manufactured Home
Built in 2002
-- sqft lot
$459,800 Zestimate®
$257/sqft
$-- HOA
What's special
Central air conditioningFreshly painted homeMahogany screen room
- 4 days |
- 383 |
- 37 |
Zillow last checked:
Listing updated:
Listed by:
Hometown America, a Manufactured Home Dealer 312-604-7516,
Patrick Crocetta 877-959-2488
Source: My State MLS,MLS#: 11941126
Facts & features
Interior
Bedrooms & bathrooms
- Bedrooms: 3
- Bathrooms: 2
- Full bathrooms: 2
Features
- Has basement: No
- Has fireplace: No
Interior area
- Total structure area: 1,792
- Total interior livable area: 1,792 sqft
- Finished area above ground: 1,792
Video & virtual tour
Property
Details
- Parcel number: 06001010001000060010205
- On leased land: Yes
- Lease amount: $649
Construction
Type & style
- Home type: MobileManufactured
- Property subtype: Manufactured Home
Condition
- New construction: No
- Year built: 2002
Community & HOA
HOA
- Has HOA: No
Location
- Region: Calverton
Financial & listing details
- Price per square foot: $257/sqft
- Tax assessed value: $496,324
- Date on market: 8/19/2026
- Date available: 08/18/2026
- Listing agreement: Exclusive
Estimated market value
$459,800
$437,000 - $483,000
$4,213/mo
Price history
| Date | Event | Price |
|---|---|---|
| 8/19/2026 | Listed for sale | $459,900$257/sqft |
Source: My State MLS #11941126 Report a problem | ||
Public tax history
| Year | Property taxes | Tax assessment |
|---|---|---|
| 2025 | -- | $40,500 |
| 2024 | -- | $40,500 |
| 2023 | -- | $40,500 |
| 2022 | -- | $40,500 |
| 2021 | -- | $40,500 |
| 2020 | -- | $40,500 |
| 2019 | -- | $40,500 |
| 2018 | -- | $40,500 |
| 2017 | $2,598 | $40,500 |
| 2016 | -- | $40,500 |
| 2015 | -- | $40,500 |
| 2014 | -- | $40,500 |
| 2013 | -- | $40,500 |
| 2012 | -- | $40,500 |
| 2011 | -- | $40,500 -17.3% |
| 2007 | $5,309 +15.2% | $49,000 |
| 2005 | $4,608 +5.9% | $49,000 |
| 2004 | $4,353 | $49,000 |
Find assessor info on the county website
Monthly payment
Climate risks
Neighborhood: 11933
Nearby schools
GreatSchools rating
- 2/10Riley Avenue SchoolGrades: PK-4Distance: 1.9 mi
- 3/10Riverhead Middle SchoolGrades: 6-8Distance: 1.7 mi
- 3/10Riverhead Senior High SchoolGrades: 9-12Distance: 1.6 mi
Schools provided by the listing agent
- District: 000000
Source: My State MLS. This data may not be complete. We recommend contacting the local school district to confirm school assignments for this home.
- $414,9002 bd2 ba1.5k sqft1407-81 Middle Rd, Calverton, NY 11933For Sale

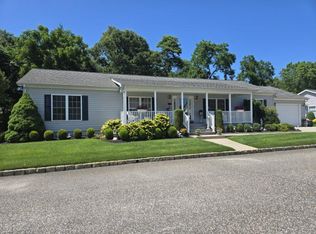
- $474,9003 bd2 ba1.7k sqft1407-212 Middle Rd, Calverton, NY 11933For Sale
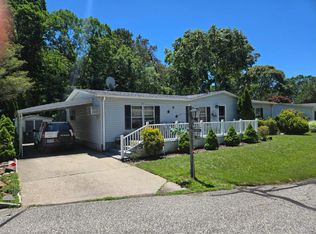
- $474,9002 bd2 ba1.6k sqft1407-267 Middle Rd, Calverton, NY 11933For Sale
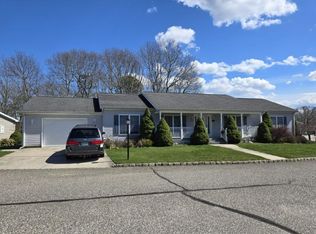
- $398,0002 bd2 ba1.5k sqft1407-111 Middle Rd, Calverton, NY 11933For Sale
- $449,9903 bd2 ba1.7k sqft1407-271 Middle Rd, Calverton, NY 11933For Sale
- $265,533-- bd-- ba-- sqft1407-291 Middle Rd, Calverton, NY 11933Off Market
- $384,5002 bd2 ba1.2k sqft1207 250 Middle Rd, calverton, NY 11933Off Market
- $142,7542 bd2 ba1.3k sqft1407-10 Middle Rd, Calverton, NY 11933Off Market
A local agent can set up tours, give advice and negotiate with sellers.
Similar homes
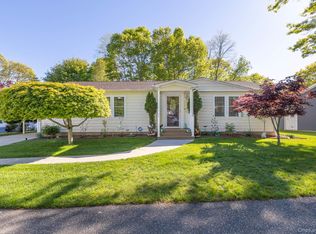
- $449,9903 bd2 ba1.7k sqft1407-271 Middle Rd, Calverton, NY 11933For Sale
 MLS ID #11689805, Patrick Crocetta, Listing by: Hometown America, a Manufactured Home Dealer. My State MLS
 - $414,9002 bd2 ba1.5k sqft1407-81 Middle Rd, Calverton, NY 11933For SaleMLS ID #11901557, Patrick Crocetta, Listing by: Hometown America, a Manufactured Home Dealer. My State MLS
- $398,0002 bd2 ba1.5k sqft1407-111 Middle Rd, Calverton, NY 11933For SaleMLS ID #11841566, Patrick Crocetta, Listing by: Hometown America, a Manufactured Home Dealer. My State MLS
- $399,9992 bd2 ba1.4k sqft1407 Middle Road #83, Calverton, NY 11933For Sale
 MLS ID #995626, Donna Neyland CBR SRS, Listing by: Coldwell Banker M&D Good Life. OneKey® MLS as distributed by MLS GRID
 - $350,0003 bd2 ba1.3k sqft1800 Osborn Ave. Unit 1E Osborn, Riverhead, NY 11901For SaleMLS ID #1041892, Christine D. Turinsky, Listing by: Bagshaw Real Estate L.L.C. OneKey® MLS as distributed by MLS GRID
- $265,0002 bd2 ba1.4k sqft638 Fresh Pond Ave Unit 363, Calverton, NY 11933For SaleMLS ID #11946908, Patrick Crocetta, Listing by: Hometown America, a Manufactured Home Dealer. My State MLS
- $469,0002 bd2 ba1.5k sqft1661 Old Country Road #156D, Riverhead, NY 11901For SaleMLS ID #1025609, Irina V. Renner, Listing by: R & R Duo Realty Inc. OneKey® MLS as distributed by MLS GRID
- $469,9992 bd2 ba1.6k sqft1661 Old Country Road #563, Riverhead, NY 11901For SaleMLS ID #1006987, Noreen Gudmundsen, Listing by: Signature Premier Properties. OneKey® MLS as distributed by MLS GRID
- $419,0002 bd2 ba1.6k sqft1661 Old Country Road #516, Riverhead, NY 11901For SaleMLS ID #1011541, Vivian M. DeBlasi CBR WCR, Listing by: Gateway to The Hamptons R E. OneKey® MLS as distributed by MLS GRID
- $285,0003 bd2 ba1.4k sqft638 Fresh Pond Ave Unit 338, Calverton, NY 11933For SaleMLS ID #11908177, Patrick Crocetta, Listing by: Hometown America, a Manufactured Home Dealer. My State MLS
- $375,0004 bd2 ba1.2k sqft41 Carls Place #41, Riverhead, NY 11901For SaleMLS ID #1039340, Merlyn K. Viera, Listing by: BH&G R E Realty Connect. OneKey® MLS as distributed by MLS GRID
- $375,0003 bd2 ba1.3k sqft1661 Old Country Road #377, Riverhead, NY 11901For SaleMLS ID #1033380, Robert Florio, Listing by: Daniel Gale Sothebys Intl Rlty. OneKey® MLS as distributed by MLS GRID
- $389,9002 bd2 ba1.4k sqft1661 Old Country Road #383, Riverhead, NY 11901For SaleMLS ID #1034893, Joanne Gigantiello Kane, Listing by: Joanne Kane Gigantiello. OneKey® MLS as distributed by MLS GRID
- $489,0002 bd3 ba1.4k sqft406 Willow Pond Dr, Riverhead, NY 11901For SaleMLS ID #397224, Kristy B. Naddell - Associate Real Estate Broker, Listing by: Douglas Elliman Real Estate. Out East
- $230,0002 bd2 ba960 sqft1661 Old Country Road #398, Riverhead, NY 11901For SaleMLS ID #960320, Lawrence Citarelli, Listing by: First Hampton Int'l Realty LLC. OneKey® MLS as distributed by MLS GRID
- $650,0003 bd4 ba1.3k sqft276 Parkway Drive, Calverton, NY 11933For SaleMLS ID #1012293, Donna Neyland CBR SRS, Listing by: Coldwell Banker M&D Good Life. OneKey® MLS as distributed by MLS GRID
- $539,9003 bd2 ba1.7k sqft1661 Old Country Road #567, Riverhead, NY 11901For SaleMLS ID #1029713, Noreen Gudmundsen, Listing by: Signature Premier Properties. OneKey® MLS as distributed by MLS GRID
- $460,0002 bd2 ba1.5k sqft3006 Amen Corner, Riverhead, NY 11901For SaleMLS ID #973137, Jean Curran, Listing by: Corcoran. OneKey® MLS as distributed by MLS GRID
- $449,9992 bd2 ba1.3k sqft31 Vista Drive N, Manorville, NY 11949For SaleMLS ID #1039902, Traci Conforti, Listing by: BH&G R E Realty Connect. OneKey® MLS as distributed by MLS GRID
- $525,0003 bd1 ba1.1k sqft3 Newcomb Trail, Ridge, NY 11961For SaleMLS ID #1040443, Michele L. Mullady, Listing by: Exit Realty Island Elite. OneKey® MLS as distributed by MLS GRID
