A DIAMOND IN THE ROUGH!!! LOOK NO FURTHER! This Stunning Three Bedroom, 2 Bath Home with a Full Basement is located in the Glenwood Oaks Section of Glenwood Village. The Sellers have spared no expense! Ceiling Fans, Crown Molding, Quartz Countertops, Laminate flooring, Full Basement Has been waterproofed & Insulated and Mini Split. Inside & Outside Entrance. CAC, Natural Gas Heat, Town Water & Sewer, Fully Landscaped, Sprinkler System, Patio, Carport, Covered Front Porch, Shed with Electric. Do not miss your opportunity to own this exceptional home!
Pending
Price cut: $15K (8/31)
$524,900
1661 Old Country Road #567, Riverhead, NY 11901
3beds
1,700sqft
Manufactured Home, Residential
Built in 2022
4,675 Square Feet Lot
$-- Zestimate®
$309/sqft
$800/mo HOA
What's special
- 94 days
- 168
- 9
Zillow last checked:
Listing updated:
Listed by:
Signature Premier Properties 631-929-3600,
Noreen Gudmundsen 516-903-0560
Source: OneKey® MLS as distributed by MLS GRID,MLS#: 1029713
Facts & features
Interior
Bedrooms & bathrooms
- Bedrooms: 3
- Bathrooms: 2
- Full bathrooms: 2
Primary bedroom
- Description: Ensuite
- Level: First
Bedroom 1
- Description: Guest Bedroom
- Level: First
Bedroom 2
- Description: Guest Bedroom #2
- Level: First
Primary bathroom
- Description: Quartz Countertops
- Level: First
Bathroom 1
- Description: Guest Bath - Quartz Counter top
- Level: First
Other
- Description: Morning Room - Breakfast Area/ Desk Area
- Level: First
Basement
- Description: Fully Waterproofed, Insulated, Painted, Storage, Workout Room, More&
- Level: Lower
Dining room
- Description: Open to Kitchen & Dining Rm
- Level: First
Kitchen
- Description: Quartz Counter tops, Upgraded White Cabinets, Desk Area, Crown Molding, Island
- Level: First
Laundry
- Description: Washer/Dryer with Exterior Access to Driveway
- Level: First
Living room
- Description: Laminate Flooring, Crown Molding, With Interior Access to Basement
- Level: First
Heating
- Forced Air, Natural Gas
Cooling
- Central Air
Appliances
- Included: Dishwasher, Dryer, Exhaust Fan, Gas Range, Microwave, Refrigerator, Stainless Steel Appliance(s), Washer, Gas Water Heater
- Laundry: Gas Dryer Hookup, Laundry Room, Washer Hookup
Features
- Ceiling Fan(s), Chandelier, Recessed Lighting, Tray Ceiling(s)
- Flooring: Laminate
- Doors: ENERGY STAR Qualified Doors
- Windows: Blinds, Double Pane Windows, Insulated Windows
- Basement: Bilco Door(s),Full,Storage Space
- Attic: Full,Pull Stairs
- Has fireplace: No
Interior area
- Total structure area: 1,782
- Total interior livable area: 1,700 sqft
Property
Parking
- Total spaces: 2
- Parking features: Carport, Driveway, Private
- Carport spaces: 2
- Has uncovered spaces: Yes
Features
- Levels: One
- Patio & porch: Covered, Deck, Patio
- Exterior features: Awning(s), Garden, Lighting, Mailbox, Rain Gutters
- Pool features: Community
Lot
- Size: 4,675 Square Feet
- Dimensions: 55 x 85
- Features: Back Yard, Cleared, Front Yard, Landscaped, Level, Paved
- Residential vegetation: Partially Wooded
Details
- Additional structures: Carport(s), Shed(s)
- Special conditions: None
- Other equipment: Other
Construction
Type & style
- Home type: MobileManufactured
- Architectural style: Craftsman
- Property subtype: Manufactured Home, Residential
Materials
- Foundation: Concrete Perimeter
Condition
- Actual
- Year built: 2022
- Major remodel year: 2023
Details
- Builder model: The Stratford 2023
Utilities & green energy
- Sewer: Public Sewer
- Water: Public
- Utilities for property: Cable Connected, Electricity Connected, Natural Gas Connected, Sewer Connected, Trash Collection Public, Underground Utilities, Water Connected
Community & HOA
Community
- Features: Clubhouse, Fitness Center, Other, Park, Pool
- Security: Security Lights, Smoke Detector(s)
- Senior community: Yes
- Subdivision: Glenwood Oaks
HOA
- Has HOA: Yes
- Amenities included: Clubhouse, Fitness Center, Park, Parking, Pool, Security
- Services included: Common Area Maintenance, Pool Service, Sewer, Snow Removal, Trash, Water
- HOA fee: $800 monthly
- HOA name: Hometown America - Glenwood Village
- HOA phone: 631-727-3760
Location
- Region: Riverhead
Financial & listing details
- Price per square foot: $309/sqft
- Annual tax amount: $7,705
- Date on market: 8/1/2026
- Cumulative days on market: 85 days
- Listing agreement: Exclusive Right To Sell
- Electric utility on property: Yes
- Body type: Double Wide
Estimated market value
Not available
Estimated sales range
Not available
Not available
Price history
| Date | Event | Price |
|---|---|---|
| 10/5/2026 | Pending sale | $524,900$309/sqft |
Source:  OneKey® MLS as distributed by MLS GRID #1029713 Report a problem OneKey® MLS as distributed by MLS GRID #1029713 Report a problem | ||
| 8/31/2026 | Price change | $524,900-2.8%$309/sqft |
Source: OneKey® MLS as distributed by MLS GRID #1029713 Report a problem | ||
| 7/25/2026 | Listed for sale | $539,900$318/sqft |
Source: OneKey® MLS as distributed by MLS GRID #1029713 Report a problem | ||
Public tax history
Tax history is unavailable.
Monthly payment
Climate risks
Neighborhood: 11901
Nearby schools
Schools provided by the listing agent
- Elementary: Pulaski Street Elementary School
- Middle: Riverhead Middle School
- High: Riverhead Senior High School
Source: OneKey® MLS as distributed by MLS GRID. This data may not be complete. We recommend contacting the local school district to confirm school assignments for this home.
- $122,781-- bd-- ba-- sqft1661-16 Sixteen Old Country Rd, Riverhead, NY 11901Off Market
- $269,200-- bd-- ba-- sqft1661-26 26 Old Country Rd, Riverhead, NY 11901Off Market
- $393,800-- bd-- ba-- sqft1661-36 36 Old Country Rd, Riverhead, NY 11901Off Market
- $24,2162 bd1 ba780 sqft1661-55 Old Country Rd, Riverhead, NY 11901Off Market
Similar homes
- $469,9993 bd2 ba1.6k sqft1661 Old Country Road #563, Riverhead, NY 11901For Sale

 MLS ID #1006987, Noreen Gudmundsen, Listing by: Signature Premier Properties. OneKey® MLS as distributed by MLS GRID
 - $369,0003 bd2 ba1.3k sqft1661 Old Country Rd Unit 377, Riverhead, NY 11901For Sale
 MLS ID #397437, Robert Florio - Associate Real Estate Broker, Listing by: Daniel Gale Sotheby's International Realty. Out East
 - $529,0002 bd3 ba1.3k sqft3704 Amen Corner, Riverhead, NY 11901For Sale
 MLS ID #1052244, Thomas J. Scalia, Listing by: Century 21 Albertson Realty. OneKey® MLS as distributed by MLS GRID
 - $599,0003 bd2 ba1.1k sqft970 E Main Street, Riverhead, NY 11901For Sale
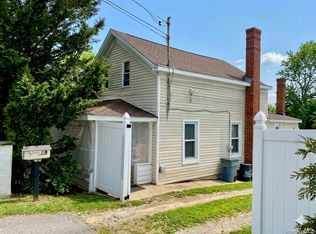 MLS ID #1047424, Deirdre Fedun, Listing by: Fedun Real Estate Inc. OneKey® MLS as distributed by MLS GRID
 - $387,0002 bd2 ba1.7k sqft1661 OLD COUNTRY Road #539, Riverhead, NY 11901For SaleMLS ID #993160, Cynthia McLaughlin, Listing by: CNG Realty LLC. OneKey® MLS as distributed by MLS GRID
- $299,0003 bd2 ba1.1k sqft1661 OLD COUNTRY RD #471, Riverhead, NY 11901For SaleMLS ID #1026192, Cynthia McLaughlin, Listing by: CNG Realty LLC. OneKey® MLS as distributed by MLS GRID
- $339,9992 bd2 ba1.4k sqft1661 Old Country Road #383, Riverhead, NY 11901For SaleMLS ID #1034893, Joanne Gigantiello Kane, Listing by: Joanne Kane Gigantiello. OneKey® MLS as distributed by MLS GRID
- $550,0003 bd1 ba1.1k sqft72 Fanning Boulevard, Riverhead, NY 11901For SaleMLS ID #1022877, Noreen Gudmundsen, Listing by: Signature Premier Properties. OneKey® MLS as distributed by MLS GRID
- $375,0004 bd2 ba1.2k sqft41 Carls Place #41, Riverhead, NY 11901For SaleMLS ID #1039340, Merlyn K. Viera, Listing by: BH&G R E Realty Connect. OneKey® MLS as distributed by MLS GRID
- $749,9993 bd2 ba1k sqft120 Duryea Street, Riverhead, NY 11901For SaleMLS ID #1064902, Katherine Idrobo, Listing by: Century 21 KR Realty. OneKey® MLS as distributed by MLS GRID
- $569,0002 bd1 ba944 sqft277 Howell Avenue, Riverhead, NY 11901For SaleMLS ID #1031020, Denice L. Lara SFR CBR, Listing by: Daniel Gale Sothebys Intl Rlty. OneKey® MLS as distributed by MLS GRID
- $730,0003 bd3 ba1.4k sqft531 Brookhaven Avenue, Flanders, NY 11901For SaleMLS ID #1058360, Karina K. Ruiz, Listing by: Signature Premier Properties. OneKey® MLS as distributed by MLS GRID
- $269,0002 bd2 ba1.1k sqft37-28 Hubbard Avenue, Riverhead, NY 11901For SaleMLS ID #1051859, Charlie Green, Listing by: BH&G R E Realty Connect. OneKey® MLS as distributed by MLS GRID
- $275,0003 bd2 ba1.2k sqft103 West Lane #12B Witt Lane, Aquebogue, NY 11901For SaleMLS ID #1044594, Noreen Gudmundsen, Listing by: Signature Premier Properties. OneKey® MLS as distributed by MLS GRID
- $525,0003 bd3 ba2k sqft104 Owls Nest Court, Manorville, NY 11949For SaleMLS ID #1038860, Letticia Lettieri, Listing by: Corcoran. OneKey® MLS as distributed by MLS GRID
- $599,0002 bd2 ba1.3k sqft207 Fox Hill Drive, Baiting Hollow, NY 11933For SaleMLS ID #1066473, Andrea Parks, Listing by: Douglas Elliman Real Estate. OneKey® MLS as distributed by MLS GRID
