Step into the charm of this classic 1928 Colonial, where solid craftsmanship and everyday comfort come together. Nestled in Akron's desirable Firestone Park neighborhood, this 3-bedroom, 2 full bath home offers beautiful hardwood floors, great bones, and the perfect opportunity to make it your own. Relax on the spacious, inviting front porch with your morning coffee or unwind after a long day. Inside, the bright main floor flows seamlessly from the living room to the formal dining room, ideal for entertaining or an everyday meal. The eat-in kitchen offers stainless steel appliances, which will remain, making your move even easier. Thoughtful updates provide peace of mind, including a newer furnace, central air conditioning, a hot water tank, and glass-block basement windows. The pretty backyard offers plenty of outdoor space to enjoy, while the home's character shines throughout. Conveniently located just minutes from Downtown Akron, major highways, The University of Akron, parks, shopping, restaurants, and entertainment, you'll enjoy easy access to everything the area has to offer while still feeling at home in an established neighborhood. If you've been searching for a quality home with endless potential, this classic Colonial is one you won't want to miss. Schedule your private showing today!
Pending
$115,000
1407 Herberich Ave, Akron, OH 44301
3beds
1,096sqft
:
Get pre-qualified$873/mo
Single Family Residence
Built in 1928
4,800 Square Feet Lot
$-- Zestimate®
$105/sqft
$-- HOA
What's special
Solid craftsmanshipNewer furnaceEveryday comfortBeautiful hardwood floorsBright main floorStainless steel appliancesSpacious inviting front porch
- 26 days |
- 762 |
- 65 |
Zillow last checked:
Listing updated:
Listed by:
Meredith J Davis 330-620-4922 mjdavis@stoufferrealty.com,
Berkshire Hathaway HomeServices Stouffer Realty
Source: MLS Now,MLS#: 5223278 Originating MLS: Akron Cleveland Association of REALTORS
Originating MLS: Akron Cleveland Association of REALTORSFacts & features
Interior
Bedrooms & bathrooms
- Bedrooms: 3
- Bathrooms: 2
- Full bathrooms: 2
Bedroom
- Description: Flooring: Hardwood
- Level: Second
- Dimensions: ND x ND
Bedroom
- Description: Flooring: Hardwood
- Level: Second
- Dimensions: ND x ND
Bedroom
- Description: Flooring: Hardwood
- Level: Second
- Dimensions: ND x ND
Dining room
- Description: Flooring: Hardwood
- Level: First
- Dimensions: ND x ND
Eat in kitchen
- Description: Flooring: Luxury Vinyl Tile
- Level: First
- Dimensions: ND x ND
Living room
- Description: Flooring: Hardwood
- Level: First
- Dimensions: ND x ND
Heating
- Forced Air, Fireplace(s), Gas
Cooling
- Central Air, Ceiling Fan(s)
Appliances
- Included: Microwave, Range, Refrigerator
- Laundry: In Basement
Features
- Ceiling Fan(s), Eat-in Kitchen
- Basement: Full,Unfinished
- Number of fireplaces: 1
- Fireplace features: Decorative
Interior area
- Total structure area: 1,096
- Total interior livable area: 1,096 sqft
- Finished area above ground: 1,096
Video & virtual tour
Property
Parking
- Parking features: Concrete, Driveway
Features
- Levels: Two
- Stories: 2
- Patio & porch: Front Porch, Patio
- Fencing: Partial
- Has view: Yes
- View description: Neighborhood
Lot
- Size: 4,800 Square Feet
- Features: City Lot, Flat, Level
Details
- Parcel number: 6724982
Construction
Type & style
- Home type: SingleFamily
- Architectural style: Colonial
- Property subtype: Single Family Residence
Materials
- Aluminum Siding
- Foundation: Block
- Roof: Asphalt,Fiberglass
Condition
- Year built: 1928
Utilities & green energy
- Sewer: Public Sewer
- Water: Public
Community & HOA
Community
- Subdivision: Mccourt
HOA
- Has HOA: No
Location
- Region: Akron
Financial & listing details
- Price per square foot: $105/sqft
- Tax assessed value: $85,690
- Annual tax amount: $1,323
- Date on market: 7/2/2026
- Cumulative days on market: 24 days
- Listing terms: Cash,Conventional,FHA,VA Loan
Estimated market value
Not available
Estimated sales range
Not available
Not available
Price history
| Date | Event | Price |
|---|---|---|
| 7/6/2026 | Pending sale | $115,000$105/sqft |
Source:  MLS Now #5223278 Report a problem MLS Now #5223278 Report a problem | ||
| 7/2/2026 | Listed for sale | $115,000$105/sqft |
Source: MLS Now #5223278 Report a problem | ||
Public tax history
| Year | Property taxes | Tax assessment |
|---|---|---|
| 2025 | $1,323 -1.5% | $29,990 |
| 2024 | $1,342 +16.4% | $29,990 |
| 2023 | $1,154 +15.6% | $29,990 +32% |
| 2022 | $998 -0.1% | $22,723 |
| 2021 | $999 | $22,723 |
| 2020 | -- | $22,723 +9.4% |
| 2019 | $937 +1.3% | $20,776 +0% |
| 2018 | $925 -1.5% | $20,770 |
| 2017 | $939 | $20,770 |
| 2016 | $939 | $20,770 |
| 2015 | $939 +0.8% | $20,770 |
| 2014 | $932 -9.8% | $20,770 -7.7% |
| 2013 | $1,033 +1.3% | $22,500 |
| 2012 | $1,020 +21.2% | $22,500 0% |
| 2011 | $842 -8.7% | $22,505 -10% |
| 2010 | $922 | $24,994 -1.1% |
| 2009 | -- | $25,281 -1.1% |
| 2008 | $1,009 -5.3% | $25,565 -8.3% |
| 2007 | $1,066 +1.2% | $27,875 |
| 2006 | $1,054 +22.2% | $27,875 |
| 2005 | $863 | $27,875 +8.3% |
| 2004 | -- | $25,747 |
| 2003 | $804 -1.6% | $25,747 |
| 2002 | $817 -0.4% | $25,747 +11.1% |
| 2001 | $821 +12.8% | $23,174 |
| 2000 | $727 | $23,174 |
Find assessor info on the county website
Monthly payment
Est. payment
Payment breakdown
Explore the cost of this home by adjusting the details. Changes won't be saved.Climate risks
Neighborhood: Firestone Park
Nearby schools
GreatSchools rating
- 4/10Voris Community Learning CenterGrades: K-5Distance: 1 mi
- 3/10Innes Community Learning CenterGrades: 6-8Distance: 3.1 mi
- 4/10Garfield High SchoolGrades: 9-12Distance: 0.3 mi
Schools provided by the listing agent
- District: Akron CSD - 7701
Source: MLS Now. This data may not be complete. We recommend contacting the local school district to confirm school assignments for this home.
- $148,3004 bd2 ba1.6k sqft1403 Herberich Ave, Akron, OH 44301Off Market
- $102,0002 bd1 ba750 sqft1411 Herberich Ave, Akron, OH 44301Sold
- $120,9002 bd1 ba1k sqft1399 Herberich Ave, Akron, OH 44301Off Market
- $138,4003 bd1 ba1k sqft1370 Neptune Ave, Akron, OH 44301Off Market
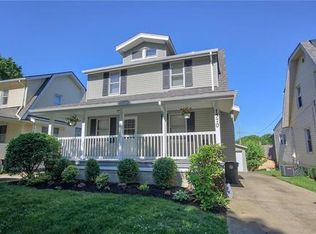
- $110,9003 bd1 ba1.1k sqft1395 Herberich Ave, Akron, OH 44301Off Market
- $148,5003 bd2 ba1.4k sqft525 Reed Ave, Akron, OH 44301Off Market
- $113,3003 bd1 ba1.4k sqft529 Reed Ave, Akron, OH 44301Off Market
- $166,9004 bd2 ba1.6k sqft1366 Neptune Ave, Akron, OH 44301Off Market
A local agent can set up tours, give advice and negotiate with sellers.
Similar homes
- $115,0003 bd1 ba1.2k sqft1210 Brown St, Akron, OH 44301For Sale
 MLS ID #5229871, Sarah Hall, Keller Williams Chervenic Rlty. MLS Now
 - $122,5003 bd2 ba1.4k sqft1309 Bellows St, Akron, OH 44301For Sale
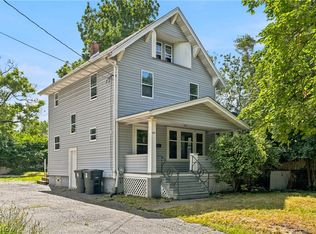 MLS ID #5229262, Sara Whittaker, EXP Realty, LLC.. MLS Now
 - $115,0003 bd1 ba1.2k sqft626 E Wilbeth Rd, Akron, OH 44306For Sale
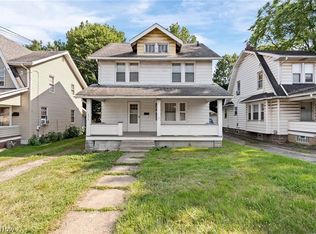 MLS ID #5205155, Brad A Miklovich, Keller Williams Chervenic Rlty. MLS Now
 - $117,5004 bd2 ba1.4k sqft228 Para Ave, Akron, OH 44305For Sale
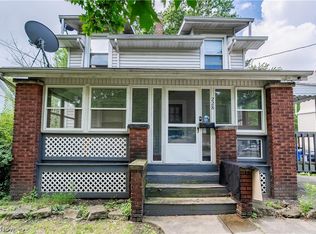 MLS ID #5226797, Tim Finn Jr, RE/MAX Edge Realty. MLS Now
 - $119,9003 bd1 ba1.3k sqft501 Koerber Ave, Akron, OH 44314For SaleMLS ID #5229522, Dayna Edwards, EXP Realty, LLC.. MLS Now
- $89,9004 bd1 ba1.1k sqft190 E Archwood Ave, Akron, OH 44301For SaleMLS ID #5225618, Tim Finn Jr, RE/MAX Edge Realty. MLS Now
- $99,9002 bd1 ba1.2k sqft718 Virginia Ave, Akron, OH 44306For SaleMLS ID #5229945, Katy L Horner, CENTURY 21 Lakeside Realty. MLS Now
- $114,9003 bd2 ba1.1k sqft2226 26th St SW, Akron, OH 44314For SaleMLS ID #5224190, Sherri G Costanzo, RE/MAX Crossroads Properties. MLS Now
- $74,9003 bd1 ba973 sqft1159 Dietz Ave, Akron, OH 44301For SaleMLS ID #5228760, Tim Finn Jr, RE/MAX Edge Realty. MLS Now
- $130,0002 bd1 ba876 sqft39 E Catawba Ave, Akron, OH 44301For SaleMLS ID #5220332, Rocco Buccasso, EXP Realty, LLC.. MLS Now
- $94,5003 bd1 ba1.4k sqft1365 Marcy St, Akron, OH 44301For SaleMLS ID #5203663, Christopher A Frederick, Coldwell Banker Schmidt Realty. MLS Now
- $135,0005 bd2 ba1.6k sqft1390 Curtis St, Akron, OH 44301For SaleMLS ID #5209442, Joshua Janus, Key Realty. MLS Now
- $120,0005 bd2 ba1.4k sqft285 Sumner Ct, Akron, OH 44311For SaleMLS ID #5218757, Valerie A Fiala, EXP Realty, LLC.. MLS Now
- $145,0005 bd2 ba1.6k sqft1396 Curtis St, Akron, OH 44301For SaleMLS ID #5209457, Joshua Janus, Key Realty. MLS Now
- $119,0003 bd2 ba936 sqft2967 Stockton Ave, Akron, OH 44314For SaleMLS ID #5211098, Barry M Brizes, EXP Realty, LLC.. MLS Now
- $125,0002 bd2 ba754 sqft829 Indian Trl, Akron, OH 44314For SaleMLS ID #5229286, Joel Gladysz, Keller Williams Legacy Group Realty. MLS Now
- $75,0002 bd1 ba1.1k sqft1253 Dietz Ave, Akron, OH 44301For SaleMLS ID #5224374, Eric Cooper, Plum Tree Realty, LLC. MLS Now
- $124,0004 bd1 ba1.4k sqft985 Bloomfield Ave, Akron, OH 44302For SaleMLS ID #5229633, Anthony Glasser, Keller Williams Legacy Group Realty. MLS Now
- $127,5002 bd1 ba1.2k sqft2909 Sanitarium Rd, Akron, OH 44312For SaleMLS ID #5230282, Jose Medina, Keller Williams Legacy Group Realty. MLS Now
- $117,5003 bd2 ba1.1k sqft892 Hayden Ave, Akron, OH 44320For SaleMLS ID #5225617, Tim Finn Jr, RE/MAX Edge Realty. MLS Now
