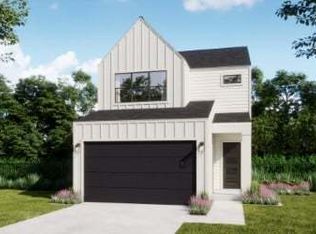
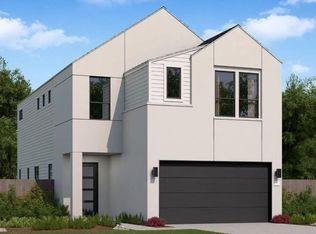
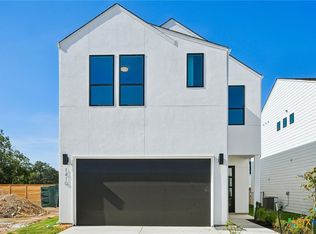
Introducing 1407 Sweet Bark Street, the Noah floorplan, a thoughtfully designed two-story home that combines modern convenience with elegant living. This floor plan features a spacious great room, perfect for gatherings and entertaining guests. Adjacent to the great room is a cozy dining area, seamlessly connected to a well-appointed kitchen complete with an island and ample counter space. The master suite offers privacy and comfort, featuring an ensuite bathroom and generous closet space. Additional highlights include two secondary bedrooms, a covered patio for outdoor relaxation, and a two-car garage providing plenty of storage options. With its open layout and functional design, the Noah is ideal for both everyday living and special occasions.
Active
$539,990
1407 Sweet Bark St, Austin, TX 78745
3beds
2,150sqft
Single Family Residence
Built in 2026
7,405 Square Feet Lot
$-- Zestimate®
$251/sqft
$67/mo HOA
What's special
Cozy dining areaSpacious great roomAmple counter spaceGenerous closet spaceTwo secondary bedroomsWell-appointed kitchen
- 9 hours
- 3
- 0
Zillow last checked:
Listing updated:
Listed by:
Kathryn Stredwick 254-773-4400,
First Texas Brokerage-Temple
Source: Central Texas MLS,MLS#: 627447 Originating MLS: Temple Belton Board of REALTORS
Originating MLS: Temple Belton Board of REALTORSFacts & features
Interior
Bedrooms & bathrooms
- Bedrooms: 3
- Bathrooms: 3
- Full bathrooms: 2
- 1/2 bathrooms: 1
Heating
- Central
Cooling
- Central Air
Appliances
- Included: Dishwasher, Disposal, Microwave, Oven
- Laundry: Laundry Room
Features
- Ceiling Fan(s), Double Vanity, See Remarks, Smart Home, Vanity, Walk-In Closet(s), Kitchen Island, Kitchen/Family Room Combo, Kitchen/Dining Combo, Pantry, Walk-In Pantry
- Flooring: Carpet, Tile, Vinyl
- Attic: Other,See Remarks
- Has fireplace: No
- Fireplace features: None
Interior area
- Total interior livable area: 2,150 sqft
Video & virtual tour
Property
Parking
- Total spaces: 2
- Parking features: Garage
- Garage spaces: 2
Features
- Levels: Two
- Stories: 2
- Exterior features: None
- Pool features: None
- Fencing: Back Yard
- View description: None
- Body of water: None
Lot
- Size: 7,405 Square Feet
Details
- Parcel number: 1407 Sweet Bark St
- Special conditions: Builder Owned
Construction
Type & style
- Home type: SingleFamily
- Architectural style: Traditional
- Property subtype: Single Family Residence
Materials
- Brick
- Foundation: Slab
- Roof: Composition,Shingle
Condition
- Under Construction
- New construction: Yes
- Year built: 2026
Details
- Builder name: Risewell Homes
Utilities & green energy
- Sewer: Public Sewer
- Utilities for property: Other, See Remarks
Community & HOA
Community
- Features: Other, See Remarks
- Subdivision: Novel
HOA
- Has HOA: Yes
- HOA fee: $800 annually
- HOA name: 6 Creeks HOA
Location
- Region: Austin
Financial & listing details
- Price per square foot: $251/sqft
- Date on market: 10/9/2026
- Listing agreement: Exclusive Right With Exception
- Listing terms: Cash,Conventional,FHA,VA Loan
- Road surface type: Other, See Remarks
Estimated market value
Not available
Estimated sales range
Not available
Not available
Price history
| Date | Event | Price |
|---|---|---|
| 10/9/2026 | Listed for sale | $539,990$251/sqft |
Source:  Central Texas MLS #627447 Report a problem Central Texas MLS #627447 Report a problem | ||
Public tax history
Tax history is unavailable.
Monthly payment
Est. payment
Payment breakdown
Explore the cost of this home by adjusting the details. Changes won't be saved.Climate risks
Neighborhood: Dittmar-Slaughter
Nearby schools
Schools provided by the listing agent
- Elementary: Casey Elementary School
- Middle: Bedichek Middle School
- High: Akins High School
- District: Austin ISD
Source: Central Texas MLS. This data may not be complete. We recommend contacting the local school district to confirm school assignments for this home.
Similar homes
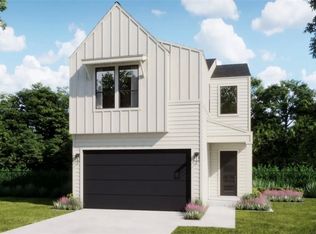
- $534,9903 bd3 ba1.8k sqft1412 Rambling Rose Rd, Austin, TX 78745Active
 MLS ID #627445, Kathryn Stredwick, First Texas Brokerage-Temple. Central Texas MLS
 - $539,0003 bd3 ba1.8k sqft7911 Willet Trl, Austin, TX 78745Active
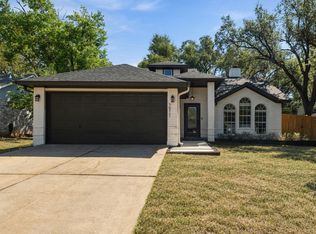
 MLS ID #9216435, Benson Oldmixon, Live512 LLC. Unlock MLS
 - $589,9904 bd4 ba2.1k sqft1317 Sweet Bark St, Austin, TX 78745Active
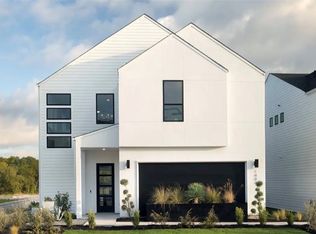 MLS ID #627449, Kathryn Stredwick, First Texas Brokerage-Temple. Central Texas MLS
 - $595,0004 bd3 ba2.2k sqft2011 Malvern Hill Dr, Austin, TX 78745Active
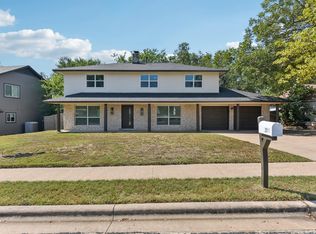 MLS ID #1986380, Gene Arant, Keller Williams - Lake Travis. Unlock MLS
 - $551,4203 bd3 ba2.1k sqft1414 Rambling Rose Rd, Austin, TX 78745ActiveUnlock MLS
- $529,9903 bd3 ba1.8k sqft1300 Rambling Rose Rd, Austin, TX 78745ActiveUnlock MLS
- $524,9004 bd3 ba2.3k sqft8409 AVOCET DR, Austin, TX 78745For Sale
 MLS ID #2019931, Deborah Gordon TREC #641687, All City San Antonio Registered Series. LERA MLS
 - $599,0004 bd3 ba1.5k sqft2603 Burly Oak Dr, Austin, TX 78745ActiveMLS ID #8697340, Mark Moore, Gottesman Residential R.E.. Unlock MLS
- $550,0003 bd2 ba2k sqft2006 Lear Ln, Austin, TX 78745ActiveMLS ID #9563677, Jamie Cousins, Bramlett Partners. Unlock MLS
- $400,0003 bd3 ba2.1k sqft6704 Menchaca Rd #31, Austin, TX 78745ActiveMLS ID #1320688, Wendy Papasan, Keller Williams Realty. Unlock MLS
- $573,0003 bd2 ba1.4k sqft7611 Oak Hedge Pl, Austin, TX 78745ActiveMLS ID #8281733, Gray Adkins, Kuper Sotheby's Int'l Realty. Unlock MLS
- $525,0003 bd2 ba1.7k sqft9104 Texas Oaks Dr, Austin, TX 78748ActiveMLS ID #9679802, Kyndle Lee, Compass RE Texas, LLC. Unlock MLS
- $529,0003 bd3 ba1.5k sqft8002 Willet Trl, Austin, TX 78745ActiveMLS ID #8581578, Albert Allen, Compass RE Texas, LLC. Unlock MLS
- $500,0004 bd3 ba2.2k sqft7337 Menchaca Rd #32, Austin, TX 78745ActiveMLS ID #4505594, John Cotten, TCP Real Estate, Inc.. Unlock MLS
- $549,0004 bd4 ba2.6k sqft615 Bernese Pass, Austin, TX 78745ActiveMLS ID #6581233, David Bunyea, Compass RE Texas, LLC. Unlock MLS
- $450,0003 bd3 ba2.2k sqft9913 Aly May Dr, Austin, TX 78748ActiveMLS ID #6628406, Chantel Russell, Real Broker, LLC. Unlock MLS
- $575,0003 bd3 ba1.8k sqft7336 Gaines Mill Ln, Austin, TX 78745ActiveMLS ID #2771622, Heather Brown, RE/MAX Fine Properties. Unlock MLS
