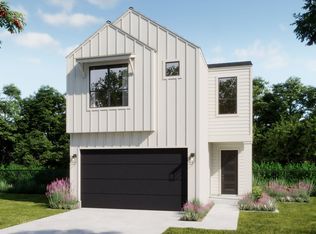
Introducing the Dominic floorplan, a beautifully designed home that combines style and functionality. This floorplan features a spacious 2-car garage, a cozy nook, and a versatile rec room. The primary bedroom includes a luxurious walk-in closet and an en-suite bath, providing a private retreat. The open-concept kitchen, complete with a pantry and modern appliances, flows seamlessly into the great room with a fireplace and a covered deck, perfect for entertaining. Additional highlights include a dining area, a loft, and a convenient laundry room. This home is designed to cater to all your lifestyle needs, offering ample space for relaxation and entertainment
Active
$589,990
1317 Sweet Bark St, Austin, TX 78745
4beds
2,151sqft
Single Family Residence
Built in 2026
7,405 Square Feet Lot
$-- Zestimate®
$274/sqft
$67/mo HOA
What's special
Modern appliancesCozy nookDining areaLuxurious walk-in closetOpen-concept kitchenCovered deckConvenient laundry room
- 6 hours
- 29
- 2
Zillow last checked:
Listing updated:
Listed by:
Kathryn Stredwick 254-773-4400,
First Texas Brokerage-Temple
Source: Central Texas MLS,MLS#: 627449 Originating MLS: Temple Belton Board of REALTORS
Originating MLS: Temple Belton Board of REALTORSFacts & features
Interior
Bedrooms & bathrooms
- Bedrooms: 4
- Bathrooms: 4
- Full bathrooms: 3
- 1/2 bathrooms: 1
Heating
- Central
Cooling
- Central Air
Appliances
- Included: Dishwasher, Disposal, Microwave, Oven
- Laundry: Laundry Room
Features
- Ceiling Fan(s), Double Vanity, See Remarks, Smart Home, Vanity, Walk-In Closet(s), Kitchen Island, Kitchen/Family Room Combo, Kitchen/Dining Combo, Pantry, Walk-In Pantry
- Flooring: Carpet, Tile, Vinyl
- Attic: Other,See Remarks
- Has fireplace: No
- Fireplace features: None
Interior area
- Total interior livable area: 2,151 sqft
Video & virtual tour
Property
Parking
- Total spaces: 2
- Parking features: Garage
- Garage spaces: 2
Features
- Levels: Two
- Stories: 2
- Exterior features: None
- Pool features: None
- Fencing: Back Yard
- View description: None
- Body of water: None
Lot
- Size: 7,405 Square Feet
Details
- Parcel number: 1317 Sweet Bark St
- Special conditions: Builder Owned
Construction
Type & style
- Home type: SingleFamily
- Architectural style: Traditional
- Property subtype: Single Family Residence
Materials
- Brick
- Foundation: Slab
- Roof: Composition,Shingle
Condition
- Under Construction
- New construction: Yes
- Year built: 2026
Details
- Builder name: Risewell Homes
Utilities & green energy
- Sewer: Public Sewer
- Utilities for property: Other, See Remarks
Community & HOA
Community
- Features: Other, See Remarks
- Subdivision: Novel
HOA
- Has HOA: Yes
- HOA fee: $800 annually
- HOA name: 6 Creeks HOA
Location
- Region: Austin
Financial & listing details
- Price per square foot: $274/sqft
- Date on market: 10/9/2026
- Listing agreement: Exclusive Right With Exception
- Listing terms: Cash,Conventional,FHA,VA Loan
- Road surface type: Other, See Remarks
Estimated market value
Not available
Estimated sales range
Not available
Not available
Price history
| Date | Event | Price |
|---|---|---|
| 10/9/2026 | Listed for sale | $589,990$274/sqft |
Source:  Central Texas MLS #627449 Report a problem Central Texas MLS #627449 Report a problem | ||
Public tax history
Tax history is unavailable.
Monthly payment
Est. payment
Payment breakdown
Explore the cost of this home by adjusting the details. Changes won't be saved.Climate risks
Neighborhood: Dittmar-Slaughter
Nearby schools
Schools provided by the listing agent
- Elementary: Casey Elementary School
- Middle: Bedichek Middle School
- High: Akins High School
- District: Austin ISD
Source: Central Texas MLS. This data may not be complete. We recommend contacting the local school district to confirm school assignments for this home.


Similar homes
- $595,0004 bd3 ba2.2k sqft2011 Malvern Hill Dr, Austin, TX 78745Active
 MLS ID #1986380, Gene Arant, Keller Williams - Lake Travis. Unlock MLS
 - $539,9903 bd3 ba2.1k sqft1407 Sweet Bark St, Austin, TX 78745Active
 MLS ID #627447, Kathryn Stredwick, First Texas Brokerage-Temple. Central Texas MLS
 - $599,0004 bd3 ba1.5k sqft2603 Burly Oak Dr, Austin, TX 78745Active
 MLS ID #8697340, Mark Moore, Gottesman Residential R.E.. Unlock MLS
 - $534,9903 bd3 ba1.8k sqft1412 Rambling Rose Rd, Austin, TX 78745Active
 MLS ID #627445, Kathryn Stredwick, First Texas Brokerage-Temple. Central Texas MLS
 - $539,0003 bd3 ba1.8k sqft7911 Willet Trl, Austin, TX 78745ActiveMLS ID #9216435, Benson Oldmixon, Live512 LLC. Unlock MLS
- $650,0004 bd2 ba1.8k sqft7702 Wynne Ln, Austin, TX 78745ActiveMLS ID #6221225, Katie Jackson, Christies Intl Real Estate Lone Star. Unlock MLS
- $551,4203 bd3 ba2.1k sqft1414 Rambling Rose Rd, Austin, TX 78745ActiveUnlock MLS
- $585,0004 bd2 ba1.6k sqft7901 Seminary Ridge Dr, Austin, TX 78745ActiveMLS ID #3800133, Arden Pray, Compass RE Texas, LLC. Unlock MLS
- $524,9004 bd3 ba2.3k sqft8409 AVOCET DR, Austin, TX 78745For Sale
 MLS ID #2019931, Deborah Gordon TREC #641687, All City San Antonio Registered Series. LERA MLS
 - $573,0003 bd2 ba1.4k sqft7611 Oak Hedge Pl, Austin, TX 78745ActiveMLS ID #8281733, Gray Adkins, Kuper Sotheby's Int'l Realty. Unlock MLS
- $549,0004 bd4 ba2.6k sqft615 Bernese Pass, Austin, TX 78745ActiveMLS ID #6581233, David Bunyea, Compass RE Texas, LLC. Unlock MLS
- $575,0003 bd3 ba1.8k sqft7336 Gaines Mill Ln, Austin, TX 78745ActiveMLS ID #2771622, Heather Brown, RE/MAX Fine Properties. Unlock MLS
- $529,9903 bd3 ba1.8k sqft1300 Rambling Rose Rd, Austin, TX 78745ActiveUnlock MLS
- $595,0003 bd2 ba2k sqft7402 Gaines Mill Ln, Austin, TX 78745ActiveMLS ID #4989976, Roman Lopez, Keller Williams Realty. Unlock MLS
- $629,0004 bd3 ba1.8k sqft7906 Keneshaw Dr, Austin, TX 78745ActiveMLS ID #3852423, Lionel Laday, Laday Realty Group, LLC. Unlock MLS
- $400,0003 bd3 ba2.1k sqft6704 Menchaca Rd #31, Austin, TX 78745ActiveMLS ID #1320688, Wendy Papasan, Keller Williams Realty. Unlock MLS
- $500,0004 bd3 ba2.2k sqft7337 Menchaca Rd #32, Austin, TX 78745ActiveMLS ID #4505594, John Cotten, TCP Real Estate, Inc.. Unlock MLS
- $550,0003 bd2 ba2k sqft2006 Lear Ln, Austin, TX 78745ActiveMLS ID #9563677, Jamie Cousins, Bramlett Partners. Unlock MLS
