Move-in ready new construction condominium that lives like a single family residence with the ease of low maintenance condo living. Located within walking distance and just minutes from local shopping and entertainment. This location could be considered the most convenient part of Mequon. Highly appointed interior with custom features and attention to detail. This turn-key residence feels spacious and inviting. The first floor primary suite features a luxury Kohler en-suite bathroom with a zero-entry shower. The upper level features three additional bedrooms, a large flex room and an additional laundry for guests. The finished lower level adds a comfortable living space. A rare opportunity to purchase a brand-new condo that is complete and ready to enjoy now in the heart of Mequon.
Active
$779,000
1407 W Eastbrook DRIVE, Mequon, WI 53092
4beds
3,600sqft
Condominium
Built in 2026
-- sqft lot
$-- Zestimate®
$216/sqft
$300/mo HOA
What's special
- 10 days |
- 377 |
- 11 |
Zillow last checked:
Listing updated:
Listed by:
Amy Becker 414-405-4573,
First Weber Inc- Mequon
Source: WIREX MLS,MLS#: 1975280 Originating MLS: Metro MLS
Originating MLS: Metro MLSFacts & features
Interior
Bedrooms & bathrooms
- Bedrooms: 4
- Bathrooms: 5
- Full bathrooms: 4
- 1/2 bathrooms: 1
- Main level bedrooms: 1
Primary bedroom
- Level: Main
- Area: 169
- Dimensions: 13 x 13
Bedroom 2
- Level: Upper
- Area: 195
- Dimensions: 15 x 13
Bedroom 3
- Level: Upper
- Area: 180
- Dimensions: 15 x 12
Bedroom 4
- Level: Upper
- Area: 156
- Dimensions: 13 x 12
Bathroom
- Features: Tub Only, Ceramic Tile, Master Bedroom Bath: Walk-In Shower, Master Bedroom Bath, Shower Over Tub, Shower Stall
Kitchen
- Level: Main
- Area: 190
- Dimensions: 19 x 10
Living room
- Level: Main
- Area: 224
- Dimensions: 14 x 16
Heating
- Natural Gas, Forced Air
Cooling
- Central Air
Appliances
- Included: Dishwasher, Disposal, Dryer, Microwave, Range, Refrigerator, Washer
- Laundry: In Unit
Features
- High Speed Internet, Cathedral/vaulted ceiling, Kitchen Island
- Flooring: Wood or Sim.Wood Floors
- Basement: Full,Partially Finished,Sump Pump
Interior area
- Total structure area: 3,600
- Total interior livable area: 3,600 sqft
- Finished area above ground: 2,800
- Finished area below ground: 800
Video & virtual tour
Property
Parking
- Total spaces: 2.5
- Parking features: Attached, Garage Door Opener, 2 Car
- Attached garage spaces: 2.5
Features
- Levels: Two,2 Story
- Stories: 2
- Exterior features: Private Entrance
- Has view: Yes
- View description: Water
- Has water view: Yes
- Water view: Water
- Waterfront features: Pond, Waterfront
Details
- Parcel number: 151890003000
- Zoning: RES
Construction
Type & style
- Home type: Condo
- Property subtype: Condominium
- Attached to another structure: Yes
Materials
- Fiber Cement
Condition
- New Construction
- New construction: Yes
- Year built: 2026
Utilities & green energy
- Sewer: Public Sewer
- Water: Public
- Utilities for property: Cable Available
Community & HOA
HOA
- Has HOA: Yes
- Amenities included: Common Green Space
- HOA fee: $300 monthly
Location
- Region: Mequon
- Municipality: Mequon
Financial & listing details
- Price per square foot: $216/sqft
- Date on market: 8/18/2026
- Inclusions: Washer, Dryer, Dishwasher, Microwave, Oven, Refrigerator, Garbage Disposal, Garage Door Opener, Upper Level Washer, Dryer
- Exclusions: Seller's Personal Property And Staging Items
Estimated market value
Not available
Estimated sales range
Not available
Not available
Price history
| Date | Event | Price |
|---|---|---|
| 8/18/2026 | Listed for sale | $779,000$216/sqft |
Source:  WIREX MLS #1975280 Report a problem WIREX MLS #1975280 Report a problem | ||
Public tax history
Tax history is unavailable.
Monthly payment
Est. payment
Payment breakdown
Explore the cost of this home by adjusting the details. Changes won't be saved.Climate risks
Neighborhood: 53092
Nearby schools
GreatSchools rating
- 9/10Oriole Lane Elementary SchoolGrades: PK-5Distance: 1.7 mi
- 9/10Lake Shore Middle SchoolGrades: 6-8Distance: 1 mi
- 10/10Homestead High SchoolGrades: 9-12Distance: 2.3 mi
Schools provided by the listing agent
- Elementary: Oriole Lane
- Middle: Lake Shore
- High: Homestead
- District: Mequon-Thiensville
Source: WIREX MLS. This data may not be complete. We recommend contacting the local school district to confirm school assignments for this home.
- $656,5004 bd3 ba3.2k sqft1521 W Eastbrook Dr, Mequon, WI 53092Sold

- $620,0004 bd4 ba2.7k sqft1623 W Eastbrook Ct, Mequon, WI 53092Sold
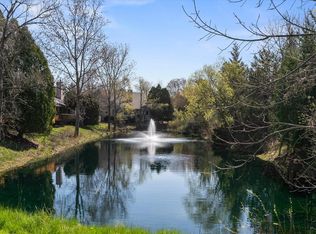
- $650,0004 bd3 ba3.1k sqft1509 W Eastbrook Dr, Mequon, WI 53092Sold

- $816,4003 bd3 ba2.4k sqft11642 N Aster Woods Cir, Mequon, WI 53092Off Market
- $781,1003 bd2 ba2.9k sqft11642 N. Aster Woods Cr, Mequon, WI 53092Off Market
- $448,9803 bd2 ba1.8k sqft1414 W Homestead Trl, Mequon, WI 53092Sold
- $477,700-- bd-- ba-- sqft1342 W Homestead Trl, Mequon, WI 53092Off Market
- $299,9003 bd2 ba260 sqft1426 W Homestead Trl, Mequon, WI 53092Sold
A local agent can set up tours, give advice and negotiate with sellers.
Similar homes
- $668,0004 bd2 ba2.4k sqft11630 N Riverland ROAD, Mequon, WI 53092Active
 MLS ID #1977965, Falk Ruvin Gallagher Team*. WIREX MLS
 - $849,9004 bd3 ba3.4k sqft11912 N Lantern LANE, Mequon, WI 53092Active
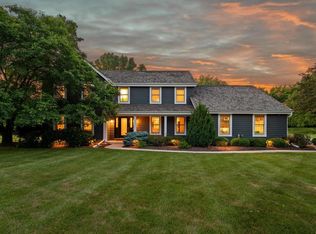 MLS ID #1972202, Suzanne Powers Realty Group*. WIREX MLS
 - $849,0004 bd4 ba3.4k sqft8211 W Highlander DRIVE, Mequon, WI 53097Active
 MLS ID #1973563, Falk Ruvin Gallagher Team*. WIREX MLS
 - $469,9003 bd3 ba1.9k sqft202 S Highland AVENUE, Thiensville, WI 53092Active
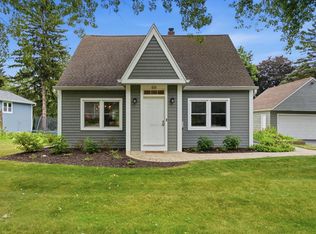 MLS ID #1977590, Jennifer Landro Real Estate Team*. WIREX MLS
 - $569,9005 bd3 ba2.1k sqft7526 W County Line ROAD, Mequon, WI 53092ActiveMLS ID #1976092, Sean Lentz. WIREX MLS
- $649,0004 bd4 ba3.6k sqftN102W14725 Kingshill ROAD, Germantown, WI 53022ActiveMLS ID #1977452, Julianne Douglas. WIREX MLS
- $849,0005 bd4 ba3.5k sqft7857 N Lake DRIVE, Fox Point, WI 53217ActiveMLS ID #1973422, Elsafy Team*. WIREX MLS
- $599,9003 bd2 ba2k sqft11318 N Glenwood DRIVE, Mequon, WI 53097ActiveMLS ID #1968983, Suzanne Powers Realty Group*. WIREX MLS
- $774,9003 bd3 ba2.4k sqft6116 Washington CIRCLE, Milwaukee, WI 53213ActiveMLS ID #1976563, Kyle Sprague. WIREX MLS
- $880,0004 bd3 ba2.6k sqft4848 N Woodburn STREET, Whitefish Bay, WI 53217ActiveMLS ID #1977253, Jamie Ludlow. WIREX MLS
- $949,9004 bd3 ba2.7k sqft8175 W Bluebird COURT, Mequon, WI 53097ActiveWIREX MLS
- $750,0004 bd3 ba2.9k sqft15200 Briaridge COURT, Elm Grove, WI 53122ActiveMLS ID #1974260, Kevin Rigg. WIREX MLS
- $850,0004 bd4 ba3.4k sqft15270 Red Fox LANE, Elm Grove, WI 53122ActiveMLS ID #1975586, Kevin Rigg. WIREX MLS
- $682,5004 bd3 ba2.6k sqft1626 Devonshire DRIVE, Cedarburg, WI 53012ActiveMLS ID #1971003, Joseph Jewell. WIREX MLS
- $849,9004 bd4 ba3.8k sqft14825 Woodbridge ROAD, Brookfield, WI 53005ActiveMLS ID #1973492, Melissa Musante. WIREX MLS
- from $765,9004 bd3 ba3k sqftJude Plan, Shady Hollow, Grafton, WI 53024New ConstructionStepping Stone Homes
- $524,9003 bd3 ba2.5k sqftN113W13099 Crestview DRIVE, Germantown, WI 53022ActiveMLS ID #1976493, Kelsey Eckert. WIREX MLS
- $599,9004 bd3 ba2.8k sqft935 N 124th STREET, Elm Grove, WI 53122ActiveMLS ID #1977957, Falk Ruvin Gallagher Team*. WIREX MLS
- $482,0006 bd4 ba3k sqft635 W Briarknoll COURT #637, Saukville, WI 53080ActiveMLS ID #1977423, Kuss & Co. Homes Team*. WIREX MLS
- $825,0004 bd3 ba3k sqft850 Janacek ROAD, Brookfield, WI 53045ActiveMLS ID #1963289, Tony Wendorf & Associates Team*. WIREX MLS
