Beautifully maintained and set on a corner lot, this ranch-style 3 bed, 2.5 bath home offers spacious living areas, thoughtful updates, and a prime location near local schools. The main floor opens with a wood floor entry leading into a generous 18x19 living room featuring large windows and a cozy gas fireplace. The kitchen includes a tubular skylight and a breakfast bar and connects seamlessly to a formal dining room. A 4-season room with patio doors adds flexible space for relaxing or entertaining. Convenient main floor laundry that keeps daily chores within easy reach. The 15x14 primary suite features a walk in closet and a private full bath with solid surface countertops. The lower level offers a clean slate, with a finished bathroom and utility sink already in place to give you a strong starting point for future expansion. Outside, enjoy beautiful landscaping, a sprinkler system, and a privacy fenced patio ideal for outdoor gatherings. The finished 3-car garage includes hot and cold water, 2 drains, a 220V plug and a small workbench. With a new roof (2025) and new gas water heater (2019), this home is move-in ready and exceptionally well cared for.
Active
$415,000
1407 Woodridge Drive, Chippewa Falls, WI 54729
3beds
1,832sqft
:
Get pre-qualified$2,658/mo
Single Family Residence
Built in 1994
0.4 Acres Lot
$411,600 Zestimate®
$227/sqft
$-- HOA
What's special
Main floor laundrySprinkler systemBreakfast barLarge windowsBeautiful landscapingCozy gas fireplaceWood floor entry
- 1 day |
- 322 |
- 14 |
Zillow last checked:
Listing updated:
Listed by:
Holly Bowe 715-577-4663,
CB Brenizer/Chippewa
Source: WIREX MLS,MLS#: 1603499 Originating MLS: REALTORS Association of Northwestern WI
Originating MLS: REALTORS Association of Northwestern WIFacts & features
Interior
Bedrooms & bathrooms
- Bedrooms: 3
- Bathrooms: 4
- Full bathrooms: 3
- 1/2 bathrooms: 1
- Main level bedrooms: 3
Primary bedroom
- Level: Main
- Area: 210
- Dimensions: 15 x 14
Bedroom 2
- Level: Main
- Area: 110
- Dimensions: 10 x 11
Bedroom 3
- Level: Main
- Area: 143
- Dimensions: 11 x 13
Dining room
- Level: Main
- Area: 132
- Dimensions: 12 x 11
Kitchen
- Level: Main
- Area: 121
- Dimensions: 11 x 11
Living room
- Level: Main
- Area: 342
- Dimensions: 18 x 19
Heating
- Natural Gas, Forced Air
Cooling
- Central Air
Appliances
- Included: Dishwasher, Dryer, Disposal, Microwave, Range/Oven, Refrigerator, Washer
Features
- Windows: Some window coverings
- Basement: Full,Concrete
Interior area
- Total structure area: 1,832
- Total interior livable area: 1,832 sqft
- Finished area above ground: 1,832
- Finished area below ground: 0
Property
Parking
- Total spaces: 3
- Parking features: 3 Car, Attached, Garage Door Opener
- Attached garage spaces: 3
Features
- Levels: One
- Stories: 1
- Exterior features: 4-Season Room, Irrigation system
Lot
- Size: 0.4 Acres
Details
- Parcel number: 22809122165770031
Construction
Type & style
- Home type: SingleFamily
- Property subtype: Single Family Residence
Materials
- Aluminum Siding, Vinyl Siding
Condition
- 21+ Years
- New construction: No
- Year built: 1994
Utilities & green energy
- Electric: Circuit Breakers
- Sewer: Public Sewer
- Water: Public
Community & HOA
Location
- Region: Chippewa Falls
- Municipality: Chippewa Falls
Financial & listing details
- Price per square foot: $227/sqft
- Tax assessed value: $374,700
- Annual tax amount: $4,893
- Date on market: 7/23/2026
- Inclusions: Included:dishwasher, Included:dryer, Included:garage Opener, Included:garbage Disposal, Included:microwave, Included:oven/Range, Included:refrigerator, Included:sprinkler System, Included:washer, Included:window Coverings
- Exclusions: Excluded:sellers Personal
Estimated market value
$411,600
$391,000 - $432,000
$2,478/mo
Price history
| Date | Event | Price |
|---|---|---|
| 7/23/2026 | Listed for sale | $415,000$227/sqft |
Source:  WIREX MLS #1603499 Report a problem WIREX MLS #1603499 Report a problem | ||
Public tax history
| Year | Property taxes | Tax assessment |
|---|---|---|
| 2025 | $4,894 +0.3% | $372,200 +52.1% |
| 2024 | $4,881 +9.1% | $244,700 |
| 2023 | $4,475 +2% | $244,700 |
| 2022 | $4,387 +6.8% | $244,700 |
| 2021 | $4,107 -7.8% | $244,700 |
| 2020 | $4,455 +0.3% | $244,700 +27.1% |
| 2019 | $4,440 +2.5% | $192,600 |
| 2018 | $4,334 +9.3% | $192,600 |
| 2017 | $3,966 -0.7% | $192,600 |
| 2016 | $3,995 -0.2% | $192,600 |
| 2015 | $4,004 +1.9% | $192,600 |
| 2014 | $3,928 -4.4% | $192,600 |
| 2013 | $4,107 -1% | $192,600 |
| 2012 | $4,147 -0.2% | $192,600 |
| 2011 | $4,154 +3.5% | $192,600 |
| 2010 | $4,014 0% | $192,600 |
| 2009 | $4,016 +4.7% | $192,600 |
| 2008 | $3,836 +1.1% | $192,600 |
| 2007 | $3,793 -0.6% | $192,600 |
| 2006 | $3,815 -1.6% | $192,600 |
| 2005 | $3,879 +0.4% | $192,600 |
| 2004 | $3,862 -1.4% | $192,600 +33.6% |
| 2003 | $3,917 +0.3% | $144,200 |
| 2002 | $3,903 | $144,200 |
Find assessor info on the county website
Monthly payment
Est. payment
Payment breakdown
Explore the cost of this home by adjusting the details. Changes won't be saved.Climate risks
Neighborhood: 54729
Nearby schools
GreatSchools rating
- 4/10Hillcrest Elementary SchoolGrades: K-5Distance: 0.5 mi
- 5/10Chippewa Falls Middle SchoolGrades: 6-8Distance: 0.4 mi
- 6/10Chippewa Falls High SchoolGrades: 9-12Distance: 0.6 mi
Schools provided by the listing agent
- District: Chippewa Falls
Source: WIREX MLS. This data may not be complete. We recommend contacting the local school district to confirm school assignments for this home.
- $428,800-- bd-- ba-- sqft1415 Woodridge Dr, Chippewa Falls, WI 54729Off Market
- $369,7003 bd3 ba2k sqft320 Glenwood Ct, Chippewa Falls, WI 54729Off Market
- $405,000-- bd-- ba-- sqft1309 Woodridge Dr, Chippewa Falls, WI 54729Off Market
- $375,2003 bd3 ba2.7k sqft1406 Green View Dr, Chippewa Falls, WI 54729Off Market
- $427,800-- bd-- ba-- sqft1406 Woodridge Dr, Chippewa Falls, WI 54729Off Market
- $395,9004 bd3 ba2.7k sqft311 Glenwood Ct, Chippewa Falls, WI 54729Sold
- $405,800-- bd-- ba-- sqft1421 Woodridge Dr, Chippewa Falls, WI 54729Off Market
- $406,100-- bd-- ba-- sqft1412 Woodridge Dr, Chippewa Falls, WI 54729Off Market
A local agent can set up tours, give advice and negotiate with sellers.
A local lender can help you make sure your offer is ready when you are.
Similar homes
- $425,0005 bd3 ba2.1k sqft4552 117th St, Chippewa Falls, WI 54729For Sale

 MLS ID #7115858, Kate Curran, WESTconsin Realty LLC. NorthstarMLS as distributed by MLS GRID
 - $340,0002 bd3 ba1.9k sqft1438 Hilltop Boulevard, Chippewa Falls, WI 54729Active
 MLS ID #1603315, Shelley Finnessy. WIREX MLS
 - $399,9003 bd3 ba2.2k sqft4127 116th Street, Chippewa Falls, WI 54729Active
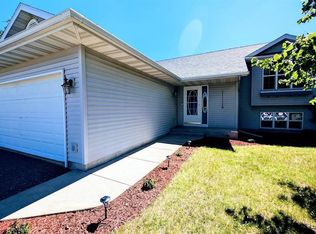 MLS ID #1603212, Chris Butterfield. WIREX MLS
 - $355,0003 bd2 ba1.7k sqft10567 County Highway S, Chippewa Falls, WI 54729Active
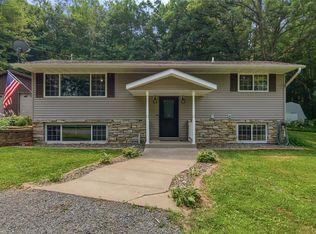 MLS ID #1603410, Josh Downs. WIREX MLS
 - $299,9003 bd2 ba1.5k sqft16597 County Hwy J, Chippewa Falls, WI 54729ActiveMLS ID #1603527, Jessica Sedlacek. WIREX MLS
- $275,0003 bd2 ba1.5k sqft311 W Spruce Street, Chippewa Falls, WI 54729ActiveMLS ID #1603486, Kristen Tomczak. WIREX MLS
- $415,0003 bd2 ba1.9k sqft1283 Carli Ct, Chippewa Falls, WI 54729For SaleMLS ID #7097193, Leslie Ische, Keller Williams Realty Diversified. NorthstarMLS as distributed by MLS GRID
- $489,9004 bd3 ba2.5k sqft6542 187th Street, Chippewa Falls, WI 54729ActiveMLS ID #1603323, Holly Bowe. WIREX MLS
- $325,0004 bd2 ba2.2k sqft12528 102nd Avenue, Chippewa Falls, WI 54729ActiveMLS ID #1602371, Brian Carlson. WIREX MLS
- from $393,4213 bd3 ba1.6k sqftReagan Plan, Park West, Chippewa Falls, WI 54729New ConstructionC & M Home Builders
- $349,9005 bd2 ba2.1k sqft(Undisclosed Address), Chippewa Falls, WI 54729ActiveMLS ID #1603257, Holly Bowe. WIREX MLS
- $419,9003 bd2 ba1.8k sqft15815 53rd Avenue, Chippewa Falls, WI 54729ActiveMLS ID #1601583, Nicole Mickelson. WIREX MLS
- $324,9003 bd2 ba1.7k sqft10588 147th Street, Chippewa Falls, WI 54729ActiveMLS ID #1603364, Sissy Knopps. WIREX MLS
- $455,0004 bd2 ba2.2k sqft3927-3929 139th Street #1-2, Chippewa Falls, WI 54729ActiveMLS ID #1601508, Nathan Martell. WIREX MLS
- $419,5003 bd2 ba1.4k sqft14698 45th Avenue, Chippewa Falls, WI 54729ActiveMLS ID #1603050, Dennis Lyberg. WIREX MLS
- $350,0003 bd2 ba2.6k sqft3417 Locust Lane, Eau Claire, WI 54703ActiveMLS ID #1603317, Shelley Finnessy. WIREX MLS
- $240,0003 bd2 ba1.8k sqft1004 Jefferson Avenue, Chippewa Falls, WI 54729ActiveMLS ID #1603027, Matthew Ruf. WIREX MLS
- $250,0003 bd2 ba1.4k sqft520 W Cedar Street, Chippewa Falls, WI 54729ActiveMLS ID #1603266, Breanne Hanson. WIREX MLS
- $289,9993 bd2 ba2.3k sqft422 W Central Street, Chippewa Falls, WI 54729ActiveMLS ID #1602890, Travis Hakes. WIREX MLS
- $425,0004 bd2 ba2.3k sqft511 S Beach DRIVE, Altoona, WI 54720ActiveMLS ID #1971665, Christopher Michala. WIREX MLS
