Bigger than it looks and packed with value this 5 bedroom, 2 full bath home offers more room than meets the eye. Located on the desirable west hill and just steps from local schools, this property features a wood deck, poured patio and a private, fenced in yard perfect for outdoor enjoyment. Inside you'll find hardwood floors, a light filled kitchen and dining area with two sets of patio doors, and tons of character. The layout includes two stair cases to the lower level, where you?ll discover a large family room with a cozy fireplace,and a fifth bedroom complete with a walk-in closet. Recent updates include a newer furnace (2024) and an updated primary bathroom counter top. Need storage? You'll love the oversized 3-car detached garage plus TWO additional sheds (10x16 and 8x10).
Active
$349,900
Chippewa Falls, WI 54729
5beds
2,176sqft
Single Family Residence
Built in 1950
-- sqft lot
$349,000 Zestimate®
$161/sqft
$-- HOA
What's special
Hardwood floorsWood deckPoured patioTons of character
- 49 days
- 509
- 17
Likely to sell faster than
Zillow last checked:
Listing updated:
Listed by:
Holly Bowe 715-577-4663,
CB Brenizer/Chippewa
Source: WIREX MLS,MLS#: 1603257 Originating MLS: REALTORS Association of Northwestern WI
Originating MLS: REALTORS Association of Northwestern WIFacts & features
Interior
Bedrooms & bathrooms
- Bedrooms: 5
- Bathrooms: 2
- Full bathrooms: 2
- Main level bedrooms: 3
Primary bedroom
- Level: Main
- Area: 143
- Dimensions: 13 x 11
Bedroom 2
- Level: Main
- Area: 132
- Dimensions: 12 x 11
Bedroom 3
- Level: Main
- Area: 108
- Dimensions: 12 x 9
Bedroom 4
- Level: Lower
- Area: 100
- Dimensions: 10 x 10
Dining room
- Level: Main
- Area: 165
- Dimensions: 15 x 11
Family room
- Level: Lower
- Area: 180
- Dimensions: 15 x 12
Kitchen
- Level: Main
- Area: 180
- Dimensions: 18 x 10
Living room
- Level: Main
- Area: 216
- Dimensions: 18 x 12
Heating
- Natural Gas, Forced Air
Cooling
- Central Air
Appliances
- Included: Microwave, Range/Oven
Features
- Other
- Windows: Some window coverings
- Basement: Full,Partially Finished,Block
Interior area
- Total structure area: 2,176
- Total interior livable area: 2,176 sqft
- Finished area above ground: 1,410
- Finished area below ground: 766
Property
Parking
- Total spaces: 3
- Parking features: 3 Car, Detached, Garage Door Opener
- Garage spaces: 3
Features
- Levels: One
- Stories: 1
- Patio & porch: Deck, Patio
- Fencing: Fenced Yard
Lot
- Dimensions: 132 x 75 x
Details
- Additional structures: Garden Shed, Shed(s)
- Parcel number: 22808063260571804
- Zoning: Residential
Construction
Type & style
- Home type: SingleFamily
- Property subtype: Single Family Residence
Materials
- Wood Siding
Condition
- 21+ Years
- New construction: No
- Year built: 1950
Utilities & green energy
- Electric: Circuit Breakers
- Sewer: Public Sewer
- Water: Public
Community & HOA
Location
- Region: Chippewa Falls
- Municipality: Chippewa Falls
Financial & listing details
- Price per square foot: $161/sqft
- Annual tax amount: $4,009
- Date on market: 7/15/2026
- Inclusions: Included:fenced Yard, Included:garage Opener, Included:microwave, Included:other-See Remarks, Included:oven/Range, Included:window Coverings
- Exclusions: Excluded:refrigerator, Excluded:sellers Personal
Estimated market value
$349,000
$332,000 - $366,000
$1,926/mo
Price history
| Date | Event | Price |
|---|---|---|
| 7/15/2026 | Listed for sale | $349,900+13.2%$161/sqft |
Source:  WIREX MLS #1603257 Report a problem WIREX MLS #1603257 Report a problem | ||
| 2/3/2025 | Sold | $309,000+3%$142/sqft |
Source: WIREX MLS #1587604 Report a problem | ||
| 12/7/2024 | Contingent | $299,900$138/sqft |
Source: WIREX MLS #1587604 Report a problem | ||
| 11/30/2024 | Listed for sale | $299,900+106.8%$138/sqft |
Source: WIREX MLS #1587604 Report a problem | ||
| 1/10/2014 | Sold | $145,000-3.3%$67/sqft |
Source: Public Record Report a problem | ||
| 11/1/2013 | Price change | $149,900-6.3%$69/sqft |
Source: Woods & Water Realty, Inc. #869856 Report a problem | ||
| 9/13/2013 | Listed for sale | $159,900+6.7%$73/sqft |
Source: Woods & Water Realty, Inc. #869856 Report a problem | ||
| 7/3/2006 | Sold | $149,900$69/sqft |
Source: Public Record Report a problem | ||
Public tax history
| Year | Property taxes | Tax assessment |
|---|---|---|
| 2025 | $4,010 +13.3% | $307,700 +70.6% |
| 2024 | $3,538 +9.4% | $180,400 |
| 2023 | $3,233 +1.8% | $180,400 |
| 2022 | $3,176 +7.2% | $180,400 |
| 2021 | $2,963 -8.3% | $180,400 |
| 2020 | $3,231 +5.4% | $180,400 +32.7% |
| 2019 | $3,066 +2.5% | $135,900 |
| 2018 | $2,992 +5% | $135,900 |
| 2017 | $2,851 +2.9% | $135,900 |
| 2016 | $2,770 -0.3% | $135,900 |
| 2015 | $2,780 +2.1% | $135,900 |
| 2014 | $2,724 -4.4% | $135,900 |
| 2013 | $2,850 -1.1% | $135,900 |
| 2012 | $2,882 -0.2% | $135,900 |
| 2011 | $2,889 +3.4% | $135,900 |
| 2010 | $2,792 -0.7% | $135,900 |
| 2009 | $2,813 +5.1% | $135,900 |
| 2008 | $2,678 +0.9% | $135,900 |
| 2007 | $2,654 -0.4% | $135,900 |
| 2006 | $2,665 -1.8% | $135,900 |
| 2005 | $2,714 +0.5% | $135,900 |
| 2004 | $2,701 +3.6% | $135,900 +40.2% |
| 2003 | $2,606 +0.3% | $96,900 |
| 2002 | $2,599 | $96,900 |
Monthly payment
Est. payment
Payment breakdown
Explore the cost of this home by adjusting the details. Changes won't be saved.Climate risks
Neighborhood: 54729
Nearby schools
Schools provided by the listing agent
- District: Chippewa Falls
Source: WIREX MLS. This data may not be complete. We recommend contacting the local school district to confirm school assignments for this home.
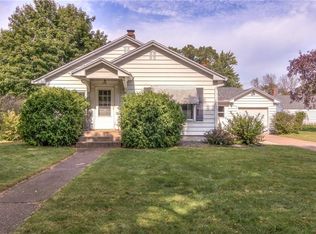
Similar homes
- $380,0004 bd2 ba2.4k sqft1401 Dover St, Chippewa Falls, WI 54729For Sale
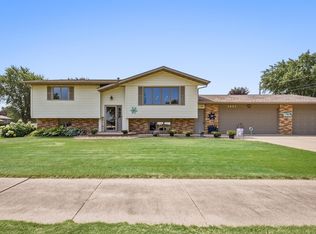
 MLS ID #7133332, Mary Jo Bowe, Edina Realty, Inc.. NorthstarMLS as distributed by MLS GRID
 - $324,9006 bd2 ba2.5k sqft13797 88th Avenue #1-2, Chippewa Falls, WI 54729Active
 MLS ID #1604498, Adrian Ong. WIREX MLS
 - $399,9006 bd4 ba3.1k sqft302 Summit Court, Chippewa Falls, WI 54729Active
 MLS ID #1604313, Brady Lee. WIREX MLS
 - $380,0004 bd2 ba2k sqft4450 County Highway P, Chippewa Falls, WI 54729Active
 MLS ID #1604371, Dennis Fehr. WIREX MLS
 - $399,9004 bd3 ba2.1k sqft4552 117th St, Chippewa Falls, WI 54729For SaleMLS ID #7115858, Kate Curran, WESTconsin Realty LLC. NorthstarMLS as distributed by MLS GRID
