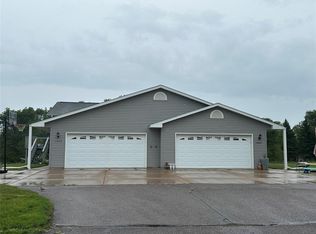
Back, Refreshed & Pre-Inspected! Welcome back to this spacious, single-story ranch on a quiet corner lot, fully pre-inspected for complete buyer confidence and offering single-level accessibility with multi-generational utility in a prime Chippewa Valley location. Designed with single-level ease in mind, the main level features zero-step entry, wide hallways, and extra-wide doorways throughout. Enjoy brand-new carpet in the sprawling living room and primary suite, durable vinyl tile across high-traffic areas, and main-floor laundry with a half-bath. Sunlight fills the front den through grand street-facing bay windows?perfectly situated between the entryway and formal dining room as a home office or sitting room. In addition to formal dining, enjoy an eat-in kitchen and a cozy main living room anchored by a classic wood-burning fireplace. With 4 main-floor bedrooms (including the primary suite with private bath), functional layout meets day-to-day convenience. The Ultimate Multi-Generational Setup: The full walk-out lower level serves as a true second living quarter or private in-law suite! It features a full 2nd kitchen, dedicated living space, full bathroom, 2 bedrooms, and a massive bonus room featuring an egress window. Outside, enjoy a quiet corner setting with a fully fenced backyard ideal for pets and outdoor entertaining. Positioned in an ideal location with fast, easy access to Chippewa Falls, Lake Hallie, Business 53, and Highways 53 and 29!
Active
$409,900
302 Summit Court, Chippewa Falls, WI 54729
6beds
3,134sqft
Single Family Residence
Built in 1990
0.36 Acres Lot
$426,200 Zestimate®
$131/sqft
$-- HOA
What's special
- 6 hours |
- 54 |
- 1 |
Zillow last checked:
Listing updated:
Listed by:
Brady Lee 715-255-0682,
CB Brenizer/Eau Claire
Source: WIREX MLS,MLS#: 1604313 Originating MLS: REALTORS Association of Northwestern WI
Originating MLS: REALTORS Association of Northwestern WIFacts & features
Interior
Bedrooms & bathrooms
- Bedrooms: 6
- Bathrooms: 4
- Full bathrooms: 3
- 1/2 bathrooms: 1
- Main level bedrooms: 3
Primary bedroom
- Level: Lower
- Area: 130
- Dimensions: 13 x 10
Bedroom 2
- Level: Main
- Area: 210
- Dimensions: 14 x 15
Bedroom 3
- Level: Main
- Area: 110
- Dimensions: 11 x 10
Bedroom 4
- Level: Main
- Area: 100
- Dimensions: 10 x 10
Dining room
- Level: Main
- Area: 132
- Dimensions: 12 x 11
Family room
- Level: Lower
- Area: 260
- Dimensions: 20 x 13
Kitchen
- Level: Main
- Area: 221
- Dimensions: 17 x 13
Living room
- Level: Main
- Area: 208
- Dimensions: 16 x 13
Heating
- Natural Gas, Forced Air
Cooling
- Central Air
Appliances
- Included: Dishwasher, Dryer, Microwave, Range/Oven, Refrigerator, Washer
Features
- Basement: Finished,Block
Interior area
- Total structure area: 3,134
- Total interior livable area: 3,134 sqft
- Finished area above ground: 1,774
- Finished area below ground: 1,360
Property
Parking
- Total spaces: 2
- Parking features: 2 Car, Attached, Garage Door Opener
- Attached garage spaces: 2
Features
- Levels: One
- Stories: 1
- Patio & porch: Deck, Patio
- Fencing: Fenced Yard
Lot
- Size: 0.36 Acres
Details
- Additional structures: Garden Shed
- Parcel number: 22808081264170506
Construction
Type & style
- Home type: SingleFamily
- Property subtype: Single Family Residence
Materials
- Aluminum Siding
Condition
- 21+ Years
- New construction: No
- Year built: 1990
Utilities & green energy
- Electric: Circuit Breakers
- Sewer: Public Sewer
- Water: Public
Community & HOA
Location
- Region: Chippewa Falls
- Municipality: Chippewa Falls
Financial & listing details
- Price per square foot: $131/sqft
- Tax assessed value: $412,100
- Annual tax amount: $5,402
- Date on market: 8/26/2026
- Inclusions: Included:dishwasher, Included:dryer, Included:fenced Yard, Included:garage Opener, Included:microwave, Included:oven/Range, Included:refrigerator, Included:washer
- Exclusions: Excluded:freezer
Estimated market value
$426,200
$401,000 - $452,000
$1,943/mo
Price history
| Date | Event | Price |
|---|---|---|
| 8/26/2026 | Listed for sale | $409,900+2.5%$131/sqft |
Source:  WIREX MLS #1604313 Report a problem WIREX MLS #1604313 Report a problem | ||
| 2/1/2026 | Listing removed | $399,900$128/sqft |
Source: WIREX MLS #1593404 Report a problem | ||
| 8/13/2025 | Price change | $399,900-2.4%$128/sqft |
Source: WIREX MLS #1593404 Report a problem | ||
| 7/10/2025 | Listed for sale | $409,900-3.6%$131/sqft |
Source: WIREX MLS #1593404 Report a problem | ||
| 6/30/2025 | Listing removed | $425,000$136/sqft |
Source: WIREX MLS #1590559 Report a problem | ||
| 4/16/2025 | Listed for sale | $425,000$136/sqft |
Source: WIREX MLS #1590559 Report a problem | ||
Public tax history
| Year | Property taxes | Tax assessment |
|---|---|---|
| 2025 | $5,402 +4.5% | $409,300 +58.3% |
| 2024 | $5,169 +9% | $258,500 |
| 2023 | $4,741 +2% | $258,500 |
| 2022 | $4,647 +6.8% | $258,500 |
| 2021 | $4,353 -7.7% | $258,500 |
| 2020 | $4,718 +8.3% | $258,500 +36.7% |
| 2019 | $4,355 +2.5% | $189,100 |
| 2018 | $4,251 +9.3% | $189,100 |
| 2017 | $3,891 -0.7% | $189,100 |
| 2016 | $3,920 -0.2% | $189,100 |
| 2015 | $3,929 +2% | $189,100 |
| 2014 | $3,853 -4.4% | $189,100 |
| 2013 | $4,029 -1% | $189,100 |
| 2012 | $4,069 -0.2% | $189,100 |
| 2011 | $4,076 +3.5% | $189,100 |
| 2010 | $3,938 -0.1% | $189,100 |
| 2009 | $3,941 +4.7% | $189,100 |
| 2008 | $3,764 +1.1% | $189,100 |
| 2007 | $3,723 -0.6% | $189,100 |
| 2006 | $3,744 -1.7% | $189,100 |
| 2005 | $3,807 +0.4% | $189,100 |
| 2004 | $3,790 +5.6% | $189,100 +42.8% |
| 2003 | $3,590 +0.3% | $132,400 |
| 2002 | $3,578 | $132,400 |
Find assessor info on the county website
Monthly payment
Est. payment
Payment breakdown
Explore the cost of this home by adjusting the details. Changes won't be saved.Climate risks
Neighborhood: 54729
Nearby schools
GreatSchools rating
- 7/10Southview Elementary SchoolGrades: K-5Distance: 0.8 mi
- 5/10Chippewa Falls Middle SchoolGrades: 6-8Distance: 2.4 mi
- 6/10Chippewa Falls High SchoolGrades: 9-12Distance: 1.9 mi
Schools provided by the listing agent
- District: Chippewa Falls
Source: WIREX MLS. This data may not be complete. We recommend contacting the local school district to confirm school assignments for this home.
- $324,9003 bd3 ba1.6k sqft839 E Summit Ave, Chippewa Falls, WI 54729Sold

- $408,800-- bd-- ba-- sqft320 Summit Ct, Chippewa Falls, WI 54729Off Market
- $350,8003 bd2 ba1.6k sqft909 E Summit Ave, Chippewa Falls, WI 54729Off Market
- $372,5003 bd3 ba2.1k sqft831 E Summit Ave, Chippewa Falls, WI 54729Off Market
- $454,9003 bd4 ba3.4k sqft840 E Summit Ave, Chippewa Falls, WI 54729Sold
- $392,4004 bd2 ba2.1k sqft319 Summit Ct, Chippewa Falls, WI 54729Off Market
- $378,400-- bd-- ba-- sqft330 Summit Ct, Chippewa Falls, WI 54729Off Market
- $250,000-- bd-- ba-- sqft915 E Summit Ave, Chippewa Falls, WI 54729Sold
A local agent can set up tours, give advice and negotiate with sellers.
A local lender can help you make sure your offer is ready when you are.
Similar homes
- $395,0006 bd4 ba3.4k sqft14660 46th Ave N, Chippewa Falls, WI 54729For Sale
 MLS ID #7119729, Catherine J. Bade, Edina Realty, Inc.. NorthstarMLS as distributed by MLS GRID
 - $449,9004 bd2 ba1.8k sqft4833 147th Street, Chippewa Falls, WI 54729Active
 MLS ID #1604174, Alicia Soper. WIREX MLS
 - $434,9003 bd4 ba2.5k sqft18046 50th Avenue, Chippewa Falls, WI 54729Active
 MLS ID #1604200, Brian Carlson. WIREX MLS
 - $324,9006 bd2 ba2.5k sqft13797 88th Avenue #1-2, Chippewa Falls, WI 54729Active
 MLS ID #1604498, Adrian Ong. WIREX MLS
 - $380,0004 bd2 ba2k sqft4450 County Highway P, Chippewa Falls, WI 54729ActiveMLS ID #1604371, Dennis Fehr. WIREX MLS
- $425,0003 bd3 ba2.6k sqft1432 Perry Street, Chippewa Falls, WI 54729ActiveMLS ID #1603824, The Germain Group. WIREX MLS
- $399,9004 bd3 ba2.1k sqft4552 117th St, Chippewa Falls, WI 54729For SaleMLS ID #7115858, Kate Curran, WESTconsin Realty LLC. NorthstarMLS as distributed by MLS GRID
- $379,9003 bd3 ba2.7k sqft9852 162nd Street, Chippewa Falls, WI 54729ActiveMLS ID #1604471, Jennifer Schafer. WIREX MLS
- $450,0003 bd3 ba2.3k sqft1835 Willow Creek Parkway, Chippewa Falls, WI 54729ActiveMLS ID #1603752, Kara Watts. WIREX MLS
- $349,9006 bd3 ba3.4k sqft603 Bay Street, Chippewa Falls, WI 54729ActiveMLS ID #1594554, Amber Linhart. WIREX MLS
- $435,0004 bd3 ba3.2k sqft1011 Skyview Drive, Altoona, WI 54720ActiveMLS ID #1604404, Jessa Peterson. WIREX MLS
- $329,9994 bd2 ba1.8k sqft7699 140th Street, Chippewa Falls, WI 54729ActiveMLS ID #1604060, Dustin Schuh. WIREX MLS
- $409,9003 bd2 ba1.8k sqft15815 53rd Avenue, Chippewa Falls, WI 54729ActiveMLS ID #1601583, Nicole Mickelson. WIREX MLS
- $455,0004 bd2 ba2.2k sqft3927-3929 139th Street #1-2, Chippewa Falls, WI 54729ActiveMLS ID #1601508, Nathan Martell. WIREX MLS
- $349,9005 bd2 ba2.1k sqft(Undisclosed Address), Chippewa Falls, WI 54729ActiveMLS ID #1603257, Holly Bowe. WIREX MLS
- $549,9003 bd2 ba1.9k sqft13903 132nd Street, Chippewa Falls, WI 54729ActiveMLS ID #1604281, Laurie Marshall. WIREX MLS
- $568,5005 bd3 ba2.6k sqft14176 41st Avenue, Chippewa Falls, WI 54729ActiveMLS ID #1604022, Liz Thompson. WIREX MLS
- $374,9003 bd4 ba2k sqft1318 S Gooder Avenue, Eau Claire, WI 54703ActiveMLS ID #1604140, Jessica Sedlacek. WIREX MLS
- $399,9004 bd3 ba2.9k sqft3728 Forest Heights Drive, Eau Claire, WI 54701ActiveMLS ID #1603704, Ashley Allar. WIREX MLS
- $219,0004 bd2 ba2.2k sqft309 Prairie Street, Chippewa Falls, WI 54729ActiveMLS ID #1603793, Jaclyn Uttecht. WIREX MLS
