A charming home. Your private oasis in a lifestyle you`ll love. Discover the exquisite and unique three- bedroom, two bath home, beautifully designed and lovely maintained by its owner. From the inviting open concept kitchen to the gorgeous waterproof vinyl tile floor throughout, every detail adds warmth, charm, and comfort. The beautiful. designed walk-in closet allows for plenty of storage to keep everything organized and special lighting that adds character to the home this makes the property stand out. Enjoy the convenience of a garage that accommodates two cars and features a large built-in closet, providing even more storage space to keep everything organized. Your own private backyard oasis. One of the most special features of this home is the open flow from the kitchen throughout the sliding glass doors to a beautifully designed private patio. Thoughtfully created by the owner, this inviting outdoor retreat features a lovely wood framed hard top canopy and peaceful conservation views. Imagine, relaxing in your hammock, enjoying your morning, coffee, entertaining guest, or simply unwinding, while surrounded by nature. It’s the perfect place to escape the day and enjoy your own peaceful sanctuary. Enjoy the community amenities, this wonderful community offers amenities for everyone to enjoy, including community pool Clubhouse, fitness center, basketball court, tennis court. A convenient location located near the Suncoast Parkway. This community offers, easy access to Tampa, shopping, dining and everyday essentials making your daily errands and outings convenient. This beautiful cared for home offers a perfect combination of comfort, charm privacy, and community living whether you’re relaxing in your private outdoor oasis or enjoying the neighborhood amenities, this home offers a lifestyle you’ll love coming home too. Don’t wait, schedule your private showing today. A home this charming is a must see. Come experience it for yourself and see and discover the beauty of making the special property your own! Your next home and peaceful retreat are waiting. MOVE-IN- READY AND WAITING FOR YOU! CALL TODAY!!!!
For sale
$290,000
14072 WEDDINGTON TERRACE, HUDSON, FL 34669
3beds
1,495sqft
Villa
Built in 2022
4,606 Square Feet Lot
$-- Zestimate®
$194/sqft
$327/mo HOA
What's special
Three-bedroom two bath homeBeautifully designed private patioPrivate backyard oasisInviting open concept kitchenPeaceful conservation views
- 12 days
- 249
- 16
Likely to sell faster than
Zillow last checked:
Listing updated:
Listed by:
Maria Martinez 727-505-7310,
FLORIDA LUXURY REALTY INC 727-862-4447
Source: Stellar MLS,MLS#: W7890630 Originating MLS: West Pasco
Facts & features
Interior
Bedrooms & bathrooms
- Bedrooms: 3
- Bathrooms: 2
- Full bathrooms: 2
Primary bedroom
- Features: Walk-In Closet(s)
- Level: First
Primary bathroom
- Features: Walk-In Closet(s)
- Level: First
Dining room
- Level: First
Family room
- Level: First
Kitchen
- Level: First
Laundry
- Features: Linen Closet
- Level: First
Living room
- Level: First
Heating
- Central
Cooling
- Central Air
Appliances
- Included: Dishwasher, Dryer, Electric Cooktop, Exhaust Fan, Range, Refrigerator
- Laundry: Common Area, Washer Hookup
Features
- Ceiling Fan(s), Open Floorplan, Split Bedroom
- Flooring: Vinyl
- Doors: Sliding Doors
- Has fireplace: No
Interior area
- Total structure area: 19
- Total interior livable area: 1,495 sqft
Video & virtual tour
Property
Parking
- Parking features: Garage Door Opener
- Has attached garage: Yes
Accessibility
- Accessibility features: Accessible Electrical and Environmental Controls
Features
- Levels: Two
- Stories: 2
- Patio & porch: Covered, Deck, Patio, Porch
- Exterior features: Balcony, Sidewalk, Tennis Court(s)
Lot
- Size: 4,606 Square Feet
Details
- Additional structures: Gazebo
- Parcel number: 172435010.0000.00083.0
- Zoning: MPUD
- Special conditions: None
Construction
Type & style
- Home type: SingleFamily
- Property subtype: Villa
Materials
- Block
- Foundation: Block
- Roof: Shingle
Condition
- New construction: No
- Year built: 2022
Utilities & green energy
- Sewer: Public Sewer
- Water: Public
- Utilities for property: Cable Available, Cable Connected, Electricity Available, Electricity Connected
Community & HOA
Community
- Features: Clubhouse, Deed Restrictions, Fitness Center, Pool, Racquetball, Sidewalks, Tennis Court(s)
- Pet fee: $0 monthly
- Subdivision: LAKESIDE PH 1B & 2B
HOA
- Has HOA: Yes
- Services included: Maintenance Grounds
- HOA fee: $327 monthly
- HOA name: Nadine Rivera
- HOA phone: 727-857-7540
Location
- Region: Hudson
Financial & listing details
- Price per square foot: $194/sqft
- Tax assessed value: $231,978
- Annual tax amount: $6,441
- Date on market: 11/1/2026
- Cumulative days on market: 13 days
- Listing terms: Cash,Conventional,FHA,VA Loan
- Ownership: Fee Simple
- Total actual rent: 0
- Electric utility on property: Yes
- Road surface type: Asphalt
Estimated market value
Not available
Estimated sales range
Not available
Not available
Price history
| Date | Event | Price |
|---|---|---|
| 11/1/2026 | Listed for sale | $290,000+21.3%$194/sqft |
Source:  Stellar MLS #W7890630 Report a problem | ||
| 3/17/2022 | Sold | $239,000$160/sqft |
Source: Public Record Report a problem | ||
Public tax history
| Year | Property taxes | Tax assessment |
|---|---|---|
| 2025 | $6,442 +3.5% | $231,978 -5% |
| 2024 | $6,221 +8% | $244,103 +21.7% |
| 2023 | $5,760 +131.4% | $200,636 +10.3% |
| 2022 | $2,489 +19.9% | $181,883 +1058.5% |
| 2021 | $2,076 +9% | $15,700 +10% |
| 2020 | $1,906 +4.7% | $14,279 +150% |
| 2019 | $1,820 | $5,711 |
Find assessor info on the county website
Monthly payment
Est. payment
Payment breakdown
Explore the cost of this home by adjusting the details. Changes won't be saved.Climate risks
Neighborhood: 34669
Nearby schools
Schools provided by the listing agent
- Elementary: Moon Lake-PO
- Middle: Crews Lake Middle-PO
- High: Hudson High-PO
Source: Stellar MLS. This data may not be complete. We recommend contacting the local school district to confirm school assignments for this home.

Similar homes
- $299,0003 bd2 ba1.5k sqft13226 GOLF RIDGE PLACE, HUDSON, FL 34669For Sale
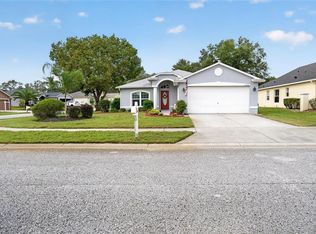
 MLS ID #W7890573, Jodi Holley, BHHS FLORIDA PROPERTIES GROUP. Stellar MLS
- $239,0003 bd2 ba1.5k sqft13351 CREST LAKE DRIVE, HUDSON, FL 34669For Sale
 MLS ID #TB8554659, Jonathon McLeod, PA, NEXTHOME LUXE COASTAL. Stellar MLS
- $285,0003 bd2 ba1.2k sqft12188 GLACIER PEAK LANE, HUDSON, FL 34669New Construction
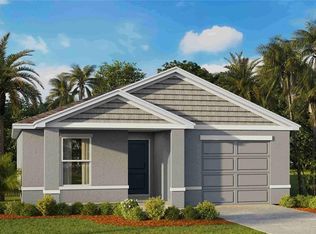 Stellar MLS
- $299,9993 bd2 ba1.7k sqft12922 PAYNE STEWART WAY, HUDSON, FL 34669For Sale
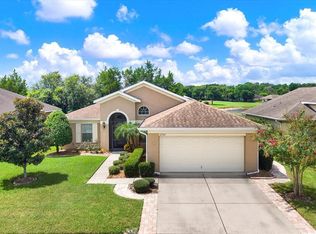 MLS ID #W7888862, Natalija Hall, F I GREY & SON RESIDENTIAL. Stellar MLS
- $314,9003 bd2 ba1.5k sqft13510 KNOTTY LANE, HUDSON, FL 34669For SaleMLS ID #W7889494, Rameena Stromer, STROMER GROUP INC. Stellar MLS
- $295,0004 bd2 ba1.5k sqft12180 GLACIER PEAK LANE, HUDSON, FL 34669New ConstructionStellar MLS
- $315,0003 bd2 ba1.7k sqft13350 MEADOW GOLF AVENUE, HUDSON, FL 34669For SaleMLS ID #TB8559372, Tina Osthus, HENDRIK MARIE REAL ESTATE SERVICES. Stellar MLS
- $298,3363 bd2 ba1.5k sqft14609 ABASAIL LANE, HUDSON, FL 34669New ConstructionMLS ID #O6455436, Tara Garkowski, KELLER WILLIAMS ADVANTAGE REALTY. Stellar MLS
- $310,0003 bd2 ba1.6k sqft13554 MARILYN COURT, HUDSON, FL 34669For SaleMLS ID #TB8535084, MJ Giamporcaro, VERANDA REALTY. Stellar MLS
- $275,0003 bd2 ba1.9k sqft13613 NITI DRIVE, HUDSON, FL 34669For SaleMLS ID #W7888558, Jessie Raybould-Walters, CHARLES RUTENBERG REALTY INC. Stellar MLS
- $259,9003 bd2 ba1.6k sqft13203 GOLF RIDGE PLACE, HUDSON, FL 34669For SaleMLS ID #O6418528, Uri Segev, TRUST REALTY USA, LLC. Stellar MLS
- $325,0004 bd2 ba1.5k sqft13816 CADEN GLEN DRIVE, HUDSON, FL 34669For SaleMLS ID #TB8549356, Tammy Waugh, PA, BHHS FLORIDA PROPERTIES GROUP. Stellar MLS
- $389,9003 bd2 ba1.6k sqft12716 BALSAM AVENUE, HUDSON, FL 34669For SaleMLS ID #W7891159, Randa Moore, F I GREY & SON RESIDENTIAL. Stellar MLS
- $299,9002 bd2 ba1.7k sqft13036 TOPFLITE COURT, HUDSON, FL 34669For SaleMLS ID #TB8551510, Angela Hughes, REAL BROKER, LLC. Stellar MLS
- $294,9904 bd2 ba1.5k sqft12184 ISLE ROYALE DRIVE, HUDSON, FL 34669New ConstructionStellar MLS
- $359,9004 bd2 ba2.2k sqft13354 OLD FLORIDA CIRCLE, HUDSON, FL 34669For SaleMLS ID #W7891080, Deborah Centella, DALTON WADE INC. Stellar MLS
- $307,9905 bd2 ba1.7k sqft12172 GLACIER PEAK LANE, HUDSON, FL 34669New ConstructionMLS ID #TB8566485, Jodi Smenda, D R HORTON REALTY OF TAMPA LLC. Stellar MLS
- $309,0002 bd2 ba1.4k sqft13253 GOLF RIDGE PLACE, HUDSON, FL 34669For SaleMLS ID #W7885839, Louie Moros, AGORA REAL ESTATE AND DEV INC. Stellar MLS
