
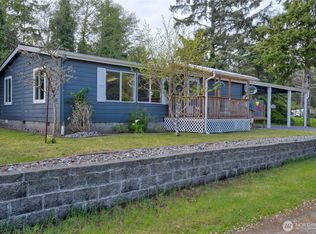
In A Great West Side Neighborhood, sits this charming, move in ready 3 bed, 2 bath Home on over 12,000 square feet of land. This lovingly cared for 2006 manufactured home features a Large gourmet kitchen for the creative cook, Rock propane fireplace for cozy evenings, built in Catio or Aviary for your furry or feathered friends. Fully fenced yard separating the front and back yards. In the private secluded back yard sits a quaint deck with a hot tub for your relaxation. Complete with a New roof, dishwasher and paint both interior & exterior in 2023. Home also features a heated, 1 ½ car garage to store beach toys in, RV parking with water and septic dump as well! Also included is an 8 x 10 storage shed for additional storage. There is also beach access from 2 sides of the neighborhood with a short jaunt to the mighty Pacific Ocean! Unwind in the hot tub after a stroll down your deeded beach path—one of the many perks of this inviting coastal retreat. Located in a walkable, no-HOA neighborhood close to shopping, restaurants, and the pharmacy, this home offers an ideal blend of privacy, community, and everyday convenience. A true West Side gem with space, style, and an unbeatable location.
Pending
Listed by: Lighthouse Realty • Diana Davella
$375,000
1408 275TH Place, Ocean Park, WA 98640
3beds
1,568sqft
Manufactured Home, Manufactured On Land
Built in 2006
0.29 Acres Lot
$375,100 Zestimate®
$239/sqft
$-- HOA
What's special
Large gourmet kitchen
- 33 days |
- 90 |
- 2 |
Likely to sell faster than
Zillow last checked:
Listing updated:
Listed by:
Diana Davella,
Lighthouse Realty,
Jim Davella,
Lighthouse Realty
Source: NWMLS as distributed by MLS GRID,MLS#: 2532610
Facts & features
Interior
Bedrooms & bathrooms
- Bedrooms: 3
- Bathrooms: 2
- Full bathrooms: 1
- 3/4 bathrooms: 1
- Main level bathrooms: 2
- Main level bedrooms: 3
Primary bedroom
- Level: Main
Bedroom
- Level: Main
Bedroom
- Level: Main
Bathroom full
- Level: Main
Bathroom three quarter
- Level: Main
Entry hall
- Level: Main
Living room
- Level: Main
Utility room
- Level: Main
Heating
- Fireplace, Forced Air, Electric, Propane
Cooling
- None
Appliances
- Included: Dishwasher, Disposal, Dryer, Microwave, Refrigerator, Stove(s)/Range(s), Washer, Dishwasher(s), Dryer(s), Garbage Disposal, Microwave(s), Refrigerator(s), Washer(s)
Features
- Bath Off Primary, Ceiling Fan(s), Dining Room
- Flooring: Laminate, Vinyl, Carpet
- Windows: Dbl Pane/Storm Window
- Number of fireplaces: 1
- Fireplace features: See Remarks, Main Level: 1, Fireplace
Interior area
- Total structure area: 1,568
- Total interior livable area: 1,568 sqft
Video & virtual tour
Property
Parking
- Total spaces: 1
- Parking features: Detached Garage, RV Parking
- Has garage: Yes
- Covered spaces: 1
Features
- Levels: One
- Stories: 1
- Entry location: Main
- Patio & porch: Bath Off Primary, Ceiling Fan(s), Dbl Pane/Storm Window, Dining Room, Fireplace, Vaulted Ceiling(s), Walk-In Closet(s)
- Has view: Yes
- View description: Territorial
Lot
- Size: 0.29 Acres
- Dimensions: 80 x 157
- Features: Paved, Cable TV, Deck, Fenced-Fully, High Speed Internet, Outbuildings, Patio, Propane, RV Parking
- Topography: Level
- Residential vegetation: Garden Space
Details
- Parcel number: 75020000007
- Zoning: R1
- Special conditions: Standard
- Other equipment: Leased Equipment: Propane Tank/Active Enterprises
Construction
Type & style
- Home type: MobileManufactured
- Architectural style: Manuf-Double Wide
- Property subtype: Manufactured Home, Manufactured On Land
Materials
- Cement Planked, Wood Products, Cement Plank
- Foundation: Concrete Ribbon
- Roof: Composition
Condition
- Year built: 2006
Details
- Builder model: Oakwood 01-562F
Utilities & green energy
- Sewer: None
- Water: Public, Company: North Beach Water
Community & HOA
Community
- Subdivision: Ocean Park
Location
- Region: Ocean Park
Financial & listing details
- Price per square foot: $239/sqft
- Tax assessed value: $375,200
- Annual tax amount: $2,720
- Date on market: 6/26/2026
- Cumulative days on market: 33 days
- Listing terms: Conventional
- Inclusions: Dishwasher(s), Dryer(s), Garbage Disposal, Leased Equipment, Microwave(s), Refrigerator(s), Stove(s)/Range(s), Washer(s)
- Body type: Double Wide
Estimated market value
$375,100
$356,000 - $394,000
$2,364/mo
Price history
| Date | Event | Price |
|---|---|---|
| 6/29/2026 | Pending sale | $375,000$239/sqft |
Source:  NWMLS as distributed by MLS GRID #2532610 Report a problem NWMLS as distributed by MLS GRID #2532610 Report a problem | ||
| 6/26/2026 | Listed for sale | $375,000+23.8%$239/sqft |
Source: NWMLS as distributed by MLS GRID #2532610 Report a problem | ||
| 5/16/2023 | Sold | $303,000+61.2%$193/sqft |
Source: Public Record Report a problem | ||
| 9/29/2017 | Sold | $188,000$120/sqft |
Source: NWMLS as distributed by MLS GRID #1170827 Report a problem | ||
| 8/17/2017 | Pending sale | $188,000$120/sqft |
Source: Discovery Coast Real Estate #1170827 Report a problem | ||
| 7/31/2017 | Listed for sale | $188,000+16%$120/sqft |
Source: Discovery Coast Real Estate #1170827 Report a problem | ||
| 9/3/2014 | Sold | $162,000+8.7%$103/sqft |
Source: NWMLS as distributed by MLS GRID #656571 Report a problem | ||
| 12/4/2012 | Sold | $149,000$95/sqft |
Source: NWMLS as distributed by MLS GRID #422722 Report a problem | ||
Public tax history
| Year | Property taxes | Tax assessment |
|---|---|---|
| 2024 | $2,814 -0.1% | $375,200 -3.9% |
| 2023 | $2,817 -11.6% | $390,500 +18.4% |
| 2022 | $3,187 -10.9% | $329,700 +32.7% |
| 2021 | $3,577 +21.8% | $248,400 +13.7% |
| 2020 | $2,936 +5.3% | $218,400 +20.9% |
| 2019 | $2,790 +20% | $180,600 +12% |
| 2018 | $2,325 -11.5% | $161,200 |
| 2017 | $2,628 +16.5% | $161,200 +10.4% |
| 2015 | $2,256 +10.6% | $146,000 |
| 2014 | $2,040 -1% | $146,000 -9.3% |
| 2012 | $2,060 | $160,900 -14.3% |
| 2011 | -- | $187,700 -9.4% |
| 2010 | -- | $207,100 |
| 2009 | -- | $207,100 |
| 2008 | -- | $207,100 +800.4% |
| 2006 | -- | $23,000 |
| 2005 | -- | $23,000 |
Find assessor info on the county website
Monthly payment
Climate risks
Neighborhood: 98640
Nearby schools
GreatSchools rating
- 4/10Ocean Park Elementary SchoolGrades: 3-5Distance: 0.9 mi
- 3/10Hilltop SchoolGrades: 6-8Distance: 13.1 mi
- 5/10Ilwaco Sr High SchoolGrades: 9-12Distance: 13 mi
- $50,0000.34 Acres278 Xx O St, Ocean Park, WA 98640Sold
- $340,0002 bd1 ba800 sqft1305 274th Pl, Ocean Park, WA 98640Sold
- $253,0002 bd2 ba1.5k sqft27516 O St, Ocean Park, WA 98640Pending

- $280,0002 bd1 ba832 sqft27312 N Pl, Ocean Park, WA 98640Sold
- $470,0004 bd3 ba2.6k sqft1412 274th Pl, Ocean Park, WA 98640Sold
- $130,0002 bd1 ba672 sqft27518 Vernon Ave, Ocean Park, WA 98640Sold
- $290,0002 bd1 ba840 sqft27611 O St, Ocean Park, WA 98640Sold
- $200,0002 bd1 ba896 sqft27509 Q Ln, Ocean Park, WA 98640Sold
A local agent can set up tours, give advice and negotiate with sellers.
A local lender can help you make sure your offer is ready when you are.
Similar homes
- $355,0003 bd2 ba1.7k sqft1405 324th Place, Ocean Park, WA 98640Active
 MLS ID #2513603, Heather Soule. NWMLS as distributed by MLS GRID
 - $358,0003 bd2 ba1.1k sqftEspy Ridge Tracts, Ocean Park, WA 98640Active
 MLS ID #2534731, Jamye A. Lucier. NWMLS as distributed by MLS GRID
 - $335,5002 bd2 ba1.1k sqftNorth Addition, Ocean Park, WA 98640Active
 MLS ID #2512916, Joni L. Pitts. NWMLS as distributed by MLS GRID
 - $399,9002 bd2 ba1.2k sqftPacific Pines, Ocean Park, WA 98640Active
 MLS ID #2553248, Thurston Ross. NWMLS as distributed by MLS GRID
 - $399,9993 bd2 ba1.2k sqftRailroad Add To Op, Ocean Park, WA 98640ActiveMLS ID #2393405, Gwen Katyryniuk. NWMLS as distributed by MLS GRID
- $380,0003 bd3 ba1.2k sqftDiv 2, Surfside Estates, Ocean Park, WA 98640ActiveMLS ID #2531339, Cindi Pellerin. NWMLS as distributed by MLS GRID
- $349,0002 bd1 ba864 sqftRushlight Farm Estates, Ocean Park, WA 98640ActiveMLS ID #2539343, Scott Davis. NWMLS as distributed by MLS GRID
- $364,0002 bd1 ba864 sqftClarks Second Edition To Ocean Park, Ocean Park, WA 98640ContingentMLS ID #2526359, Sondra Eaton. NWMLS as distributed by MLS GRID
- $299,0003 bd2 ba1.6k sqft24215 Y Lane, Ocean Park, WA 98640ActiveMLS ID #2550533, Chana I. Dolbey. NWMLS as distributed by MLS GRID
- $399,0003 bd2 ba1.1k sqft1305 268th Place, Ocean Park, WA 98640ActiveMLS ID #2547842, Leslie Brophy. NWMLS as distributed by MLS GRID
- $339,0003 bd2 ba1.7k sqft1301 321st, Ocean Park, WA 98640ActiveMLS ID #2505935, Clinton Potter. NWMLS as distributed by MLS GRID
- $359,0003 bd2 ba1.6k sqft2807 219th St, Ocean Park, WA 98640For Sale By OwnerFSBO-Online.com
- $430,0003 bd3 ba1.5k sqft1207 215th Lane, Ocean Park, WA 98640ActiveMLS ID #2482944, Carolyn Levno. NWMLS as distributed by MLS GRID
- $417,5003 bd2 ba1.3k sqftSurfside Estates Dv-2, Ocean Park, WA 98640ActiveMLS ID #2548448, Erin Marsh. NWMLS as distributed by MLS GRID
- $399,0002 bd2 ba1.1k sqft29612 M Place, Ocean Park, WA 98640ActiveMLS ID #2551892, Joni L. Pitts. NWMLS as distributed by MLS GRID
- $420,0002 bd2 ba1.3k sqft32110 T Pl, Ocean Park, WA 98640ActiveMLS ID #2470407, Heather Soule. NWMLS as distributed by MLS GRID
- $449,0004 bd4 ba1.7k sqftClarks 2nd Edition To Ocean Park, Ocean Park, WA 98640ActiveMLS ID #2523189, Sondra Eaton. NWMLS as distributed by MLS GRID
- $369,9503 bd2 ba1.2k sqftSurfside Estates, Ocean Park, WA 98640ActiveMLS ID #2495720, Mark Charlesworth. NWMLS as distributed by MLS GRID
- $429,0003 bd2 ba1.4k sqftSurfside Estates, Ocean Park, WA 98640ActiveMLS ID #2543867, Andrea Vincent. NWMLS as distributed by MLS GRID
- $329,9002 bd2 ba1.3k sqftSse Div 3, Ocean Park, WA 98640ActiveMLS ID #2521910, Linda F. Raaymakers. NWMLS as distributed by MLS GRID
