Under contract-accepting backup offers. Welcome to this charming 3-bedroom, 2-bath home nestled on an oversized 0.31-acre lot in the established Country Club Heights neighborhood of West Bradenton. Offering approximately 1200 square feet of living space, this home combines comfort, functionality, and an unbeatable location. The spacious floor plan features a well appointed kitchen featuring a smart use of space and convenient work flow, while the living and dining areas provide a warm and inviting atmosphere. Step outside to enjoy the expansive, fully fenced backyard with ample space for gardening, pets, play, or even a future pool. A covered Florida room and additional storage shed add to the home’s versatility. Recent updates include a freshly painted interior, newer roof, new ceiling fans, new front door, updated flooring, providing peace of mind for the next owner. The quiet cul-de-sac location offers privacy while keeping you just minutes from Bradenton Country Club, GT Bray Park, shopping, dining, medical facilities, downtown Bradenton, and the beautiful Gulf beaches of Anna Maria Island. Whether you’re looking for a primary residence, seasonal retreat, or investment opportunity, this home offers exceptional value in one of West Bradenton’s most convenient locations. No HOA and no CDD fees.
Under contract
$325,000
1408 37TH STREET COURT W, BRADENTON, FL 34205
3beds
1,188sqft
:
Get pre-qualified$2,129/mo
Single Family Residence
Built in 1960
0.31 Acres Lot
$-- Zestimate®
$274/sqft
$-- HOA
What's special
Additional storage shedFreshly painted interiorSpacious floor planNewer roofWell appointed kitchenUpdated flooringCovered florida room
- 27 days |
- 479 |
- 51 |
Likely to sell faster than
Zillow last checked:
Listing updated:
Listed by:
Shauna Rhodes 941-685-1673,
MORNEAU PROPERTY GROUP 813-943-3262
Source: Stellar MLS,MLS#: TB8526482 Originating MLS: Suncoast Tampa
Originating MLS: Suncoast Tampa
Facts & features
Interior
Bedrooms & bathrooms
- Bedrooms: 3
- Bathrooms: 2
- Full bathrooms: 2
Primary bedroom
- Features: Built-in Closet
- Level: First
- Area: 154 Square Feet
- Dimensions: 11x14
Bedroom 2
- Features: Built-in Closet
- Level: First
- Area: 110 Square Feet
- Dimensions: 11x10
Bedroom 3
- Features: Built-in Closet
- Level: First
- Area: 154 Square Feet
- Dimensions: 11x14
Primary bathroom
- Level: First
- Area: 40 Square Feet
- Dimensions: 8x5
Bathroom 2
- Level: First
- Area: 55 Square Feet
- Dimensions: 11x5
Dining room
- Level: First
- Area: 156 Square Feet
- Dimensions: 13x12
Kitchen
- Level: First
- Area: 90 Square Feet
- Dimensions: 9x10
Living room
- Level: First
- Area: 221 Square Feet
- Dimensions: 13x17
Heating
- Electric
Cooling
- Central Air
Appliances
- Included: Dishwasher, Disposal, Dryer, Electric Water Heater, Range, Refrigerator, Washer
- Laundry: None
Features
- Ceiling Fan(s), Living Room/Dining Room Combo, Thermostat
- Flooring: Carpet, Laminate
- Has fireplace: No
Interior area
- Total structure area: 2,027
- Total interior livable area: 1,188 sqft
Video & virtual tour
Property
Parking
- Total spaces: 1
- Parking features: Carport
- Carport spaces: 1
Features
- Levels: One
- Stories: 1
- Exterior features: Storage
Lot
- Size: 0.31 Acres
- Dimensions: 75 x 179
Details
- Parcel number: 3989100007
- Zoning: RSF4.5
- Special conditions: None
Construction
Type & style
- Home type: SingleFamily
- Property subtype: Single Family Residence
Materials
- Block, Stucco
- Foundation: Slab
- Roof: Shingle
Condition
- New construction: No
- Year built: 1960
Utilities & green energy
- Sewer: Public Sewer
- Water: Public
- Utilities for property: Cable Connected, Electricity Connected, Sewer Connected
Community & HOA
Community
- Pet fee: $0 monthly
- Subdivision: COUNTRY CLUB HEIGHTS
HOA
- Has HOA: No
Location
- Region: Bradenton
Financial & listing details
- Price per square foot: $274/sqft
- Tax assessed value: $263,275
- Annual tax amount: $3,324
- Date on market: 7/7/2026
- Cumulative days on market: 27 days
- Listing terms: Cash,Conventional,FHA,VA Loan
- Ownership: Fee Simple
- Total actual rent: 0
- Electric utility on property: Yes
- Road surface type: Paved
Estimated market value
Not available
Estimated sales range
Not available
Not available
Price history
| Date | Event | Price |
|---|---|---|
| 7/13/2026 | Contingent | $325,000$274/sqft |
Source:  Stellar MLS #TB8526482 Report a problem Stellar MLS #TB8526482 Report a problem | ||
| 7/7/2026 | Listed for sale | $325,000+51.2%$274/sqft |
Source: Stellar MLS #TB8526482 Report a problem | ||
| 5/22/2020 | Sold | $215,000$181/sqft |
Source: Stellar MLS #A4463321 Report a problem | ||
| 4/23/2020 | Pending sale | $215,000$181/sqft |
Source: Premier Sotheby's International Realty #A4463321 Report a problem | ||
| 4/17/2020 | Listed for sale | $215,000+35.2%$181/sqft |
Source: Premier Sotheby's International Realty #A4463321 Report a problem | ||
| 8/28/2015 | Sold | $159,000-0.6%$134/sqft |
Source: Stellar MLS #A4118976 Report a problem | ||
| 5/20/2015 | Listed for sale | $159,900$135/sqft |
Source: TIM LESTER INTERNAT'L REALTY #A4118976 Report a problem | ||
| 5/12/2015 | Pending sale | $159,900$135/sqft |
Source: TIM LESTER INTERNAT'L REALTY #A4118976 Report a problem | ||
| 4/6/2015 | Listed for sale | $159,900-23.5%$135/sqft |
Source: TIM LESTER INTERNAT'L REALTY #A4118976 Report a problem | ||
| 6/13/2014 | Listing removed | $1,150$1/sqft |
Source: McHaggis II LLC Report a problem | ||
| 6/1/2014 | Listed for rent | $1,150$1/sqft |
Source: HOME RENTALS OF MANATEE #M5846591 Report a problem | ||
| 8/29/2007 | Listing removed | $209,000$176/sqft |
Source: Owner Report a problem | ||
| 6/29/2007 | Price change | $209,000-2.7%$176/sqft |
Source: Owner Report a problem | ||
| 5/14/2007 | Listed for sale | $214,900+71.9%$181/sqft |
Source: Owner Report a problem | ||
| 9/29/2004 | Sold | $125,000+44.3%$105/sqft |
Source: Public Record Report a problem | ||
| 10/1/1998 | Sold | $86,600$73/sqft |
Source: Public Record Report a problem | ||
Public tax history
| Year | Property taxes | Tax assessment |
|---|---|---|
| 2025 | $3,325 +3.4% | $257,698 +2.9% |
| 2024 | $3,217 +1.8% | $250,435 +3% |
| 2023 | $3,161 +2.8% | $243,141 +3% |
| 2022 | $3,076 +9.8% | $236,059 +36.9% |
| 2021 | $2,802 +47.3% | $172,394 +17.3% |
| 2020 | $1,902 +3.1% | $146,939 +5.1% |
| 2019 | $1,845 | $139,866 +6.2% |
| 2018 | $1,845 +6.8% | $131,672 +9.5% |
| 2017 | $1,727 +10.5% | $120,257 +2.1% |
| 2016 | $1,562 | $117,784 +26.8% |
| 2015 | $1,562 | $92,878 +8.5% |
| 2014 | $1,562 +6.4% | $85,593 +9% |
| 2013 | $1,468 +146716% | $78,526 +0.3% |
| 2012 | $1 | $78,320 -8.7% |
| 2011 | $1 | $85,811 -7.7% |
| 2010 | -- | $92,977 -19.8% |
| 2009 | $2,012 -1.2% | $115,906 -15% |
| 2008 | $2,036 -23.1% | $136,355 -21% |
| 2007 | $2,649 -2.1% | $172,686 +5.9% |
| 2006 | $2,705 +37.5% | $163,095 +42% |
| 2005 | $1,967 +125% | $114,847 +52.5% |
| 2004 | $874 +1.1% | $75,302 +1.9% |
| 2003 | $865 +3.2% | $73,898 +2.4% |
| 2002 | $838 +4% | $72,166 +1.6% |
| 2001 | $806 +2.6% | $71,030 +3% |
| 2000 | $786 | $68,961 |
Find assessor info on the county website
Monthly payment
Est. payment
Payment breakdown
Explore the cost of this home by adjusting the details. Changes won't be saved.Climate risks
Neighborhood: 34205
Nearby schools
GreatSchools rating
- 4/10Jessie P. Miller Elementary SchoolGrades: PK-5Distance: 0.6 mi
- 3/10Manatee High SchoolGrades: 8-12Distance: 0.4 mi
- 2/10W. D. Sugg Middle SchoolGrades: 6-8Distance: 1.8 mi
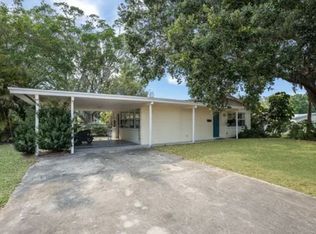
- $--3 bd2 ba1.1k sqft1408 W 37th Street Ct, West Bradenton, FL 34205Off Market
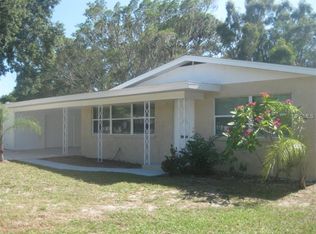
- $367,2003 bd2 ba1.4k sqft1418 37th Street Ct W, Bradenton, FL 34205Off Market

- $418,0003 bd3 ba1.4k sqft1404 37th Street Ct W, Bradenton, FL 34205Off Market
- $351,9003 bd2 ba1.6k sqft1420 37th Street Ct W, Bradenton, FL 34205Off Market
- $11,781,476444.584 AcresUs 301 N, Parrish, FL 34219Off Market
- $376,6003 bd2 ba1.6k sqft1402 37th Street Ct W, Bradenton, FL 34205Off Market
- $351,8003 bd1 ba1.7k sqft1407 39th St W, Bradenton, FL 34205Off Market
- $349,3003 bd2 ba1.7k sqft1411 39th St W, Bradenton, FL 34205Off Market
A local agent can set up tours, give advice and negotiate with sellers.
A local lender can help you make sure your offer is ready when you are.
Similar homes
- $329,9003 bd2 ba960 sqft902 37TH STREET W, BRADENTON, FL 34205For Sale
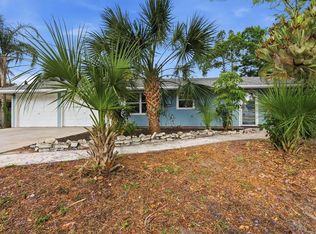
 MLS ID #A4691828, Darcy Leahy, MICHAEL SAUNDERS & COMPANY. Stellar MLS
 - $365,0003 bd2 ba984 sqft1144 36TH STREET W, BRADENTON, FL 34205For Sale
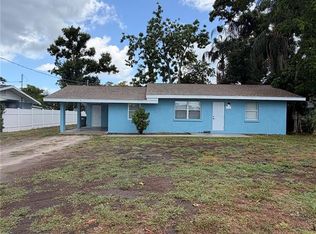 MLS ID #A4699952, Andres Orjuela Munoz, SRQ INTERNATIONAL REALTY LLC. Stellar MLS
 - $325,0002 bd1 ba1.2k sqft808 26TH STREET W, BRADENTON, FL 34205For Sale
 MLS ID #A4697880, Joe Ebert, RE/MAX ALLIANCE GROUP. Stellar MLS
 - $319,0003 bd2 ba1.1k sqft1004 17TH AVENUE W, BRADENTON, FL 34205For Sale
 MLS ID #TB8525830, Justin Ure, LPT REALTY, LLC. Stellar MLS
 - $325,0002 bd1 ba1k sqft4219 35TH STREET W, BRADENTON, FL 34205For SaleMLS ID #A4693364, Joe Ebert, RE/MAX ALLIANCE GROUP. Stellar MLS
- $434,9003 bd2 ba1.7k sqft4005 17TH AVENUE W, BRADENTON, FL 34205For SaleMLS ID #A4700699, Scott Godfrey, BRIGHT REALTY. Stellar MLS
- $319,9003 bd1 ba1k sqft1306 DARTMOUTH DRIVE, BRADENTON, FL 34207For SaleMLS ID #TB8526183, Valeria Aliaga, NETWORTH REALTY OF TAMPA, LLC. Stellar MLS
- $339,9003 bd2 ba1.2k sqft2416 EMORY AVENUE, BRADENTON, FL 34207For SaleMLS ID #O6420536, Steven Koleno, BEYCOME OF FLORIDA LLC. Stellar MLS
- $349,9003 bd2 ba1.2k sqft4115 55TH AVENUE DRIVE E, BRADENTON, FL 34203For SaleMLS ID #TB8534093, Ty Lamthach, DALTON WADE INC. Stellar MLS
- $325,0003 bd2 ba1.3k sqft102 20TH STREET NE, BRADENTON, FL 34208For SaleMLS ID #A4662211, Linda Scheller, LLC, COLDWELL BANKER REALTY. Stellar MLS
- $249,9003 bd1 ba1.2k sqft2425 9TH AVENUE E, BRADENTON, FL 34208For SaleMLS ID #A4700618, Joleisy Machado-Gonzales, RELAX PROPERTY GROUP, LLC. Stellar MLS
- $435,0003 bd2 ba1.6k sqft5608 4TH AVENUE NW, BRADENTON, FL 34209For SaleMLS ID #A4701847, Sarah Zupa, WAGNER REALTY. Stellar MLS
- $449,0003 bd2 ba1.3k sqft1509 15TH AVE W, BRADENTON, FL 34205For SaleMLS ID #TB8527812, James Roy, INVESTCOR REALTY LLC. Stellar MLS
- $334,5952 bd2 ba1.1k sqft1416 19TH AVENUE W, BRADENTON, FL 34205For SaleMLS ID #TB8430840, Angel Cookie Hill, COLDWELL BANKER REALTY. Stellar MLS
- $317,5003 bd2 ba1.1k sqft2415 15TH STREET W, PALMETTO, FL 34221For SaleMLS ID #TB8507292, Ian Walters, EXP REALTY LLC. Stellar MLS
- $334,9003 bd2 ba1.1k sqft4101 BLUEFISH DRIVE SE, ST PETERSBURG, FL 33705For SaleMLS ID #O6424902, Robert Salmons, ENTERA REALTY LLC. Stellar MLS
- $235,0002 bd1 ba864 sqft5123 20TH STREET W, BRADENTON, FL 34207For SaleMLS ID #TB8534087, Karina Grajcarek, EXP REALTY LLC. Stellar MLS
- $265,0002 bd2 ba1.2k sqft3210 CAMBRIDGE AVENUE, BRADENTON, FL 34207For SaleMLS ID #A4699472, Andy Cochran, JASON MITCHELL REAL ESTATE FLO. Stellar MLS
- $285,0003 bd2 ba960 sqft907 18TH AVENUE W, PALMETTO, FL 34221For SaleMLS ID #A4699518, Heidi Stubbers, MARCUS & COMPANY REALTY. Stellar MLS
- $350,0003 bd2 ba1.4k sqft4310 DR MARTIN LUTHER KING JR STREET S, ST PETERSBURG, FL 33705For SaleMLS ID #TB8534575, Karena Caputo, SIGNATURE REALTY ASSOCIATES. Stellar MLS
