This well kept 3 bed 1 bath west side home is ready for you to move in! Main floor room off of the living room could be used as a dining room or utilized as a main floor bedroom. Large kitchen has ample storage and counter space with a movable island. Fully fenced in backyard. The large 2 car detached garage has 220v electrical service so an electrical car charger could easily be added.
Under contract
Price cut: $10K (6/20)
$259,900
1408 Barham Ave, Janesville, WI 53548
3beds
1,173sqft
:
Get pre-qualified$1,733/mo
Single Family Residence
Built in 1908
8,712 Square Feet Lot
$259,400 Zestimate®
$222/sqft
$-- HOA
What's special
- 42 days |
- 126 |
- 3 |
Zillow last checked:
Listing updated:
Listed by:
Connor Fox,
Century 21 Affiliated
Source: SCWMLS,MLS#: 2025736
Facts & features
Interior
Bedrooms & bathrooms
- Bedrooms: 3
- Bathrooms: 1
- Full bathrooms: 1
- Main level bathrooms: 1
Primary bedroom
- Level: Upper
- Area: 156
- Dimensions: 13 x 12
Bedroom 2
- Level: Upper
- Area: 132
- Dimensions: 11 x 12
Bedroom 3
- Level: Upper
- Area: 135
- Dimensions: 15 x 9
Kitchen
- Features: Dishwasher, Kitchen Island, Microwave, Range/Oven, Refrigerator
- Level: Main
- Area: 225
- Dimensions: 15 x 15
Living room
- Level: Main
- Area: 180
- Dimensions: 15 x 12
Heating
- Forced Air
Cooling
- Central Air
Appliances
- Included: Washer, Dryer, Water Softener Included
- Laundry: Lower Level
Features
- Basement: Partial
- Has fireplace: No
Interior area
- Total structure area: 1,173
- Total interior livable area: 1,173 sqft
- Finished area above ground: 1,173
Video & virtual tour
Property
Parking
- Total spaces: 2
- Parking features: 2 car, Detached
- Garage spaces: 2
- Has uncovered spaces: Yes
Features
- Levels: Two
- Stories: 2
- Patio & porch: Deck
- Fencing: Fenced
Lot
- Size: 8,712 Square Feet
Details
- Parcel number: 241 0126200211
- Zoning: R1
Construction
Type & style
- Home type: SingleFamily
- Architectural style: Colonial
- Property subtype: Single Family Residence
Materials
- Aluminum Siding
Condition
- Year built: 1908
Utilities & green energy
- Sewer: Public Sewer
- Water: Public
Community & HOA
Location
- Region: Janesville
Financial & listing details
- Price per square foot: $222/sqft
- Tax assessed value: $183,700
- Annual tax amount: $3,050
- Date on market: 6/12/2026
- Inclusions: Oven/Range, Refrigerator, Dishwasher, Microwave, Washer, Dryer, Water softener, window coverings
- Exclusions: Seller's personal property, blink cameras, blink doorbell
Estimated market value
$259,400
$246,000 - $272,000
$1,541/mo
Price history
| Date | Event | Price |
|---|---|---|
| 6/26/2026 | Contingent | $259,900$222/sqft |
Source: SCWMLS #2025736 Report a problem | ||
| 6/20/2026 | Price change | $259,900-3.7%$222/sqft |
Source: SCWMLS #2025736 Report a problem | ||
| 6/12/2026 | Listed for sale | $269,900+14.9%$230/sqft |
Source:  WIREX MLS #2025736 Report a problem WIREX MLS #2025736 Report a problem | ||
| 8/11/2023 | Sold | $235,000+4.4%$200/sqft |
Source: SCWMLS #1959268 Report a problem | ||
| 7/13/2023 | Contingent | $225,000$192/sqft |
Source: WIREX MLS #1959268 Report a problem | ||
| 7/6/2023 | Listed for sale | $225,000+50.1%$192/sqft |
Source: WIREX MLS #1959268 Report a problem | ||
| 4/9/2019 | Sold | $149,900+172.5%$128/sqft |
Source: Public Record Report a problem | ||
| 8/15/2018 | Sold | $55,000-38.8%$47/sqft |
Source: Public Record Report a problem | ||
| 7/18/2013 | Listing removed | $89,900$77/sqft |
Source: The Morse Company #1673864 Report a problem | ||
| 4/22/2013 | Price change | $89,900-2.3%$77/sqft |
Source: The Morse Company #1673864 Report a problem | ||
| 1/22/2013 | Listed for sale | $92,000-6.1%$78/sqft |
Source: The Morse Company #1673864 Report a problem | ||
| 4/5/2007 | Sold | $98,000$84/sqft |
Source: Public Record Report a problem | ||
Public tax history
| Year | Property taxes | Tax assessment |
|---|---|---|
| 2025 | $3,050 +5.6% | $183,700 |
| 2024 | $2,889 +21% | $183,700 +18.4% |
| 2023 | $2,388 -2.7% | $155,100 +36.9% |
| 2022 | $2,455 +0.2% | $113,300 |
| 2021 | $2,451 +1.5% | $113,300 |
| 2020 | $2,415 -4.4% | $113,300 -0.9% |
| 2019 | $2,526 +29.6% | $114,300 +52.2% |
| 2018 | $1,949 | $75,100 |
| 2017 | $1,949 +3.3% | $75,100 |
| 2016 | $1,887 +5.8% | $75,100 |
| 2014 | $1,783 -5.3% | $75,100 |
| 2013 | $1,882 -0.4% | $75,100 |
| 2012 | $1,889 -1.7% | $75,100 |
| 2011 | $1,922 | $75,100 +9.5% |
| 2010 | -- | $68,600 |
| 2009 | -- | $68,600 |
| 2008 | -- | $68,600 -0.4% |
| 2007 | -- | $68,900 |
| 2006 | -- | $68,900 |
| 2005 | -- | $68,900 |
| 2004 | -- | $68,900 |
| 2003 | -- | $68,900 |
| 2002 | -- | $68,900 +10.8% |
| 2001 | -- | $62,200 |
Find assessor info on the county website
Monthly payment
Est. payment
Payment breakdown
Explore the cost of this home by adjusting the details. Changes won't be saved.Climate risks
Neighborhood: 53548
Nearby schools
GreatSchools rating
- 7/10Washington Elementary SchoolGrades: PK-5Distance: 0.5 mi
- 3/10Franklin Middle SchoolGrades: 6-8Distance: 1.1 mi
- 3/10Parker High SchoolGrades: 9-12Distance: 1.8 mi
Schools provided by the listing agent
- Elementary: Washington
- Middle: Franklin
- High: Parker
- District: Janesville
Source: SCWMLS. This data may not be complete. We recommend contacting the local school district to confirm school assignments for this home.
- $229,3002 bd2 ba1.2k sqft1402 Barham Ave, Janesville, WI 53548Off Market
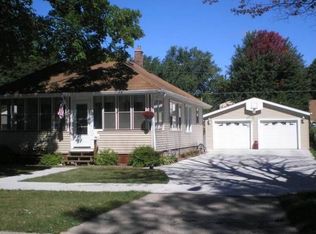
- $230,8002 bd1 ba1.2k sqft1414 Barham Ave, Janesville, WI 53548Off Market
- $213,0004 bd1 ba1.7k sqft1326 Barham Ave, Janesville, WI 53548Sold

- $198,6003 bd2 ba1.2k sqft1420 Barham Ave, Janesville, WI 53548Off Market
- $226,4004 bd2 ba1.4k sqft1409 Purvis Ave, Janesville, WI 53548Off Market
- $238,0003 bd1 ba1.5k sqft1415 Barham Ave, Janesville, WI 53548Sold
- $242,9003 bd1 ba1.5k sqft1409 Barham Ave, Janesville, WI 53548Off Market
- $177,1002 bd1 ba1.1k sqft1401 Barham Ave, Janesville, WI 53548Off Market
A local agent can set up tours, give advice and negotiate with sellers.
A local lender can help you make sure your offer is ready when you are.
Similar homes
- $254,9003 bd2 ba1.6k sqft189 S High St, Janesville, WI 53548For Sale
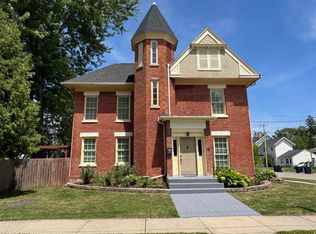 MLS ID #2024580, John Mansur. SCWMLS
 - $249,0003 bd2 ba939 sqft1334 Benton AVENUE, Janesville, WI 53545Active
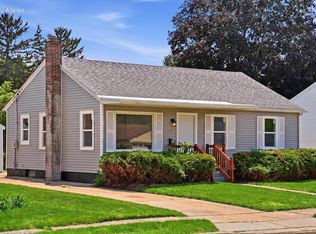 MLS ID #1972622, Luxe Haven Group*. WIREX MLS
 - $270,0003 bd1 ba1.6k sqft1109 Ontario Dr, Janesville, WI 53545For Sale
 MLS ID #2027457, Adam Briggs. SCWMLS
 - $364,9003 bd2 ba1.3k sqft345 Beechwood Dr, Janesville, WI 53548For Sale
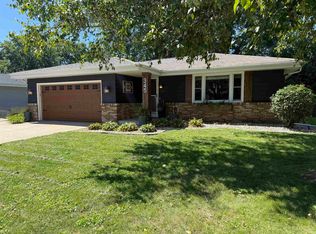 MLS ID #2028255, Janine Birkhimer. SCWMLS
 - $209,9003 bd2 ba1.5k sqft515 N Pearl St, Janesville, WI 53548For SaleMLS ID #2023631, Mike Heiman. SCWMLS
- $275,0004 bd2 ba1.5k sqft1128 W State St, Janesville, WI 53546For SaleMLS ID #2023719, Mike Heiman. SCWMLS
- $339,0003 bd2 ba1.5k sqft226 Beechwood Dr, Janesville, WI 53548For SaleMLS ID #2022343, Donna Panico. SCWMLS
- $269,9993 bd1 ba1.2k sqft400 Woodcrest Ln, Milton, WI 53563For SaleMLS ID #2026208, Mike Coleman. SCWMLS
- $299,9003 bd1 ba1.1k sqft2415 Hyacinth Ave, Janesville, WI 53545For SaleMLS ID #2025867, John Schneider. SCWMLS
- $225,0002 bd2 ba960 sqft1239 S Terrace St, Janesville, WI 53546For SaleMLS ID #2027768, Chris Burton. SCWMLS
- $289,9003 bd2 ba1.3k sqft4444 N John Paul Rd, Milton, WI 53563For SaleMLS ID #2012715, Rachel Langer. SCWMLS
- $225,0002 bd2 ba1.4k sqftHickory Meadows, Janesville, WI 53548ActiveMLS ID #1959823, Pamela Burki. WIREX MLS
- $259,9003 bd1 ba1.3k sqft638 E Columbine Dr, Beloit, WI 53511For SaleMLS ID #2025997, Michael Marquette. SCWMLS
- $319,9003 bd1 ba1.3k sqft500 Newville St, Edgerton, WI 53534For SaleMLS ID #2028778, Ashley Nelson. SCWMLS
- $339,9003 bd1 ba1.3k sqft1221 Grace St, Janesville, WI 53545For SaleMLS ID #2026574, Chris Campbell. SCWMLS
- $169,9003 bd1 ba1.1k sqft323 Janesville St, Janesville, WI 53548For SaleMLS ID #2023248, Ronda Richter Weber. SCWMLS
- $259,9003 bd1 ba1.2k sqft217 C St, Footville, WI 53537For SaleMLS ID #2024833, Chelle Sims. SCWMLS
- $199,9002 bd2 ba1.1k sqft1435 Laramie Ln #8, Janesville, WI 53546For SaleMLS ID #2028613, Robert Brajkovich. SCWMLS
- $299,4003 bd1 ba1.2k sqft44 E Ash LANE, Milton, WI 53563ActiveMLS ID #1967328, Kris Brook. WIREX MLS
- $335,0002 bd3 ba1.7k sqft1113 N Wuthering Hills Dr, Janesville, WI 53546For SaleMLS ID #2026953, Kimberly Nickols. SCWMLS
