Welcome to this charming Richmond Cape nestled in the sought after Maymont Terrace neighborhood, where cottage style character meets unbeatable convenience. Whether you're searching for your very first home or looking to add a solid investment to your real estate portfolio, this property offers exceptional value in one of the city's most desirable locations. Just minutes from Maymont Park, Carytown, VCU, the James River, and Texas Beach, you'll enjoy easy access to some of Richmond's favorite restaurants, coffee shops, parks, trails, and entertainment while still coming home to a quiet neighborhood setting. Inside there are two bedrooms downstairs, plus a flexible office/bedroom or multipurpose space upstairs that would perfect for working from home, a playroom, guest space, or hobby room. The kitchen is equipped with gas cooking, newer updated appliances and quartz countertops, backsplash and eat in area. Recent improvements include a new roof and new storage shed within the last two years. Outside, relax on the inviting front porch or enjoy your large fenced backyard. The property also offers a driveway with off street parking and convenient rear alley access. Richmond homes in locations like this don't come along often. Whether you're looking for a home with convenience to all the city has to offer or building your investment portfolio with strong rental potential near VCU, this is an opportunity you won't want to miss. Schedule your private showing and discover everything this charming cape home has to offer.
Pending
Price cut: $10K (9/23)
$357,500
1408 Carter St, Richmond, VA 23220
3beds
1,058sqft
Single Family Residence
Built in 1948
6,851 Square Feet Lot
$355,700 Zestimate®
$338/sqft
$-- HOA
What's special
Large fenced backyardNew storage shedConvenient rear alley accessTwo bedrooms downstairsInviting front porchNewer updated appliancesEat in area
- 37 days
- 235
- 20
Likely to sell faster than
Zillow last checked:
Listing updated:
Listed by:
Vickie Coleman membership@therealbrokerage.com,
Real Broker LLC 855-450-0442
Source: CVRMLS,MLS#: 2621302 Originating MLS: Central Virginia Regional MLS
Originating MLS: Central Virginia Regional MLSFacts & features
Interior
Bedrooms & bathrooms
- Bedrooms: 3
- Bathrooms: 1
- Full bathrooms: 1
Primary bedroom
- Level: First
- Dimensions: 0 x 0
Bedroom 2
- Level: First
- Dimensions: 0 x 0
Bedroom 3
- Description: Built in Book shelves
- Level: Second
- Dimensions: 0 x 0
Family room
- Description: HW Floors
- Level: First
- Dimensions: 0 x 0
Other
- Description: Tub & Shower
- Level: First
Kitchen
- Description: Quartz countertops, SS Appliances, gas cooking
- Level: First
- Dimensions: 0 x 0
Laundry
- Description: Laundry closet
- Level: First
- Dimensions: 0 x 0
Office
- Description: office or multi use space
- Level: Second
- Dimensions: 0 x 0
Heating
- Electric, Heat Pump
Cooling
- Electric, Heat Pump
Appliances
- Included: Electric Water Heater, Gas Cooking
Features
- Bookcases, Built-in Features, Bedroom on Main Level, Ceiling Fan(s), Eat-in Kitchen
- Flooring: Wood
- Windows: Storm Window(s)
- Has basement: No
- Attic: Finished,Walk-up
Interior area
- Total interior livable area: 1,058 sqft
- Finished area above ground: 1,058
- Finished area below ground: 0
Property
Parking
- Parking features: Alley Access, Driveway, On Street, Unpaved
- Has uncovered spaces: Yes
Features
- Levels: One and One Half
- Stories: 1.5
- Patio & porch: Front Porch, Porch
- Exterior features: Porch, Storage, Shed, Unpaved Driveway
- Pool features: None
- Fencing: Back Yard,Chain Link,Fenced
Lot
- Size: 6,851 Square Feet
Details
- Parcel number: W0000788018
- Zoning description: R-5
Construction
Type & style
- Home type: SingleFamily
- Architectural style: Cape Cod
- Property subtype: Single Family Residence
Materials
- Drywall, Frame, Vinyl Siding, Wood Siding
- Roof: Shingle
Condition
- Resale
- New construction: No
- Year built: 1948
Utilities & green energy
- Sewer: Public Sewer
- Water: Public
Community & HOA
Community
- Subdivision: Maymont Terrace
Location
- Region: Richmond
Financial & listing details
- Price per square foot: $338/sqft
- Tax assessed value: $323,000
- Annual tax amount: $3,744
- Date on market: 9/15/2026
- Ownership: Individuals
- Ownership type: Sole Proprietor
Estimated market value
$355,700
$338,000 - $373,000
$2,263/mo
Price history
| Date | Event | Price |
|---|---|---|
| 9/25/2026 | Pending sale | $357,500$338/sqft |
Source:  CVRMLS #2621302 Report a problem CVRMLS #2621302 Report a problem | ||
| 9/23/2026 | Price change | $357,500-2.7%$338/sqft |
Source: CVRMLS #2621302 Report a problem | ||
| 9/16/2026 | Listed for sale | $367,500+8.9%$347/sqft |
Source: CVRMLS #2621302 Report a problem | ||
| 6/11/2024 | Sold | $337,550+2.3%$319/sqft |
Source: CVRMLS #2411194 Report a problem | ||
| 5/6/2024 | Pending sale | $330,000$312/sqft |
Source: CVRMLS #2411194 Report a problem | ||
| 5/2/2024 | Listed for sale | $330,000+84.4%$312/sqft |
Source: CVRMLS #2411194 Report a problem | ||
| 1/10/2024 | Sold | $179,000+155.7%$169/sqft |
Source: Public Record Report a problem | ||
| 1/3/2019 | Listing removed | $1,220$1/sqft |
Source: Zillow Rental Network Premium Report a problem | ||
| 12/11/2018 | Listed for rent | $1,220$1/sqft |
Source: Zillow Rental Network Premium Report a problem | ||
| 4/8/2005 | Sold | $70,000$66/sqft |
Source: Public Record Report a problem | ||
Public tax history
| Year | Property taxes | Tax assessment |
|---|---|---|
| 2025 | $3,744 +5.1% | $312,000 +5.1% |
| 2024 | $3,564 +23.8% | $297,000 +23.8% |
| 2023 | $2,880 | $240,000 |
| 2022 | $2,880 +34.8% | $240,000 +34.8% |
| 2021 | $2,136 +12.7% | $178,000 +12.7% |
| 2020 | $1,896 +15.3% | $158,000 +15.3% |
| 2019 | $1,644 +3.8% | $137,000 +3.8% |
| 2018 | $1,584 +8.2% | $132,000 +3.1% |
| 2017 | $1,464 | $128,000 +3.2% |
| 2016 | $1,464 | $124,000 +0.8% |
| 2015 | $1,464 | $123,000 +0.8% |
| 2014 | $1,464 | $122,000 +4.3% |
| 2013 | -- | $117,000 -3.3% |
| 2012 | -- | $121,000 +4.3% |
| 2011 | -- | $116,000 |
| 2010 | -- | $116,000 +0.3% |
| 2009 | -- | $115,600 +10.5% |
| 2008 | -- | $104,600 +39.7% |
| 2007 | -- | $74,900 +5.5% |
| 2006 | -- | $71,000 |
| 2005 | -- | $71,000 +31% |
| 2003 | -- | $54,200 +9.9% |
| 2002 | -- | $49,300 |
| 2001 | $705 | $49,300 |
Find assessor info on the county website
Monthly payment
Est. payment
Payment breakdown
Explore the cost of this home by adjusting the details. Changes won't be saved.Climate risks
Neighborhood: Maymont
Nearby schools
Schools provided by the listing agent
- Elementary: Lois-Harrison Jones
- Middle: Albert Hill
- High: Thomas Jefferson
Source: CVRMLS. This data may not be complete. We recommend contacting the local school district to confirm school assignments for this home.
Similar homes
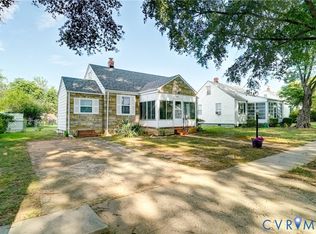
- $329,9503 bd2 ba1.1k sqft4703 Glenspring Rd, Richmond, VA 23223For Sale
 MLS ID #2627950, Chelsea Brown, Keller Williams Realty. CVRMLS
 - $--2 bd1 ba854 sqft1801 N 19th St, Richmond, VA 23223AuctionServiceLink Auction
- $329,9003 bd2 ba1.2k sqft1826 Idlewood Ave, Richmond, VA 23220For Sale
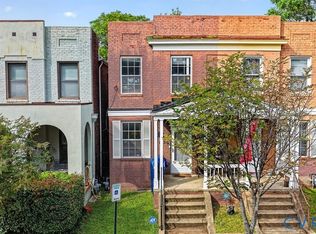 MLS ID #2623142, Chris Hite, Coldwell Banker Premier. CVRMLS
 - $239,0003 bd2 ba932 sqft1026 Kinney St, Richmond, VA 23220For Sale
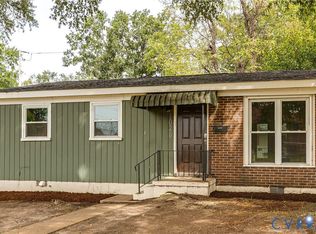 MLS ID #2627183, Jenny Maraghy, Compass. CVRMLS
