Welcome home to this charming 3-bedroom, 2-bath single-story ranch in the desirable Ashton Lakes community! Built in 2023, this 1,342-square-foot home offers the ease of newer construction with thoughtful upgrades that add warmth and character throughout. Inside, you'll find durable vinyl plank flooring in the main living areas, comfortable carpeted bedrooms, and a cozy fireplace that creates an inviting focal point in the living space. Added shiplap and wainscoting throughout the home provide stylish custom touches and set this home apart. EV charging outlet also installed in home. Step outside to the covered back porch, offering the perfect spot for morning coffee, relaxing at the end of the day, or entertaining family and friends. When warmer weather arrives, enjoy the added benefit of the Ashton Lakes community pool just minutes from home.With three bedrooms, two full baths, modern finishes, and inviting indoor and outdoor living spaces, this move-in-ready home offers comfort, style, and easy one-story living. Come see what makes this Ashton Lakes home special! Disclaimer: CMLS has not reviewed and, therefore, does not endorse vendors who may appear in listings.
For sale
$275,000
1408 Whirlaway Ln, Lexington, SC 29073
3beds
1,342sqft
Single Family Residence
Built in 2023
4,791 Square Feet Lot
$240,800 Zestimate®
$205/sqft
$40/mo HOA
What's special
Modern finishesComfortable carpeted bedrooms
- 3 days
- 369
- 53
Zillow last checked:
Listing updated:
Listed by:
Bethany Liddle,
Century 21 803 Realty
Source: Consolidated MLS,MLS#: 644839
Facts & features
Interior
Bedrooms & bathrooms
- Bedrooms: 3
- Bathrooms: 2
- Full bathrooms: 2
- Main level bathrooms: 2
Primary bedroom
- Level: Main
Heating
- Central
Cooling
- Central Air
Features
- Has basement: No
- Number of fireplaces: 1
Interior area
- Total structure area: 1,342
- Total interior livable area: 1,342 sqft
Property
Parking
- Total spaces: 2
- Parking features: Garage - Attached
- Attached garage spaces: 2
Features
- Stories: 1
Lot
- Size: 4,791 Square Feet
- Dimensions: 4792
Details
- Parcel number: 00541301099
Construction
Type & style
- Home type: SingleFamily
- Architectural style: Traditional
- Property subtype: Single Family Residence
Materials
- Vinyl
- Foundation: Slab
Condition
- New construction: No
- Year built: 2023
Utilities & green energy
- Sewer: Public Sewer
- Water: Public
Community & HOA
Community
- Subdivision: ASHTON LAKES
HOA
- Has HOA: Yes
- HOA fee: $485 annually
Location
- Region: Lexington
Financial & listing details
- Price per square foot: $205/sqft
- Tax assessed value: $246,900
- Annual tax amount: $1,401
- Date on market: 10/12/2026
- Listing agreement: Exclusive Right To Sell
- Road surface type: Paved
Estimated market value
$240,800
$226,000 - $253,000
Not available
Price history
| Date | Event | Price |
|---|---|---|
| 10/12/2026 | Listed for sale | $275,000+12.8%$205/sqft |
Source:  Consolidated MLS #644839 Report a problem Consolidated MLS #644839 Report a problem | ||
| 11/3/2023 | Sold | $243,900$182/sqft |
Source: Public Record Report a problem | ||
| 7/3/2023 | Pending sale | $243,900$182/sqft |
Source: Consolidated MLS #565829 Report a problem | ||
| 7/3/2023 | Listed for sale | $243,900$182/sqft |
Source: Consolidated MLS #565829 Report a problem | ||
Public tax history
| Year | Property taxes | Tax assessment |
|---|---|---|
| 2025 | $1,401 -3.9% | $9,876 +1.2% |
| 2024 | $1,458 | $9,756 |
| 2023 | -- | -- |
Find assessor info on the county website
Monthly payment
Est. payment
Payment breakdown
Explore the cost of this home by adjusting the details. Changes won't be saved.Climate risks
Neighborhood: 29073
Nearby schools
Schools provided by the listing agent
- Elementary: Red Bank
- Middle: Carolina Springs
- High: White Knoll
- District: Lexington One
Source: Consolidated MLS. This data may not be complete. We recommend contacting the local school district to confirm school assignments for this home.
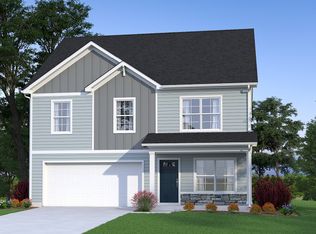
Similar homes
- $236,0004 bd3 ba1.4k sqft676 Old Orangeburg Rd, Lexington, SC 29073For Sale
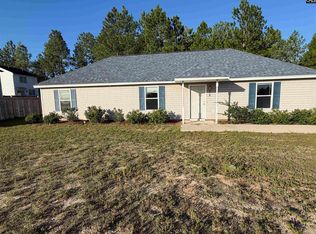 MLS ID #644942, Tammy Lyles. Consolidated MLS
 - from $279,9003 bd2 ba1.4k sqftBurton Plan, Ashton Lakes, Lexington, SC 29073New Construction
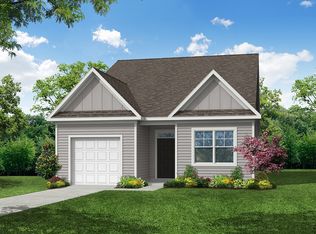 Eastwood Homes
 - $--2 bd2 ba920 sqft108 Walnut Creek Ct, Lexington, SC 29073AuctionAuction.com 2
- $259,9003 bd2 ba1.5k sqft375 Colony Lakes Dr, Lexington, SC 29073For Sale
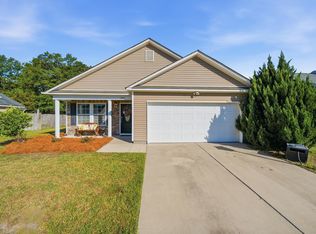 MLS ID #644322, Heather Shuler. Consolidated MLS
