Nestled on a quiet street in the heart of the Heights, this charming 2-bedroom, 2-bath split-level home seamlessly blends timeless character, modern comfort, and an unbeatable location. Rich original hardwood floors, abundant natural light, and an open-concept living, dining, and kitchen area create an inviting space for everyday living and entertaining. The first-floor primary suite offers a private retreat with direct access to a fully fenced backyard featuring a covered patio and hot tub—perfect for relaxing or hosting guests. Enjoy morning coffee or evening sunsets from your private balcony overlooking the yard. With a 2021 roof and HVAC systems, this home offers valuable updates alongside its charm. Just one block from the Heights Hike & Bike Trail and Terry Black's Barbecue, and less than two miles from M-K-T, you're moments from some of Houston's best dining, shopping, and entertainment.
For sale
Price cut: $9.1K (10/9)
$519,900
1409 Blair Ave, Tyrone, PA 16686
2beds
1,198sqft
Single Family Residence
Built in 1996
2,526 Square Feet Lot
$-- Zestimate®
$434/sqft
$-- HOA
What's special
First-floor primary suiteFully fenced backyardHot tubSoaring natural lightQuiet streetPrivate retreatRich hardwood floors
- 118 days
- 210
- 22
Zillow last checked:
Listing updated:
Listed by:
David Fisher,
Compass RE Texas, LLC - The Heights 832-899-4788,
Geron Fuller TREC #0747539 210-286-8785,
Compass RE Texas, LLC - The Heights
Source: HAR,MLS#: 23149144
Facts & features
Interior
Bedrooms & bathrooms
- Bedrooms: 2
- Bathrooms: 2
- Full bathrooms: 2
Primary bedroom
- Level: First
- Area: 306
- Dimensions: 18x17
Bedroom
- Level: Second
- Area: 110
- Dimensions: 11x10
Dining room
- Level: Second
- Area: 117
- Dimensions: 13x9
Other
- Level: Second
- Area: 110
- Dimensions: 11x10
Living room
- Level: Second
- Area: 325
- Dimensions: 25x13
Heating
- Natural Gas
Cooling
- Electric
Appliances
- Included: Disposal, Dryer, Refrigerator, Washer, Electric Oven, Microwave, Electric Cooktop, Electric Range, Dishwasher
Features
- Balcony, 1 Bedroom Up, Primary Bed - 1st Floor, Split Plan, Walk-In Closet(s)
- Flooring: Wood
Interior area
- Total structure area: 1,198
- Total interior livable area: 1,198 sqft
Property
Parking
- Total spaces: 2
- Parking features: Attached, Additional Parking, Double-Wide Driveway
- Attached garage spaces: 2
Features
- Levels: Multi/Split
- Stories: 2
- Patio & porch: Covered, Patio/Deck, Porch
- Exterior features: Balcony
- Has spa: Yes
- Spa features: Spa/Hot Tub
- Fencing: Back Yard,Full
Lot
- Size: 2,526 Square Feet
- Features: Back Yard, Subdivided, 0 Up To 1/4 Acre
Details
- Additional structures: Workshop
- Parcel number: 0391230000881
Construction
Type & style
- Home type: SingleFamily
- Architectural style: Traditional
- Property subtype: Single Family Residence
Materials
- Brick, Wood Siding
- Foundation: Slab
- Roof: Composition
Condition
- New construction: No
- Year built: 1996
Utilities & green energy
- Sewer: Public Sewer
- Water: Public
Community & HOA
Community
- Subdivision: Houston Heights Annex
Location
- Region: Tyrone
Financial & listing details
- Price per square foot: $434/sqft
- Tax assessed value: $62,400
- Annual tax amount: $9,119
- Date on market: 7/27/2026
- Listing terms: Cash,Conventional,FHA,Investor,VA Loan
Estimated market value
Not available
Estimated sales range
Not available
$1,485/mo
Price history
| Date | Event | Price |
|---|---|---|
| 10/9/2026 | Price change | $519,900-1.7%$434/sqft |
Source:  HAR #23149144 Report a problem | ||
| 8/28/2026 | Price change | $529,000-1.1%$442/sqft |
Source: HAR #23149144 Report a problem | ||
| 7/27/2026 | Listed for sale | $535,000+13275%$447/sqft |
Source: HAR #23149144 Report a problem | ||
| 8/19/2009 | Sold | $4,000$3/sqft |
Source: Public Record Report a problem | ||
Public tax history
| Year | Property taxes | Tax assessment |
|---|---|---|
| 2025 | $1,021 +7.1% | $62,400 |
| 2024 | $953 +8.8% | $62,400 |
| 2023 | $875 +6.6% | $62,400 |
| 2022 | $821 -0.2% | $62,400 |
| 2021 | $823 +0.2% | $62,400 |
| 2020 | $822 +6% | $62,400 |
| 2018 | $776 | $62,400 |
| 2017 | -- | $62,400 +1055.6% |
| 2016 | -- | $5,400 |
| 2015 | $290 | $5,400 |
Find assessor info on the county website
Monthly payment
Est. payment
Payment breakdown
Explore the cost of this home by adjusting the details. Changes won't be saved.Climate risks
Neighborhood: Greater Heights
Nearby schools
Schools provided by the listing agent
- Elementary: Love Elementary School
- Middle: Hamilton Middle School (Houston)
- High: Heights High School
Source: HAR. This data may not be complete. We recommend contacting the local school district to confirm school assignments for this home.

Similar homes
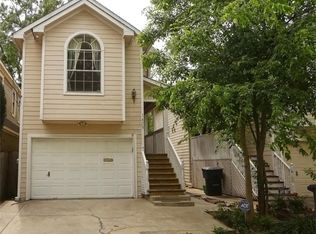
- $500,0002 bd3 ba1.6k sqft836 Herkimer St, Houston, TX 77007For Sale
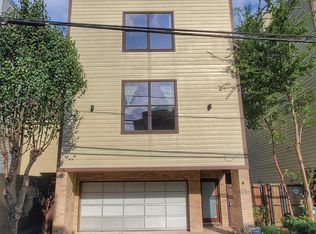 MLS ID #93760588, Bogdan Pasat, HomeSmart. HAR
- $500,0003 bd3 ba1.5k sqft1743 Beall St, Houston, TX 77008For Sale
 MLS ID #68443995, Christerpher Jones, Greenwood Realty Group. HAR
- $--3 bd2 ba1.5k sqft2002 Croydon Ct, Houston, TX 77008Auction
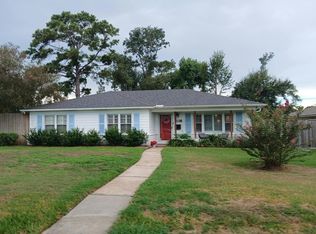 Auction.com 2
- $545,0002 bd1 ba902 sqft937 E 14th St, Houston, TX 77009For Sale By Owner

