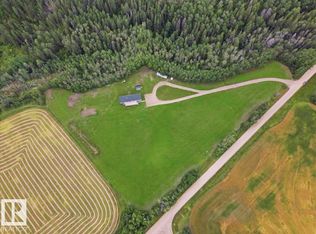
This 2021 Built Moduline Home Offers 1680 sq/ft of Living Space, and is Situated on 4.7 Acres. Take Pavement the majority of the way to the property that boarders a ravine with mature trees around. Past the large front deck, enter the home to the open concept Living Room, Dining, and kitchen with Modern Cabinets and an Island. The Primary Bedroom has its own walk-in closet, and 3 piece Ensuite Bathroom, While THREE more Bedrooms accompany it on the other side of the home. Centrally located is the Laundry room, and Mudroom entrance, while a 4 piece Bathroom concludes the main floor plan. This home has many upgrades including Air Conditioning, a metal storage shed, and underground power. Start enjoying life on this beautiful acreage!
For sale
C$479,000
1409 E Township Road 502, Leduc County, AB T0C 2T0
4beds
1,680sqft
Single Family Residence
Built in 2021
4.7 Acres Lot
$-- Zestimate®
C$285/sqft
C$-- HOA
What's special
Large front deckModern cabinetsMudroom entranceAir conditioningMetal storage shedBeautiful acreage
- 2 days |
- 13 |
- 1 |
Zillow last checked:
Listing updated:
Listed by:
Darcy Powlik, Associate,
Re/Max Real Estate (Edmonton)
Source: courtesy of Pillar9 System,MLS®#: A2339658 Originating MLS®#: Central Alberta
Originating MLS®#: Central AlbertaFacts & features
Interior
Bedrooms & bathrooms
- Bedrooms: 4
- Bathrooms: 2
- Full bathrooms: 2
Other
- Level: Main
- Dimensions: 14`2" x 14`2"
Bedroom
- Level: Main
- Dimensions: 10`9" x 10`4"
Bedroom
- Level: Main
- Dimensions: 12`9" x 10`4"
Bedroom
- Level: Main
- Dimensions: 10`5" x 9`3"
Other
- Level: Main
Other
- Level: Main
Dining room
- Level: Main
- Dimensions: 12`0" x 10`8"
Kitchen
- Level: Main
- Dimensions: 12`0" x 10`4"
Laundry
- Level: Main
- Dimensions: 10`1" x 9`0"
Living room
- Level: Main
- Dimensions: 21`0" x 15`1"
Mud room
- Level: Main
- Dimensions: 10`8" x 9`6"
Heating
- Forced Air, Natural Gas
Cooling
- Central Air
Appliances
- Included: Dishwasher, Dryer, Electric Stove, Freezer, Microwave Hood Fan, Refrigerator, Washer
- Laundry: Main Level
Features
- See Remarks
- Flooring: Linoleum
- Windows: Window Coverings
- Basement: None
- Has fireplace: No
Interior area
- Total interior livable area: 1,680 sqft
Property
Parking
- Parking features: None
Features
- Levels: One
- Stories: 1
- Patio & porch: Deck, See Remarks
- Exterior features: None
- Fencing: Partial
Lot
- Size: 4.7 Acres
- Features: Landscaped, Private, See Remarks, Treed
Details
- Parcel number: 57340759
- Zoning: AG
Construction
Type & style
- Home type: SingleFamily
- Architectural style: Acreage with Residence,Bungalow
- Property subtype: Single Family Residence
Materials
- Vinyl Siding
- Foundation: Piling(s), See Remarks
- Roof: Asphalt Shingle
Condition
- New construction: No
- Year built: 2021
Utilities & green energy
- Sewer: Septic Field, Septic Tank
- Water: Cistern
Community & HOA
Community
- Features: None
- Subdivision: NONE
HOA
- Has HOA: No
Location
- Region: Leduc County
Financial & listing details
- Price per square foot: C$285/sqft
- Date on market: 8/24/2026
- Inclusions: N/A
Price history
Price history is unavailable.
Public tax history
Tax history is unavailable.
Climate risks
Neighborhood: T0C
Nearby schools
GreatSchools rating
No schools nearby
We couldn't find any schools near this home.
- C$479,0004 bd2 ba1.6k sqft1409 Township Road 502, Leduc County, AB T0C2T0For Sale
- C$1,350,0005 bd3 ba1.8k sqft1307 Township Rd #510, Parkland County, AB T7Y2N2For Sale

- C$619,9003 bd3 ba1.6k sqft2011 Township Rd #510-11, Parkland County, AB T7Y2N4For Sale

- C$499,9003 bd2 ba1.1k sqft51017 Range Road 14, Parkland County, AB T7Y2C8For Sale

- C$219,9000.31 acres5317 52nd St, Thorsby, AB T0C2P0Lot/Land
- C$398,8883 bd2 ba1.3k sqft4804 53rd Ave, Thorsby, AB T0C2P0For Sale
- C$399,9993 bd3 ba1.8k sqft4803 53rd Ave, Thorsby, AB T0C2P0For Sale
- C$--2 bd2 ba1k sqft5102 48th Ave, Thorsby, AB T0C2P0Off Market
Similar homes
- C$479,0004 bd2 ba1.6k sqft1409 Township Road 502, Leduc County, AB T0C 2T0For SaleMLS ID #E4505203, Darcy Powlik, RE/MAX Real Estate. RAE
- C$499,9003 bd2 ba1.1k sqft51017 Range Road 14, Parkland County, AB T7Y 2C8For SaleMLS ID #E4503324, Mackenzie Bilokraly, RE/MAX PREFERRED CHOICE. RAE
- C$535,0003 bd1 ba1.5k sqft801 Highland Rd, Wetaskiwin County No. 10, AB T0C 2C0For Sale
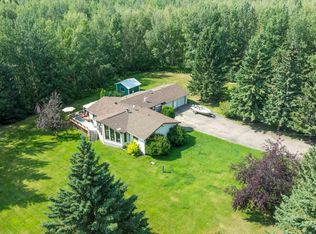 MLS ID #E4505438, Daniel S Rowland, Exp Realty. RAE
 - C$679,9004 bd2 ba1.3k sqft52516 Range Rd #13-41, Parkland County, AB T7Y 2C1For Sale
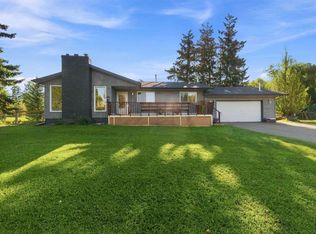 MLS ID #E4505648, David C St. Jean, Exp Realty. RAE
 - C$649,0004 bd3 ba2.1k sqft27317 Township Road 522 #33, Parkland County, AB T7X 3S3For SaleMLS ID #E4505382, Brian R Ray, Exp Realty. RAE
- C$425,0004 bd3 ba1.2k sqft9 Highwood Blvd, Devon, AB T9G 2E7For SaleMLS ID #E4505227, Ian S Kondics, RE/MAX PREFERRED CHOICE. RAE
- C$449,9003 bd3 ba1.5k sqft16 La Costa Fairway Close, Stony Plain, AB T7Z 2A5For SaleMLS ID #E4505181, Benjamin N Jespersen, Better Way Real Estate Ltd. RAE
- C$619,9003 bd3 ba1.6k sqft2011 Township Rd #510-11, Parkland County, AB T7Y 2N4For SaleMLS ID #E4489768, Karen C Moe, Royal Lepage Arteam Realty. RAE
- C$398,9004 bd3 ba1.3k sqft63 Waverley Cres, Spruce Grove, AB T7X 1N9For SaleMLS ID #E4505416, Travis J Hawryluk, RE/MAX PREFERRED CHOICE. RAE
- C$409,9004 bd4 ba1.4k sqft31 Harvest Ridge Dr, Spruce Grove, AB T7X 0S1For SaleMLS ID #E4505427, Azar Maygoni, Homes & Gardens Real Estate Limited. RAE
- C$439,9003 bd3 ba1.6k sqft4614 53rd Ave, Calmar, AB T0C 0V0For SaleMLS ID #E4503542, Jolene M Langelle, RE/MAX Elite. RAE
- C$499,9903 bd3 ba1.9k sqft217 Silverstone Cres, Stony Plain, AB T7Z 0E8For SaleMLS ID #E4502616, Michelle A Plach, HonestDoor Inc. RAE
- C$525,0004 bd3 ba1.3k sqft16 Simonette Cres, Devon, AB T9G 1Y5For SaleMLS ID #E4500683, Terilynn S Atwell, RE/MAX PREFERRED CHOICE. RAE
- C$698,0003 bd3 ba1.2k sqft2304 Township Rd #522-60, Parkland County, AB T0E 0H0For SaleMLS ID #E4502981, Jeff Edmondson, RE/MAX Real Estate. RAE
- C$525,0003 bd3 ba1.8k sqft17 Spruce Ridge Cv, Spruce Grove, AB T7X 0S5For SaleMLS ID #E4503868, Douglas B Purdy, REMAX River City. RAE
- C$549,9004 bd3 ba1.7k sqftB7 Golden Days Rural, Leduc County, AB T0C 2P0For SaleMLS ID #E4499179, Laurel M McTavish, REMAX River City. RAE
- C$550,0003 bd4 ba1.9k sqft1315 Westerra Dr, Stony Plain, AB T7Z 0B2For SaleMLS ID #E4504128, Douglas B Purdy, REMAX River City. RAE
- C$599,0003 bd3 ba1.6k sqftB59 SW Cottage Cres, Golden Days, AB T0C 2C0For SaleMLS ID #A2314089, Darcy Powlik, Associate, Re/Max Real Estate (Edmonton). courtesy of Pillar9 System
- C$424,9003 bd3 ba1.5k sqft56 Hartwick Mnr, Spruce Grove, AB T7X 0L8For SaleMLS ID #E4505126, Dave J Ryan, RE/MAX Real Estate. RAE
- C$599,0003 bd3 ba1.6k sqftB59 Cottage Cres, Golden Days, AB T0C 2C0For SaleMLS ID #E4489509, Darcy Powlik, RE/MAX Real Estate. RAE
