You know what they say about judging a book by its cover … this is exactly why. Step inside this Calmar three-level split and you’ll find a completely transformed interior. The gorgeous open kitchen features an enormous quartz island, full-height cabinetry, stainless steel appliances, beautiful tilework and tons of storage. The main floor is bright and spacious, with three bedrooms upstairs and beautifully renovated bathrooms. Flooring, plumbing, windows and finishes have all been updated, along with the roof, soffits and fascia, plus central A/C. Outside, the backyard is HUGE and fully enclosed with new vinyl fencing, with incredible space for kids, dogs, gardens and more. Attached double garage + room for a second in back. There are still some exterior projects for the next owner to tackle, but so much of the expensive work has already been done. All of this in quiet Calmar, surrounded by Alberta countryside and an easy commute to Leduc and Edmonton.
For sale
C$439,900
4614 53rd Ave, Calmar, AB T0C 0V0
3beds
1,640sqft
Single Family Residence
Built in 1975
7,214 Square Feet Lot
$-- Zestimate®
C$268/sqft
C$-- HOA
What's special
Completely transformed interiorGorgeous open kitchenEnormous quartz islandFull-height cabinetryStainless steel appliancesBeautiful tileworkTons of storage
- 10 days |
- 15 |
- 2 |
Zillow last checked:
Listing updated:
Listed by:
Jolene M Langelle,
RE/MAX Elite
Source: RAE,MLS®#: E4503542
Facts & features
Interior
Bedrooms & bathrooms
- Bedrooms: 3
- Bathrooms: 3
- Full bathrooms: 2
- 1/2 bathrooms: 1
Primary bedroom
- Level: Upper
Heating
- Forced Air-1, Natural Gas
Cooling
- Air Conditioning-Central
Appliances
- Included: Dishwasher-Built-In, Dryer, Microwave Hood Fan, Refrigerator, Electric Stove, Washer
Features
- Flooring: Carpet, Vinyl Plank
- Windows: Window Coverings, Vinyl Windows
- Basement: Partial, Unfinished
- Fireplace features: Electric
Interior area
- Total structure area: 1,640
- Total interior livable area: 1,640 sqft
Property
Parking
- Total spaces: 6
- Parking features: Double Garage Attached, Garage Control, Garage Opener
- Attached garage spaces: 2
Features
- Levels: 3 Level Split,3
- Exterior features: Landscaped, Playground Nearby
- Fencing: Fenced
Lot
- Size: 7,214 Square Feet
- Features: Airport Nearby, Flat Site, Landscaped, Playground Nearby, Schools, Shopping Nearby
Details
- Additional structures: Storage Shed
Construction
Type & style
- Home type: SingleFamily
- Property subtype: Single Family Residence
Materials
- Foundation: Concrete Perimeter
- Roof: Asphalt
Condition
- Year built: 1975
Community & HOA
Location
- Region: Calmar
Financial & listing details
- Price per square foot: C$268/sqft
- Date on market: 8/13/2026
- Ownership: Private
Price history
Price history is unavailable.
Public tax history
Tax history is unavailable.
Climate risks
Neighborhood: T0C
Nearby schools
GreatSchools rating
No schools nearby
We couldn't find any schools near this home.
- C$159,9001 bd-- ba501 sqft4709 50a Ave, Calmar, AB T0C0V0For Sale

- C$399,9004 bd3 ba1.2k sqft5019 49th St, Calmar, AB T0C0V0For Sale
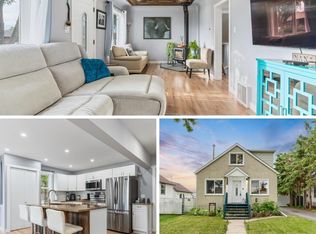
- C$469,0003 bd3 ba1.8k sqft5003 53rd Ave, Breton, AB T0C0P0For Sale
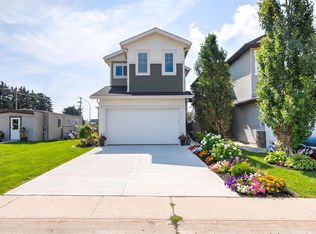
- C$--3 bd2 ba1k sqft5102 50th St #3, Calmar, AB T0C0V0Off Market
- C$--3 bd2 ba1k sqft5102 50th St #2, Calmar, AB T0C0V0Off Market
- C$---- bd-- ba-- sqft5102 50th St #4, Calmar, AB T0C0V0Off Market
- C$559,9004 bd3 ba1.7k sqft5020 50th St, Calmar, AB T0C0V0For Sale
- C$519,0003 bd3 ba2.1k sqft5018 53rd Ave, Rimbey, AB T0C0M0For Sale
Similar homes
- C$399,9004 bd3 ba1.2k sqft5019 49th St, Calmar, AB T0C 0V0For SaleMLS ID #E4502241, Joel P Teeling, REMAX River City. RAE
- C$589,0005 bd3 ba1.2k sqft9 Westview Dr, Calmar, AB T0C 0V0For Sale
 MLS ID #E4497433, Jason De Fraine, Maxwell Heritage Realty. RAE
 - C$435,0003 bd4 ba1.3k sqft4790 Terwillegar Cmn NW, Edmonton, AB T6R 3H7For Sale
 MLS ID #E4505083, Elizabeth W Schellenberg, RE/MAX Real Estate. RAE
 - C$425,0004 bd3 ba1.2k sqft3606 44th St, Leduc, AB T9E 6A1For Sale
 MLS ID #E4503988, Aman K Rana, Exp Realty. RAE
 - C$445,0003 bd4 ba1.4k sqft73 Dalquist Bay, Leduc, AB T9E 0N5For SaleMLS ID #E4503603, Oksana Liva, REMAX River City. RAE
- C$409,0003 bd3 ba1k sqft141 Camelot Ave, Leduc, AB T9E 4L2For SaleMLS ID #E4502635, Reanna D Bowden, Rimrock Real Estate. RAE
- C$434,9003 bd3 ba1.4k sqft735 176th St SW, Edmonton, AB T6W 2G8For SaleMLS ID #E4505115, Kimberly Will, Royal Lepage Arteam Realty. RAE
- C$459,9003 bd3 ba1.5k sqft2804 193rd St NW, Edmonton, AB T6M 3B2For SaleMLS ID #E4504908, Errol J Scott, Exp Realty. RAE
- C$465,0004 bd3 ba1.1k sqft4009 37th Ave NW, Leduc, AB T9E 6E1For SaleMLS ID #E4498326, Shelby Chambers, RE/MAX PREFERRED CHOICE. RAE
- C$469,9003 bd3 ba1.4k sqft104 Kidd Cres, Leduc, AB T9E 1N6For SaleMLS ID #E4494543, Patrick W Shearer, Royal LePage Noralta Real Estate. RAE
- C$417,0004 bd3 ba1.2k sqft1434 Grant Way NW, Edmonton, AB T5T 6L3For SaleMLS ID #E4504173, Kunal Sachdeva, RE/MAX Excellence. RAE
- C$484,9004 bd3 ba2.1k sqft98 Bridgeport Wynd, Leduc, AB T9E 8B2For SaleMLS ID #E4495827, Keith Lopushinsky, RE/MAX Real Estate. RAE
- C$445,0004 bd4 ba1.3k sqft306 Simmonds Way, Leduc, AB T9E 0X4For SaleMLS ID #E4500861, Sarah L Lizee, REMAX River City. RAE
- C$439,0003 bd3 ba1.3k sqft6689 Cardinal Rd SW, Edmonton, AB T6W 2Y4For SaleMLS ID #E4497105, Haley Streu, MaxWell Polaris. RAE
- C$425,0004 bd3 ba1k sqft7407 187th St NW, Edmonton, AB T5T 5W4For SaleMLS ID #E4503767, Tasha Rowe, KIC Realty. RAE
- C$495,0003 bd3 ba1.5k sqft4312 41b St, Leduc, AB T9E 4S7For SaleMLS ID #E4489888, Rob D Jastrzebski, Exp Realty. RAE
- C$375,0004 bd3 ba1.2k sqft5116 47th Ave, Leduc, AB T9E 5C5For SaleMLS ID #E4502812, Kevin B Doyle, RE/MAX Elite. RAE
- C$515,0004 bd4 ba1.8k sqft37 Birchmont Cres, Leduc, AB T9E 8S5For SaleMLS ID #E4502857, . Amrinder Singh, Nationwide Realty Corp. RAE
- C$400,0004 bd3 ba1k sqft57 Nootka Rd, Leduc, AB T9E 4J8For SaleMLS ID #E4497051, Che Taylor, MaxWell Challenge Realty. RAE
- C$459,0003 bd3 ba1.6k sqft457 Orchards Blvd SW, Edmonton, AB T6X 2C8For SaleMLS ID #E4501987, Chris L Miller, Stone and Sling Realty Group. RAE
