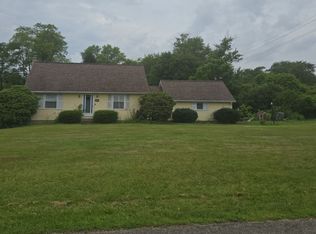
Welcome to this beautifully maintained split-entry home, this charming 3-bedroom home offers peaceful country living on a quiet cul-de-sac with easy access to everything you need. desirable North Sewickley Township. Located in the Riverside School District, move-in-ready Oversized garage provides extra storage along with the exterior shed in the large backyard. More pictures to come. Security system in place, also level 2 electric 50 amp car charger.
Contingent
$239,000
1409 Lexington Dr, New Brighton, PA 15066
3beds
1,170sqft
:
Get pre-qualified$1,622/mo
Single Family Residence
Built in 1972
0.36 Acres Lot
$235,500 Zestimate®
$204/sqft
$-- HOA
What's special
Large backyardQuiet cul-de-sacBeautifully maintained split-entry homeSecurity system in place
- 16 days |
- 952 |
- 29 |
Zillow last checked:
Listing updated:
Listed by:
Lisa Lobaugh 412-785-0450,
K & S REAL ESTATE, INC. 412-785-0450
Source: WPMLS,MLS#: 1762379 Originating MLS: West Penn Multi-List
Originating MLS: West Penn Multi-ListFacts & features
Interior
Bedrooms & bathrooms
- Bedrooms: 3
- Bathrooms: 1
- Full bathrooms: 1
Primary bedroom
- Level: Main
- Dimensions: 12x10
Bedroom 2
- Level: Main
- Dimensions: 10x9
Bedroom 3
- Level: Main
- Dimensions: 9x9
Dining room
- Level: Main
- Dimensions: 10x10
Family room
- Level: Lower
- Dimensions: 25x11
Kitchen
- Level: Main
- Dimensions: 10x9
Living room
- Level: Main
- Dimensions: 15x12
Heating
- Forced Air, Gas
Cooling
- Central Air
Appliances
- Included: Dishwasher, Refrigerator
Features
- Flooring: Carpet, Ceramic Tile, Tile
- Basement: Finished,Walk-Out Access
Interior area
- Total structure area: 1,170
- Total interior livable area: 1,170 sqft
Property
Parking
- Total spaces: 1
- Parking features: Built In, Garage Door Opener
- Has attached garage: Yes
Features
- Levels: Multi/Split
- Stories: 2
Lot
- Size: 0.36 Acres
- Dimensions: 0.36
Details
- Parcel number: 700240407000
Construction
Type & style
- Home type: SingleFamily
- Architectural style: Split Level
- Property subtype: Single Family Residence
Materials
- Brick, Vinyl Siding
- Roof: Asphalt
Condition
- Resale
- Year built: 1972
Utilities & green energy
- Sewer: Public Sewer
- Water: Public
Community & HOA
Location
- Region: New Brighton
Financial & listing details
- Price per square foot: $204/sqft
- Tax assessed value: $232,050
- Annual tax amount: $2,717
- Date on market: 7/10/2026
Estimated market value
$235,500
$224,000 - $247,000
$1,444/mo
Price history
| Date | Event | Price |
|---|---|---|
| 7/23/2026 | Contingent | $239,000$204/sqft |
Source:  WPMLS #1762379 Report a problem WPMLS #1762379 Report a problem | ||
| 7/10/2026 | Listed for sale | $239,000+8.7%$204/sqft |
Source: WPMLS #1762379 Report a problem | ||
| 7/15/2024 | Sold | $219,900$188/sqft |
Source: WPMLS #1661822 Report a problem | ||
| 7/15/2024 | Contingent | $219,900$188/sqft |
Source: WPMLS #1661822 Report a problem | ||
| 7/10/2024 | Listed for sale | $219,900+18.9%$188/sqft |
Source: WPMLS #1661822 Report a problem | ||
| 3/29/2021 | Sold | $184,900$158/sqft |
Source: WPMLS #1485471 Report a problem | ||
| 2/17/2021 | Pending sale | $184,900$158/sqft |
Source:  Berkshire Hathaway HomeServices #1485471 Report a problem Berkshire Hathaway HomeServices #1485471 Report a problem | ||
| 2/12/2021 | Contingent | $184,900$158/sqft |
Source: Local MLS #1485471 Report a problem | ||
| 2/12/2021 | Pending sale | $184,900$158/sqft |
Source: BERKSHIRE HATHAWAY THE PREFERRED REALTY #1485471 Report a problem | ||
| 2/11/2021 | Listed for sale | $184,900+98.8%$158/sqft |
Source: BERKSHIRE HATHAWAY THE PREFERRED REALTY #1485471 Report a problem | ||
| 12/29/2020 | Sold | $93,000+9730.9%$79/sqft |
Source: Public Record Report a problem | ||
| 9/30/2020 | Sold | $946-99.3%$1/sqft |
Source: Public Record Report a problem | ||
| 3/28/2020 | Listing removed | -- |
Source: Auction.com Report a problem | ||
| 2/4/2020 | Listed for sale | -- |
Source: Auction.com Report a problem | ||
| 6/30/2006 | Sold | $132,900+56.4%$114/sqft |
Source: Public Record Report a problem | ||
| 2/1/2000 | Sold | $85,000$73/sqft |
Source: Public Record Report a problem | ||
Public tax history
| Year | Property taxes | Tax assessment |
|---|---|---|
| 2025 | $2,664 | $178,500 |
| 2024 | $2,664 -3.4% | $178,500 +595.9% |
| 2023 | $2,757 +3.3% | $25,650 |
| 2022 | $2,669 | $25,650 |
| 2021 | $2,669 +2% | $25,650 |
| 2020 | $2,618 | $25,650 |
| 2019 | $2,618 +292.5% | $25,650 |
| 2018 | $667 +17.1% | $25,650 |
| 2017 | $569 | $25,650 |
| 2016 | $569 | $25,650 |
| 2015 | $569 | $25,650 |
| 2014 | $569 | $25,650 |
| 2013 | -- | $25,650 |
| 2012 | -- | $25,650 |
| 2011 | -- | $25,650 |
| 2010 | -- | $25,650 |
| 2008 | -- | $25,650 |
| 2007 | -- | $25,650 |
| 2006 | -- | $25,650 |
Find assessor info on the county website
Monthly payment
Est. payment
Payment breakdown
Explore the cost of this home by adjusting the details. Changes won't be saved.Climate risks
Neighborhood: 15066
Nearby schools
GreatSchools rating
- 5/10Riverside El SchoolGrades: PK-5Distance: 4.3 mi
- 7/10Riverside MsGrades: 6-8Distance: 4.3 mi
- 6/10Riverside High SchoolGrades: 9-12Distance: 4.3 mi
Schools provided by the listing agent
- District: Riverside
Source: WPMLS. This data may not be complete. We recommend contacting the local school district to confirm school assignments for this home.
- $247,8003 bd1 ba1.1k sqft1411 Lexington Dr, New Brighton, PA 15066Off Market
- $218,6003 bd1 ba2k sqft1407 Lexington Dr, New Brighton, PA 15066Off Market
- $94,000-- bd-- ba-- sqft1407 Lexington Dr, New brighton, PA 15066Off Market
- $206,0003 bd1 ba998 sqft1413 Lexington Dr, New Brighton, PA 15066Sold
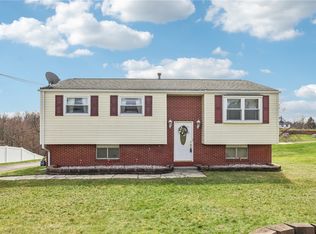
- $192,8003 bd1 ba1.4k sqft1410 Lexington Dr, New Brighton, PA 15066Off Market
- $212,8003 bd1 ba1k sqft1414 Lexington Dr, New Brighton, PA 15066Off Market
- $234,1003 bd1 ba1.1k sqft1405 Lexington Dr, New Brighton, PA 15066Off Market
- $202,2003 bd1 ba998 sqft1415 Lexington Dr, New Brighton, PA 15066Off Market
A local agent can set up tours, give advice and negotiate with sellers.
A local lender can help you make sure your offer is ready when you are.
Similar homes
- $--3 bd2 ba1.5k sqft169 Ridgevue Rd, New Brighton, PA 15066Auction
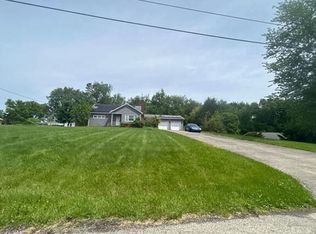 Auction.com 2
 - $259,9003 bd2 ba1.5k sqft121 Hillcrest Dr, New Brighton, PA 15066For Sale
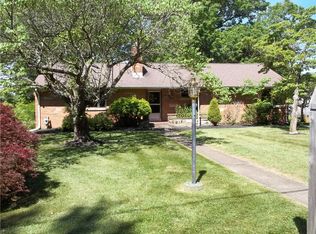 MLS ID #1759164, Gregory Higbee. WPMLS
 - $--3 bd1 ba1.2k sqft333 Lloyd St, Rochester, PA 15074Auction
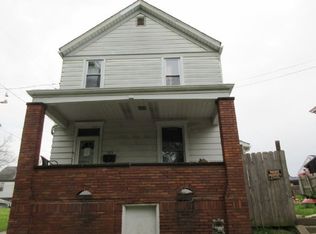 Auction.com 1
 - $--2 bd1 ba1k sqft250 Hutter Ave, Ellwood City, PA 16117Auction
 Auction.com 1
 - $--2 bd1 ba1k sqft2914 19th Ave, Beaver Falls, PA 15010AuctionAuction.com 2
- $274,9003 bd1 ba1k sqft1008 Route 68, New Brighton, PA 15066For SaleMLS ID #1718241, Erin Rose. WPMLS
- $--3 bd2 ba1.1k sqft1012 Charles St, Baden, PA 15005AuctionServiceLink Auction
- $229,0003 bd1 ba1.2k sqft1155 Marble Dr, Crescent, PA 15046For SaleMLS ID #1763755, Pam Firth. WPMLS
- $240,0004 bd2 ba1.2k sqft227 Wurtemburg Rd, Ellwood City, PA 16117For SaleMLS ID #1749112, Anthony Mazzant. WPMLS
- $220,0003 bd2 ba1.4k sqft541 Morningstar Dr, Ellwood City, PA 16117For SaleMLS ID #1750533, Joseph Pegher. WPMLS
- $235,0003 bd1 ba1k sqft143 Edgewood Dr, Beaver, PA 15009For SaleMLS ID #1761007, Amy Logan. WPMLS
- $--3 bd1 ba864 sqft1512 Alden St, Aliquippa, PA 15001AuctionServiceLink Auction
- $275,0003 bd3 ba1.2k sqft1536 Marshall Rd, Monaca, PA 15061For SaleMLS ID #1765121, Amanda Gomez. WPMLS
- $--3 bd2 ba1.5k sqft102 Colonial Dr, Sewickley, PA 15143AuctionAuction.com 2
- $225,0003 bd2 ba1.2k sqft306 Beaver Ave, New Galilee, PA 16141For SaleMLS ID #1761047, Rachel Marchionda. WPMLS
- $255,0003 bd2 ba1.2k sqft523 Western Ave, Beaver, PA 15009For SaleMLS ID #1760106, Amy Logan. WPMLS
- $205,0003 bd1 ba1.4k sqft357F Braden School Rd, Beaver Falls, PA 15010AuctionMLS ID #11558887, Brian Brockman, Williams & Williams Real Estate Auctions. My State MLS
- $245,0002 bd2 ba1.1k sqft3222 Roosevelt Ave, Aliquippa, PA 15001For SaleMLS ID #1763501, Michelle Stringer. WPMLS
- $269,0003 bd1 ba1.1k sqft973 Blackhawk Rd, Beaver Falls, PA 15010For SaleMLS ID #1752400, Jan Livingston. WPMLS
- $229,9003 bd3 ba1.5k sqft516 Pine Ave, Ellwood City, PA 16117For SaleMLS ID #1755619, Katelyn Dominelli. WPMLS
