Looking for a "one of a kind" unique property...this may be the one! Homeowner designed this home with a ground level front porch/sun room leading into a split style octagon shaped main home portion. You enter into a foyer with a coat closet and boot box. On to the upper level that boasts a good sized kitchen with an island housing the cooktop and oven along with ample counter space, eat in kitchen with patio doors to a deck. Vacant wall space was incorporated into closet and cabinet with pullout shelving. Piano can stay and the floor is reinforced under the piano space. Open Living room with wood fireplace /formal dining with a door leading to the deck. A half bath/laundry and a den or 4th bedroom complete the upper level. 3 spacious bedrooms and a full bath accessed from the primary bedroom and hall are located in the lower level. The furnace and utility area are in the partial basement. Exterior of the home is Redwood siding, shingles on the house were replaced in the Fall of 2024, and all but 2 windows were updated through the years. 2 stall detached garage plus additional space for a workshop and garden shed addition. This home is nestled in the woods on a private dead end road. Trails through the woods lead to the river frontage that is an inlet to the main River. Your dreams, vision and sweat equity will give this home that WOW factor and make it yours! Call today for your private showing!
Pending
$230,000
14091 180th St NE, Thief River Falls, MN 56701
4beds
2,193sqft
Single Family
Built in 1964
4.89 Acres Lot
$223,500 Zestimate®
$105/sqft
$-- HOA
What's special
Redwood sidingAmple counter space
- 98 days |
- 272 |
- 13 |
Zillow last checked:
Listing updated:
Listed by:
Janice Ness 218-686-6696,
USA Realty Thief River Falls
Source: NorthstarMLS as distributed by MLS GRID,MLS#: 7073375
Facts & features
Interior
Bedrooms & bathrooms
- Bedrooms: 4
- Bathrooms: 2
- Full bathrooms: 1
- 1/2 bathrooms: 1
Bedroom
- Level: Lower
Bedroom 2
- Level: Lower
Bedroom 3
- Level: Lower
Bathroom
- Level: Upper
Bathroom
- Level: Lower
Den
- Level: Upper
Dining room
- Level: Upper
Foyer
- Level: Main
Kitchen
- Level: Upper
Laundry
- Level: Upper
Living room
- Level: Upper
Sun room
- Level: Main
Utility room
- Level: Basement
Heating
- Forced Air, Heat Pump
Cooling
- Central Air, Heat Pump
Appliances
- Included: Cooktop, Dishwasher, Dryer, Exhaust Fan, Gas Water Heater, Refrigerator, Wall Oven, Washer
- Laundry: Main Level
Features
- Basement: Crawl Space,Unfinished
- Number of fireplaces: 1
- Fireplace features: Living Room, Wood Burning
Interior area
- Total structure area: 2,193
- Total interior livable area: 2,193 sqft
- Finished area above ground: 1,257
- Finished area below ground: 936
Property
Parking
- Total spaces: 2
- Parking features: Detached Garage, Gravel
- Garage spaces: 2
- Details: Garage Dimensions (unknown)
Accessibility
- Accessibility features: Accessible Approach with Ramp
Features
- Levels: Multi/Split
- Patio & porch: Deck, Front Porch
- On waterfront: Yes
- Waterfront features: River Front
- Frontage length: Water Frontage: 200
Lot
- Size: 4.89 Acres
- Features: Accessible Shoreline, Irregular Lot
Details
- Foundation area: 1257
- Parcel number: 1104600200
- Zoning description: Residential-Single Family
Construction
Type & style
- Home type: SingleFamily
- Property subtype: Single Family
Materials
- Post and Beam
- Roof: Age 8 Years or Less,Asphalt
Condition
- New construction: No
- Year built: 1964
Utilities & green energy
- Electric: Circuit Breakers, 100 Amp Service
- Gas: Natural Gas
- Sewer: Private Sewer, Tank with Drainage Field
- Water: Drilled, Well
Community & HOA
Community
- Subdivision: W O Longs Sub
HOA
- Has HOA: No
Location
- Region: Thief River Falls
Financial & listing details
- Price per square foot: $105/sqft
- Tax assessed value: $238,200
- Annual tax amount: $2,608
- Date on market: 5/13/2026
- Cumulative days on market: 36 days
Estimated market value
$223,500
$212,000 - $235,000
$1,867/mo
Price history
| Date | Event | Price |
|---|---|---|
| 7/30/2026 | Pending sale | $230,000$105/sqft |
Source:  NorthstarMLS as distributed by MLS GRID #7073375 Report a problem NorthstarMLS as distributed by MLS GRID #7073375 Report a problem | ||
| 7/27/2026 | Listed for sale | $230,000$105/sqft |
Source: NorthstarMLS as distributed by MLS GRID #7073375 Report a problem | ||
| 5/24/2026 | Pending sale | $230,000$105/sqft |
Source: NorthstarMLS as distributed by MLS GRID #7073375 Report a problem | ||
| 5/13/2026 | Listed for sale | $230,000$105/sqft |
Source: NorthstarMLS as distributed by MLS GRID #7073375 Report a problem | ||
Public tax history
| Year | Property taxes | Tax assessment |
|---|---|---|
| 2025 | $2,652 +9.5% | $213,088 -9.8% |
| 2024 | $2,422 +2.1% | $236,300 +7.3% |
| 2023 | $2,372 -3.2% | $220,200 +14.8% |
| 2022 | $2,450 +6.1% | $191,800 |
| 2021 | $2,310 +4.1% | $191,800 +8.2% |
| 2020 | $2,220 +6.1% | $177,300 +1.1% |
| 2018 | $2,092 +10.7% | $175,300 +6.2% |
| 2017 | $1,890 +6.5% | $165,000 |
| 2016 | $1,774 -0.2% | $165,000 +11.6% |
| 2014 | $1,778 -5% | $147,800 +2.3% |
| 2013 | $1,872 +0.2% | $144,500 +3.9% |
| 2012 | $1,868 +14.3% | $139,100 +1.8% |
| 2010 | $1,634 -7.2% | $136,600 -3.9% |
| 2009 | $1,760 | $142,100 |
Find assessor info on the county website
Monthly payment
Est. payment
Payment breakdown
Explore the cost of this home by adjusting the details. Changes won't be saved.Climate risks
Neighborhood: 56701
Nearby schools
GreatSchools rating
- 5/10Challenger Elementary SchoolGrades: PK-5Distance: 2.9 mi
- 5/10Franklin Middle SchoolGrades: 6-8Distance: 1.7 mi
- 5/10Lincoln Senior High SchoolGrades: 9-12Distance: 1.5 mi
- $192,6004 bd-- ba1.7k sqft17919 142nd Ave NE, Thief River Falls, MN 56701Off Market
- $152,4002 bd1 ba910 sqft14122 180th St NE, Thief River Falls, MN 56701Off Market
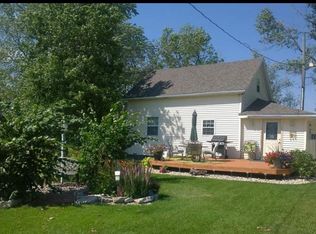
- $174,4004 bd-- ba984 sqft17964 140th Ave NE, Thief River Falls, MN 56701Off Market
- $175,3003 bd-- ba1.7k sqft17910 140th Ave NE, Thief River Falls, MN 56701Off Market
- $11,000-- bd-- ba-- sqft17910 140th Ave NE, Thief River Falls, MN 56701Off Market
- $171,3004 bd-- ba1.5k sqft17892 140th Ave NE, Thief River Falls, MN 56701Off Market
- $246,8002 bd-- ba2.1k sqft17874 140th Ave NE, Thief River Falls, MN 56701Off Market
- $131,9002 bd-- ba984 sqft14146 180th St NE, Thief River Falls, MN 56701Off Market
A local agent can set up tours, give advice and negotiate with sellers.
Similar homes
- $229,9004 bd3 ba1.8k sqft14920 140th Ave NE, Thief River Falls, MN 56701For Sale
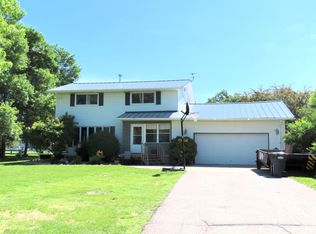
 MLS ID #7093414, Janice Ness, USA Realty Thief River Falls. NorthstarMLS as distributed by MLS GRID
 - $240,0003 bd2 ba2.6k sqft116 Nora St E, Thief River Falls, MN 56701For Sale
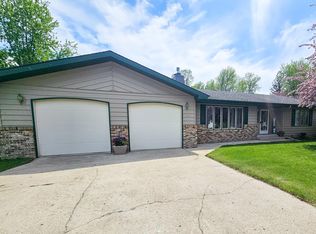 MLS ID #7082517, Shelly Guzek, Hometown Realty. NorthstarMLS as distributed by MLS GRID
 - $229,5004 bd3 ba1.7k sqft804 Crocker Ave S, Thief River Falls, MN 56701For Sale
 MLS ID #7061730, Diedre Nordin, Nordin Realty Inc.. NorthstarMLS as distributed by MLS GRID
 - $239,0004 bd3 ba1.8k sqft425 Spruce Ave S, Thief River Falls, MN 56701For Sale
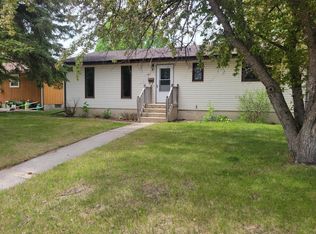 MLS ID #7083900, Judy Wiseth, Greenberg Realty. NorthstarMLS as distributed by MLS GRID
 - $257,5004 bd3 ba2.3k sqft817 Alice Dr, Thief River Falls, MN 56701For SaleMLS ID #7102847, Diedre Nordin, Nordin Realty Inc.. NorthstarMLS as distributed by MLS GRID
- $--2 bd2 ba1.3k sqft1813 Robin Hood Dr, Thief River Falls, MN 56701AuctionServiceLink Auction
- $244,5005 bd3 ba2.7k sqft117 Zeh St W, Thief River Falls, MN 56701For SaleMLS ID #6794305, Jordan Kofstad, USA Realty. NorthstarMLS as distributed by MLS GRID
- $189,0004 bd2 ba1.3k sqft312 Kendall Ave N, Thief River Falls, MN 56701For SaleMLS ID #7112209, Kermit Genereux, USA Realty Thief River Falls. NorthstarMLS as distributed by MLS GRID
- $192,9003 bd2 ba1.9k sqft606 Kendall Ave S, Thief River Falls, MN 56701For SaleMLS ID #7107257, Megan Klamar, Hometown Realty. NorthstarMLS as distributed by MLS GRID
- $179,5003 bd2 ba1.6k sqft907 Arnold Ave N, Thief River Falls, MN 56701For SaleMLS ID #7100540, Diedre Nordin, Nordin Realty Inc.. NorthstarMLS as distributed by MLS GRID
- $275,0003 bd2 ba2.4k sqft610 Kneale Ave S, Thief River Falls, MN 56701For SaleMLS ID #7054750, Angie Westling, Hometown Realty. NorthstarMLS as distributed by MLS GRID
- $165,0004 bd2 ba2.3k sqft508 Kneale Ave S, Thief River Falls, MN 56701For SaleMLS ID #7115783, Jennifer Vogel, McMullen Realty. NorthstarMLS as distributed by MLS GRID
- $149,5003 bd1 ba1.1k sqft201 Greenwood St, Thief River Falls, MN 56701For SaleMLS ID #7091900, Patricia Wold, USA Realty Thief River Falls. NorthstarMLS as distributed by MLS GRID
- $175,0002 bd2 ba1.6k sqft912 Arnold Ave N, Thief River Falls, MN 56701For SaleMLS ID #26-797, Kym Enlow, Oxford Realty. GFBMLS
- $150,0004 bd2 ba2.4k sqft933 Labree Ave N, Thief River Falls, MN 56701For SaleMLS ID #7057332, Judy Wiseth, Greenberg Realty. NorthstarMLS as distributed by MLS GRID
- $295,0003 bd3 ba3.2k sqft808 Alice Dr, Thief River Falls, MN 56701For SaleMLS ID #7103147, Angie Westling, Hometown Realty. NorthstarMLS as distributed by MLS GRID
- $224,5003 bd1 ba1.8k sqft141 Belleville Ct, Thief River Falls, MN 56701For Sale By Owner
- $210,0003 bd2 ba1.4k sqft21888 190th St NE, Thief River Falls, MN 56725For SaleMLS ID #7120949, Joshua Kofstad, USA Realty. NorthstarMLS as distributed by MLS GRID
- $199,5003 bd2 ba1.7k sqft131 Belleville Ct, Thief River Falls, MN 56701For SaleMLS ID #7039037, Kate Anderson, Nordin Realty Inc.. NorthstarMLS as distributed by MLS GRID
- $169,9003 bd2 ba1.5k sqft18340 Us Highway 59 NE, Thief River Falls, MN 56701For SaleMLS ID #7018566, Janice Ness, USA Realty Thief River Falls. NorthstarMLS as distributed by MLS GRID
